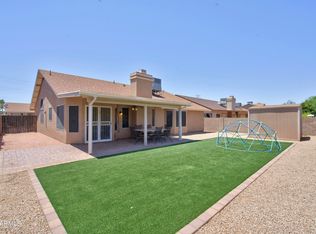
Situated in the desirable and conveniently located North Canyon Ranch Neighborhood, this well-maintained 3-bedroom, 2-bath home features a Brand-New HVAC system, a major recent upgrade offering added peace of mind. Inside, you'll find a comfortable, functional layout with inviting living spaces and plenty of natural light. Step outside to a large, usable backyard with no neighbors directly behind, creating a more open and private feel with plenty of room to relax, entertain, or make the space your own. Enjoy nearby hiking and walking trails at Thunderbird Conservation Park, convenient access to The Shops at Norterra and Stetson Village Shopping Center, easy access to major roads and freeways, and minimal traffic near the home. This home is ready for its next owner!
For sale
Price cut: $5.1K (9/10)
$429,900
3611 W CHARLOTTE Drive, Glendale, AZ 85310
3beds
1,311sqft
Single Family Residence
Built in 1997
4,905 Square Feet Lot
$-- Zestimate®
$328/sqft
$61/mo HOA
What's special
Inviting living spacesComfortable functional layoutLarge usable backyardPlenty of natural lightBrand-new hvac system
- 98 days
- 509
- 46
Zillow last checked:
Listing updated:
Listed by:
William Fallos 602-329-2198,
Coldwell Banker Realty
Source: ARMLS,MLS#: 7049173
Facts & features
Interior
Bedrooms & bathrooms
- Bedrooms: 3
- Bathrooms: 2
- Full bathrooms: 2
Heating
- Electric, Ceiling
Cooling
- Central Air, Ceiling Fan(s), Programmable Thmstat
Appliances
- Included: Dryer, Washer, Refrigerator, Built-in Microwave, Dishwasher, Disposal, Electric Cooktop
- Laundry: Inside
Features
- High Speed Internet, Granite Counters, Eat-in Kitchen, Pantry, Full Bth Master Bdrm
- Flooring: Carpet, Tile
- Windows: Solar Screens
- Has basement: No
- Has fireplace: No
Interior area
- Total structure area: 1,311
- Total interior livable area: 1,311 sqft
Property
Parking
- Total spaces: 4
- Parking features: Garage Door Opener
- Garage spaces: 2
- Uncovered spaces: 2
Features
- Stories: 1
- Patio & porch: Covered
- Exterior features: Private Yard
- Spa features: None
- Fencing: Block
Lot
- Size: 4,905 Square Feet
- Features: Borders Common Area, North/South Exposure, Sprinklers In Rear, Desert Front, Grass Back
Details
- Parcel number: 20515254
Construction
Type & style
- Home type: SingleFamily
- Architectural style: Ranch
- Property subtype: Single Family Residence
Materials
- Stucco, Wood Frame, Painted
- Roof: Tile
Condition
- Year built: 1997
Details
- Builder name: Richmond Family
Utilities & green energy
- Sewer: Public Sewer
Community & HOA
Community
- Security: Security System Owned
- Subdivision: PARCEL 3A AT NORTH CANYON RANCH
HOA
- Has HOA: Yes
- Services included: Maintenance Grounds
- HOA fee: $184 quarterly
- HOA name: North Canyon Ranch
- HOA phone: 623-877-1396
Location
- Region: Glendale
Financial & listing details
- Price per square foot: $328/sqft
- Tax assessed value: $324,500
- Annual tax amount: $1,383
- Date on market: 7/2/2026
- Cumulative days on market: 99 days
- Listing terms: VA Loan,Cash,Conventional,1031 Exchange,FHA
- Ownership: Fee Simple
- Road surface type: Paved
Estimated market value
Not available
Estimated sales range
Not available
Not available
Price history
| Date | Event | Price |
|---|---|---|
| 9/10/2026 | Price change | $429,900-1.2%$328/sqft |
Source:  ARMLS #7049173 Report a problem ARMLS #7049173 Report a problem | ||
| 7/27/2026 | Price change | $435,000-1.1%$332/sqft |
Source: ARMLS #7049173 Report a problem | ||
| 7/2/2026 | Listed for sale | $440,000$336/sqft |
Source: ARMLS #7049173 Report a problem | ||
| 5/22/2025 | Sold | $440,000$336/sqft |
Source: ARMLS #6842136 Report a problem | ||
| 4/4/2025 | Pending sale | $440,000$336/sqft |
Source: ARMLS #6842136 Report a problem | ||
| 3/28/2025 | Listed for sale | $440,000+87.2%$336/sqft |
Source: ARMLS #6842136 Report a problem | ||
| 1/22/2018 | Sold | $235,000+6.8%$179/sqft |
Source: Public Record Report a problem | ||
| 6/28/2006 | Sold | $220,000+7.3%$168/sqft |
Source: Public Record Report a problem | ||
| 6/27/2005 | Sold | $205,000+101%$156/sqft |
Source: Public Record Report a problem | ||
| 9/9/1997 | Sold | $101,979$78/sqft |
Source: Public Record Report a problem | ||
Public tax history
| Year | Property taxes | Tax assessment |
|---|---|---|
| 2025 | $1,354 +1% | $32,450 -3.6% |
| 2024 | $1,341 +1.6% | $33,660 +133.4% |
| 2023 | $1,319 +1.8% | $14,420 -34.4% |
| 2022 | $1,295 -2.5% | $21,980 +10.1% |
| 2021 | $1,328 +3.2% | $19,970 +6.1% |
| 2020 | $1,287 +3.6% | $18,820 +13% |
| 2019 | $1,242 | $16,650 +9% |
| 2018 | $1,242 -11.6% | $15,270 +8.8% |
| 2017 | $1,405 +17.6% | $14,030 +6.1% |
| 2016 | $1,195 +4.4% | $13,220 +5.8% |
| 2015 | $1,145 | $12,500 +32.3% |
| 2014 | -- | $9,450 +11.8% |
| 2013 | -- | $8,450 -10.6% |
| 2012 | -- | $9,450 -11.3% |
| 2011 | -- | $10,650 -15.5% |
| 2010 | -- | $12,610 -24.3% |
| 2009 | -- | $16,660 -12.8% |
| 2008 | -- | $19,100 +10.1% |
| 2007 | -- | $17,350 +57% |
| 2006 | -- | $11,050 |
| 2005 | -- | $11,050 +12.2% |
| 2004 | -- | $9,850 |
| 2003 | -- | $9,850 +14.5% |
| 2002 | -- | $8,600 |
Find assessor info on the county website
Monthly payment
Est. payment
Payment breakdown
Explore the cost of this home by adjusting the details. Changes won't be saved.Climate risks
Neighborhood: Deer Valley
Nearby schools
Schools provided by the listing agent
- Elementary: Desert Sage Elementary School
- Middle: Hillcrest Middle School
- High: Sandra Day O'Connor High School
- District: Deer Valley Unified District
Source: ARMLS. This data may not be complete. We recommend contacting the local school district to confirm school assignments for this home.


Similar homes
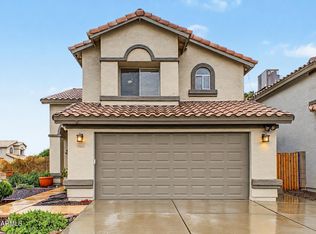
- $484,9004 bd2 ba1.8k sqft4132 W WHISPERING WIND Drive, Glendale, AZ 85310For Sale
 MLS ID #7048002, Nicole Rimsza, HomeSmart. ARMLS
 - $449,9003 bd2 ba1.6k sqft21227 N 30TH Avenue, Phoenix, AZ 85027For Sale
 MLS ID #7063635, Lynn Clayton, Mountain Sage Realty. ARMLS
 - $439,5003 bd3 ba1.8k sqft5003 W WIKIEUP Lane, Glendale, AZ 85308For Sale
 MLS ID #7086585, Alfred Rea, Realty ONE Group. ARMLS
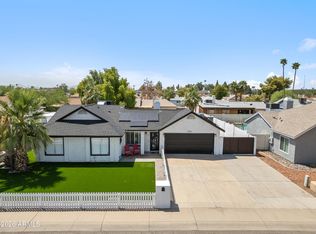
 - $439,9003 bd2 ba1.1k sqft2213 W IRMA Lane, Phoenix, AZ 85027For Sale
 MLS ID #7057398, Nolan M Nuzum, HomeSmart. ARMLS
