Welcome home to Sunrise at Stetson Hills! This beautifully updated two-story home sits on a quiet cul-de-sac in a gated community just off Happy Valley Road, minutes from everything the North Valley has to offer. Step inside to vaulted ceilings, new interior paint, new carpet, new recessed lighting, and new vinyl flooring in the bathrooms and laundry room. The kitchen is move-in ready with brand-new appliances and a breakfast bar for casual dining. The split floor plan gives the primary suite added privacy, complete with a walk-in closet. Skylights brighten both full bathrooms, and an indoor laundry room adds everyday convenience. A newer AC system keeps you comfortable through Arizona summers. Outside, the backyard features new turf with a new drip system for easy upkeep, and low maintenance desert landscaping out front. Fresh exterior trim paint and a 2-car garage complete the package. Enjoy the community pool and spa just steps away. Location, location, location! Just off Happy Valley Road with quick access to the I-17 and Loop 101. Minutes to the Shops at Norterra and Happy Valley Towne Center for shopping, dining, and entertainment, plus Midwestern University, Anthem, parks, and Deer Valley Unified schools. This one checks all the boxes. Don't miss it!
For sale
$415,000
24642 N 36TH Avenue, Glendale, AZ 85310
3beds
1,557sqft
Single Family Residence
Built in 1998
3,793 Square Feet Lot
$-- Zestimate®
$267/sqft
$113/mo HOA
What's special
Split floor planNew recessed lightingNew interior paintNewer ac systemNew carpetWalk-in closetIndoor laundry room
- 7 days
- 305
- 27
Likely to sell faster than
Zillow last checked:
Listing updated:
Listed by:
Reagan Landucci 650-477-9965,
Engel & Voelkers Scottsdale
Source: ARMLS,MLS#: 7087494
Facts & features
Interior
Bedrooms & bathrooms
- Bedrooms: 3
- Bathrooms: 3
- Full bathrooms: 2
- 1/2 bathrooms: 1
Heating
- Heat Pump
Cooling
- Central Air, Ceiling Fan(s)
Appliances
- Included: Washer, Refrigerator, Built-in Microwave, Dishwasher, Disposal, Electric Range
- Laundry: Inside
Features
- Upstairs, Breakfast Bar, Vaulted Ceiling(s), Pantry, 3/4 Bath Master Bdrm
- Flooring: Carpet, Vinyl, Tile
- Windows: Screens, Skylight(s), Double Pane Windows
- Has basement: No
- Has fireplace: No
Interior area
- Total structure area: 1,557
- Total interior livable area: 1,557 sqft
Property
Parking
- Total spaces: 4
- Parking features: Attached, Direct Access
- Attached garage spaces: 2
- Uncovered spaces: 2
Features
- Stories: 2
- Spa features: None
- Fencing: Back Yard,Block
Lot
- Size: 3,793 Square Feet
- Features: Sprinklers In Rear, Sprinklers In Front, Desert Back, Cul-De-Sac, Gravel/Stone Front, Synthetic Grass Back
Details
- Parcel number: 20515305
Construction
Type & style
- Home type: SingleFamily
- Property subtype: Single Family Residence
Materials
- Stucco, Wood Frame
- Roof: Tile
Condition
- Year built: 1998
Details
- Builder name: Dehaven Homes
Utilities & green energy
- Sewer: Public Sewer
Community & HOA
Community
- Features: Pool, Gated, Community Spa, Playground, Biking/Walking Path
- Subdivision: SUNRISE AT STETSON HILLS
HOA
- Has HOA: Yes
- Services included: Maintenance Grounds
- HOA fee: $340 quarterly
- HOA name: Sunrise at Stetson
- HOA phone: 602-277-4418
Location
- Region: Glendale
Financial & listing details
- Price per square foot: $267/sqft
- Tax assessed value: $345,000
- Annual tax amount: $1,781
- Date on market: 10/1/2026
- Cumulative days on market: 8 days
- Listing terms: VA Loan,Cash,FHA
- Ownership: Fee Simple
Estimated market value
Not available
Estimated sales range
Not available
Not available
Price history
| Date | Event | Price |
|---|---|---|
| 10/1/2026 | Listed for sale | $415,000+277.3%$267/sqft |
Source:  ARMLS #7087494 Report a problem ARMLS #7087494 Report a problem | ||
| 9/18/2026 | Listing removed | $1,895$1/sqft |
Source: Zillow Rentals Report a problem | ||
| 9/4/2026 | Price change | $1,895-5%$1/sqft |
Source: Zillow Rentals Report a problem | ||
| 7/30/2026 | Price change | $1,995-5%$1/sqft |
Source: Zillow Rentals Report a problem | ||
| 5/14/2026 | Listed for rent | $2,100$1/sqft |
Source: Zillow Rentals Report a problem | ||
| 4/27/2024 | Listing removed | -- |
Source: Zillow Rentals Report a problem | ||
| 2/14/2024 | Listed for rent | $2,100+7.7%$1/sqft |
Source: Zillow Rentals Report a problem | ||
| 1/24/2023 | Listing removed | -- |
Source: Zillow Rentals Report a problem | ||
| 1/5/2023 | Listed for rent | $1,950+47.2%$1/sqft |
Source: Zillow Rentals Report a problem | ||
| 2/11/2017 | Listing removed | $1,325$1/sqft |
Source: GoRenter Report a problem | ||
| 1/21/2017 | Listed for rent | $1,325+15.2%$1/sqft |
Source: GoRenter Report a problem | ||
| 7/18/2012 | Listing removed | $1,150$1/sqft |
Source: Gorenter.com Report a problem | ||
| 7/3/2012 | Listed for rent | $1,150$1/sqft |
Source: Gorenter.com Report a problem | ||
| 5/25/2012 | Sold | $110,000-6.4%$71/sqft |
Source: ARMLS #4697713 Report a problem | ||
| 1/7/2012 | Listed for sale | $117,500+6.8%$75/sqft |
Source: Prudential Arizona Properties #4697713 Report a problem | ||
| 5/24/2008 | Sold | $110,000-54.9%$71/sqft |
Source: Agent Provided Report a problem | ||
| 6/16/2005 | Sold | $244,000+87.8%$157/sqft |
Source: Public Record Report a problem | ||
| 6/28/2000 | Sold | $129,900+15.3%$83/sqft |
Source: ARMLS #1481467 Report a problem | ||
| 12/22/1998 | Sold | $112,643$72/sqft |
Source: Public Record Report a problem | ||
Public tax history
| Year | Property taxes | Tax assessment |
|---|---|---|
| 2025 | $1,750 +1.3% | $34,500 -3% |
| 2024 | $1,728 +1.5% | $35,550 +125.7% |
| 2023 | $1,702 +1.8% | $15,751 -31.5% |
| 2022 | $1,672 -0.9% | $23,010 +9.3% |
| 2021 | $1,687 +3% | $21,060 +5.9% |
| 2020 | $1,638 +3.2% | $19,880 +12.1% |
| 2019 | $1,586 | $17,730 +7.5% |
| 2018 | $1,586 +3.4% | $16,500 +8.1% |
| 2017 | $1,535 +17.6% | $15,260 +6.3% |
| 2016 | $1,305 +4.3% | $14,350 +5.1% |
| 2015 | $1,251 | $13,650 +31.9% |
| 2014 | -- | $10,350 +12.1% |
| 2013 | -- | $9,230 -10.5% |
| 2012 | -- | $10,310 -11.2% |
| 2011 | -- | $11,610 -13.7% |
| 2010 | -- | $13,450 -22.6% |
| 2009 | -- | $17,380 -15.8% |
| 2008 | -- | $20,650 +9.5% |
| 2007 | -- | $18,850 +60.4% |
| 2006 | -- | $11,750 |
| 2005 | -- | $11,750 +9.3% |
| 2004 | -- | $10,750 |
| 2003 | -- | $10,750 +16.2% |
| 2002 | -- | $9,250 |
Find assessor info on the county website
Monthly payment
Est. payment
Payment breakdown
Explore the cost of this home by adjusting the details. Changes won't be saved.Climate risks
Neighborhood: Deer Valley
Nearby schools
Schools provided by the listing agent
- Elementary: Desert Sage Elementary School
- Middle: Hillcrest Middle School
- High: Deer Valley High School
- District: Deer Valley Unified District
Source: ARMLS. This data may not be complete. We recommend contacting the local school district to confirm school assignments for this home.


Similar homes
- $499,9003 bd2 ba1.7k sqft24646 N 42ND Lane, Glendale, AZ 85310For Sale
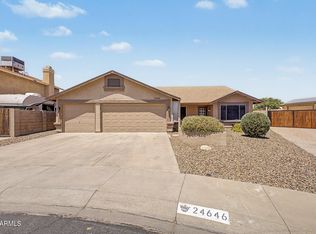 MLS ID #7051742, Brittany Crowell, My Home Group Real Estate. ARMLS
 - $412,5005 bd2 ba1.3k sqft22619 N 31ST Drive, Phoenix, AZ 85027For Sale
 MLS ID #7046120, George Laughton, EveryPlace. ARMLS
 - $439,9003 bd2 ba1.5k sqft3706 W TONOPAH Drive, Glendale, AZ 85308For Sale
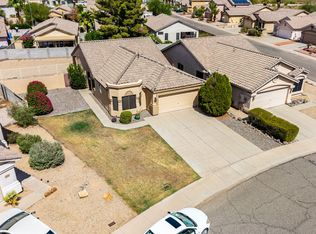 MLS ID #7076138, Paulina Flores, A.Z. & Associates. ARMLS
 - $425,0004 bd2 ba1.8k sqft18807 N 50TH Avenue, Glendale, AZ 85308For Sale
 MLS ID #7068294, George Laughton, EveryPlace. ARMLS
