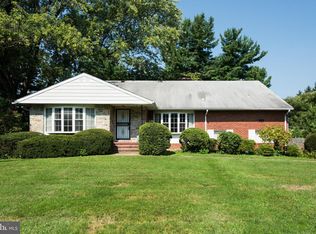
Opportunity awaits in the highly desirable Dumbarton Heights neighborhood of Pikesville! This spacious split-level home offers 4 bedrooms, 2 full bathrooms, and 2 half bathrooms, providing plenty of room for comfortable living and endless possibilities. While the home is ready for updates, it offers an incredible canvas for buyers with vision to create their dream home or for investors seeking their next rewarding project. One of the property's most unique features is the former dental office with its own private entrance. This versatile space can be reimagined to suit your lifestyle—perfect for a home-based business, an in-law suite, a private gym, a creative studio, a home office, or countless other uses. Additional highlights include a one-car attached garage, an extended driveway with ample parking, and a large, private backyard ideal for entertaining, gardening, or simply enjoying the outdoors. Whether you're an investor looking for value-add potential or a homeowner ready to customize a property to your exact taste, this is a rare opportunity to own a home with exceptional flexibility in one of Pikesville's most established neighborhoods. Bring your ideas, your vision, and make this Dumbarton Heights gem your own!
Pending
$599,900
7933 Stevenson Rd, Baltimore, MD 21208
4beds
4,024sqft
:
Get pre-qualified$3,806/mo
Single Family Residence
Built in 1958
0.51 Acres Lot
$593,100 Zestimate®
$149/sqft
$-- HOA
What's special
- 18 days |
- 1,330 |
- 75 |
Likely to sell faster than
Zillow last checked:
Listing updated:
Listed by:
Gabriela Vasco 240-505-6861,
Realty Advantage of Maryland LLC 3018819800
Source: Bright MLS,MLS#: MDBC2170870
Facts & features
Interior
Bedrooms & bathrooms
- Bedrooms: 4
- Bathrooms: 4
- Full bathrooms: 2
- 1/2 bathrooms: 2
Basement
- Area: 630
Heating
- Central, Natural Gas
Cooling
- Central Air, Electric
Appliances
- Included: Gas Water Heater
Features
- Basement: Connecting Stairway,Partially Finished
- Number of fireplaces: 1
Interior area
- Total structure area: 4,654
- Total interior livable area: 4,024 sqft
- Finished area above ground: 4,024
- Finished area below ground: 0
Video & virtual tour
Property
Parking
- Total spaces: 7
- Parking features: Garage Faces Side, Asphalt, Attached, Driveway
- Attached garage spaces: 1
- Uncovered spaces: 6
Accessibility
- Accessibility features: None
Features
- Levels: Multi/Split,Four
- Stories: 4
- Pool features: None
Lot
- Size: 0.51 Acres
- Dimensions: 1.00 x
Details
- Additional structures: Above Grade, Below Grade
- Parcel number: 04030308081220
- Zoning: R
- Special conditions: Standard
Construction
Type & style
- Home type: SingleFamily
- Property subtype: Single Family Residence
Materials
- Brick
- Foundation: Block
Condition
- New construction: No
- Year built: 1958
Utilities & green energy
- Sewer: Public Sewer
- Water: Public
Green energy
- Energy generation: PV Solar Array(s) Leased, PV Solar Array(s) Owned
Community & HOA
Community
- Subdivision: Dumbarton Heights
HOA
- Has HOA: No
Location
- Region: Baltimore
Financial & listing details
- Price per square foot: $149/sqft
- Tax assessed value: $536,233
- Annual tax amount: $5,849
- Date on market: 7/27/2026
- Listing agreement: Exclusive Right To Sell
- Listing terms: Cash,Conventional,FHA,Private Financing Available
- Ownership: Fee Simple
Estimated market value
Zestimate®
$593,100
Estimated sales range
$563,000 - $623,000
Rent Zestimate®
$4,905/mo
Price history
| Date | Event | Price |
|---|---|---|
| 8/9/2026 | Pending sale | $599,900$149/sqft |
Source: | ||
| 7/28/2026 | Listed for sale | $599,900+574%$149/sqft |
Source: | ||
| 2/7/1977 | Sold | $89,000$22/sqft |
Source: Agent Provided Report a problem | ||
Public tax history
| Year | Property taxes | Tax assessment |
|---|---|---|
| 2025 | $6,216 +12.2% | $482,600 +5.6% |
| 2024 | $5,541 +5.9% | $457,200 +5.9% |
| 2023 | $5,233 +6.3% | $431,800 +6.3% |
| 2022 | $4,926 +0.3% | $406,400 +0.3% |
| 2021 | $4,910 +0.3% | $405,133 +0.3% |
| 2020 | $4,895 +0.3% | $403,867 +0.3% |
| 2019 | $4,880 +1% | $402,600 +1% |
| 2018 | $4,830 +1% | $398,533 +1% |
| 2017 | $4,781 +0.4% | $394,467 +1% |
| 2016 | $4,762 | $390,400 +1.3% |
| 2015 | $4,762 | $385,400 +1.3% |
| 2014 | $4,762 | $380,400 +1.3% |
| 2013 | -- | $375,400 |
| 2012 | -- | $375,400 |
| 2011 | -- | $375,400 -30.2% |
| 2010 | -- | $537,870 +11.1% |
| 2009 | -- | $484,220 +12.5% |
| 2008 | -- | $430,570 +14.2% |
| 2007 | -- | $376,920 +11.9% |
| 2006 | -- | $336,790 +13.5% |
| 2005 | -- | $296,660 +15.6% |
| 2004 | -- | $256,530 +3.5% |
| 2003 | -- | $247,962 +3.6% |
| 2002 | -- | $239,396 +3.7% |
| 2001 | -- | $230,830 |
Find assessor info on the county website
Monthly payment
Est. payment
Payment breakdown
Explore the cost of this home by adjusting the details. Changes won't be saved.Climate risks
Neighborhood: 21208
Nearby schools
GreatSchools rating
- 8/10Summit Park Elementary SchoolGrades: PK-5Distance: 1.8 mi
- 3/10Pikesville Middle SchoolGrades: 6-8Distance: 0.7 mi
- 5/10Pikesville High SchoolGrades: 9-12Distance: 1 mi
Schools provided by the listing agent
- District: Baltimore County Public Schools
Source: Bright MLS. This data may not be complete. We recommend contacting the local school district to confirm school assignments for this home.
- $596,700-- bd2 ba2.8k sqft7931 Stevenson Rd, Baltimore, MD 21208Off Market
Save - $595,700-- bd2 ba2.8k sqft7935 Stevenson Rd, Baltimore, MD 21208Off Market
Save - $684,600-- bd3 ba3.9k sqft7929 Stevenson Rd, Pikesville, MD 21208Off Market
Save - $640,9005 bd3 ba3k sqft7920 Winterset Ave, Pikesville, MD 21208Off Market
Save 
- $622,4004 bd2 ba2.9k sqft7922 Winterset Ave, Baltimore, MD 21208Off Market
Save - $665,2004 bd3 ba2.8k sqft7937 Stevenson Rd, Baltimore, MD 21208Off Market
Save - $908,200-- bd3 ba5k sqft7924 Winterset Ave, Baltimore, MD 21208Off Market
Save - $714,200-- bd2 ba3.3k sqft7926 Winterset Ave, Baltimore, MD 21208Off Market
Save
A local agent can set up tours, give advice and negotiate with sellers.