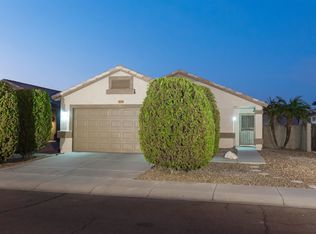
Welcome to this well-designed 3 bedroom, 2 bath home in Foothills North with no HOA! The single-level floor plan offers comfortable living with an eat-in kitchen, laminate countertops and included refrigerator, washer and dryer. Enjoy the convenience of a 2-car garage with direct access and garage door opener. The north/south facing lot features a block-fenced backyard and patio, providing a great space to relax or personalize for your lifestyle. Dual-pane windows, central air and ceiling fans add to the home's comfort. Conveniently located near shopping, dining, schools and major roadways, this home offers a terrific opportunity for an owner-occupant or investor.
For sale
Price cut: $10K (10/7)
$350,000
3226 W ABRAHAM Lane, Phoenix, AZ 85027
3beds
1,101sqft
Single Family Residence
Built in 1995
5,266 Square Feet Lot
$-- Zestimate®
$318/sqft
$-- HOA
What's special
Single-level floor planEat-in kitchenBlock-fenced backyard and patioCentral airLaminate countertopsDual-pane windowsCeiling fans
- 6 days
- 528
- 84
Likely to sell faster than
Zillow last checked:
Listing updated:
Listed by:
David J Oesterle 602-920-6888,
RE/MAX Excalibur
Source: ARMLS,MLS#: 7086210
Facts & features
Interior
Bedrooms & bathrooms
- Bedrooms: 3
- Bathrooms: 2
- Full bathrooms: 2
Heating
- Electric
Cooling
- Central Air, Ceiling Fan(s)
Appliances
- Included: Dryer, Washer, Refrigerator, Dishwasher, Disposal, Electric Range, Electric Oven
- Laundry: In Garage
Features
- High Speed Internet, Eat-in Kitchen, No Interior Steps, Full Bth Master Bdrm, Laminate Counters
- Flooring: Laminate, Tile
- Windows: Screens, Double Pane Windows
- Has basement: No
- Has fireplace: No
Interior area
- Total structure area: 1,101
- Total interior livable area: 1,101 sqft
Video & virtual tour
Property
Parking
- Total spaces: 4
- Parking features: Attached, Garage Door Opener, Direct Access
- Attached garage spaces: 2
- Uncovered spaces: 2
Features
- Stories: 1
- Patio & porch: Patio
- Spa features: None
- Fencing: Block
Lot
- Size: 5,266 Square Feet
- Features: North/South Exposure, Dirt Back, Gravel/Stone Front, Gravel/Stone Back
Details
- Parcel number: 20606573
Construction
Type & style
- Home type: SingleFamily
- Architectural style: Ranch
- Property subtype: Single Family Residence
Materials
- Stucco, Wood Frame, Painted
- Foundation: Slab
- Roof: Tile,Concrete
Condition
- Year built: 1995
Details
- Builder name: Courtland
Utilities & green energy
- Electric: 220 Volts in Kitchen
- Sewer: Public Sewer
Community & HOA
Community
- Subdivision: FOOTHILLS NORTH UNIT 1
HOA
- Has HOA: No
- Services included: No Fees
Location
- Region: Phoenix
Financial & listing details
- Price per square foot: $318/sqft
- Tax assessed value: $296,000
- Annual tax amount: $1,100
- Date on market: 10/2/2026
- Cumulative days on market: 7 days
- Listing terms: VA Loan,Cash,Conventional,FHA
- Ownership: Fee Simple
- Electric utility on property: Yes
- Road surface type: Asphalt
Estimated market value
Not available
Estimated sales range
Not available
Not available
Price history
| Date | Event | Price |
|---|---|---|
| 10/7/2026 | Price change | $350,000-2.8%$318/sqft |
Source:  ARMLS #7086210 Report a problem ARMLS #7086210 Report a problem | ||
| 10/2/2026 | Listed for sale | $360,000+157.1%$327/sqft |
Source: ARMLS #7086210 Report a problem | ||
| 9/30/2004 | Sold | $140,000+35.9%$127/sqft |
Source: Public Record Report a problem | ||
| 5/14/1999 | Sold | $103,000+24%$94/sqft |
Source: Public Record Report a problem | ||
| 12/14/1995 | Sold | $83,069$75/sqft |
Source: Public Record Report a problem | ||
Public tax history
| Year | Property taxes | Tax assessment |
|---|---|---|
| 2025 | $1,077 +1% | $29,600 -3% |
| 2024 | $1,066 +1.6% | $30,510 +166% |
| 2023 | $1,049 +1.8% | $11,468 -41.3% |
| 2022 | $1,030 -2.5% | $19,550 +10.3% |
| 2021 | $1,056 +3.2% | $17,720 +6.2% |
| 2020 | $1,024 +3.6% | $16,680 +10.3% |
| 2019 | $988 | $15,120 +8.7% |
| 2018 | $988 +3.6% | $13,910 +11% |
| 2017 | $954 +18.7% | $12,530 +8.4% |
| 2016 | $804 +3.4% | $11,560 +11% |
| 2015 | $777 | $10,410 +37% |
| 2014 | -- | $7,600 +13.1% |
| 2013 | -- | $6,720 -15.2% |
| 2012 | -- | $7,920 -4.7% |
| 2011 | -- | $8,310 -27.8% |
| 2010 | -- | $11,510 -24.4% |
| 2009 | -- | $15,230 -11.7% |
| 2008 | -- | $17,250 +8.8% |
| 2007 | -- | $15,850 +56.2% |
| 2006 | -- | $10,150 |
| 2005 | -- | $10,150 +15.3% |
| 2004 | -- | $8,800 |
| 2003 | -- | $8,800 +11.4% |
| 2002 | -- | $7,900 |
Find assessor info on the county website
Monthly payment
Est. payment
Payment breakdown
Explore the cost of this home by adjusting the details. Changes won't be saved.Climate risks
Neighborhood: Deer Valley
Nearby schools
Schools provided by the listing agent
- Elementary: Paseo Hills School
- Middle: Deer Valley Middle School
- High: Barry Goldwater High School
- District: Deer Valley Unified District
Source: ARMLS. This data may not be complete. We recommend contacting the local school district to confirm school assignments for this home.