Skip main navigation
Accepting backups
  • $254,900

    7934 ADELAIDE LOOP, NEW PORT RICHEY, FL 34655

    3beds
    1,245sqft
    : 
    $1,702/mo
    Get pre-qualified
    Single Family Residence
    Built in 1981
    6,935 Square Feet Lot
    $252,300 Zestimate®
    $205/sqft
    $-- HOA

    What's special

    Large private fenced backyard
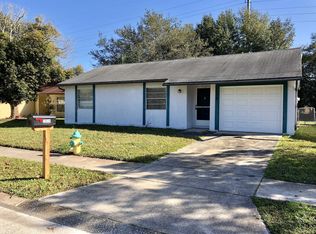
    Under contract-accepting backup offers. Virtually Staged. Turn-key and truly move-in ready! This 3-bedroom, 2-bathroom meticulously maintained home offers the perfect blend of comfort and peace of mind with all major upgrades already completed. Why wait for renovations when it's already done! Recent improvements include A/C (2022), energy-efficient windows (2023), new roof (2024), water heater (2024), exterior paint (2024), gutters (2024), and interior paint (2026). This home sits at the back of the community, with a large private fenced backyard, backing up to conservation (NO REAR NEIGHBORS!). Shed in the side yard for additional storage! This home offers the perfect blend of comfort and peace of mind. NO HOA, NO CDD! With the big-ticket items already replaced, you can focus on enjoying your new home! Centralized location to shopping, dining, hospitals, and easy access to major thoroughfares. 40 minutes to Tampa, 20 minutes to the beach.
    13 days
    |
    1,624
    |
    96
    |

    Likely to sell faster than

    Zillow last checked:

    Listing updated:

    Listed by:

    Bill Yingling, PA 727-992-2717,

    LPT REALTY, LLC 877-366-2213,

    Barry Cummings 267-798-6393,

    LPT REALTY, LLC

    Source: Stellar MLS,MLS#: W7888296MLS LogoOriginating MLS: Orlando Regional

      Facts & features

      Interior

      Bedrooms & bathrooms
      • Bedrooms: 3
      • Bathrooms: 2
      • Full bathrooms: 2
      Rooms
      • Room types: Bonus Room, Den/Library/Office, Family Room
      Primary bedroom
      • Features: Built-in Closet
      • Level: First
      • Area: 144 Square Feet
      • Dimensions: 12x12
      Bedroom 1
      • Features: Built-in Closet
      • Level: First
      • Area: 144 Square Feet
      • Dimensions: 12x12
      Bathroom 2
      • Level: First
      • Area: 117 Square Feet
      • Dimensions: 13x9
      Dining room
      • Level: First
      • Area: 80 Square Feet
      • Dimensions: 8x10
      Kitchen
      • Level: First
      • Area: 120 Square Feet
      • Dimensions: 12x10
      Living room
      • Level: First
      • Area: 195 Square Feet
      • Dimensions: 13x15
      Heating
      • Central, Electric, Heat Pump
      Cooling
      • Central Air
      Appliances
      • Included: Dishwasher, Disposal, Electric Water Heater, Exhaust Fan, Freezer, Ice Maker, Range, Refrigerator
      • Laundry: In Garage
      Features
      • Ceiling Fan(s), Eating Space In Kitchen, Primary Bedroom Main Floor, Solid Wood Cabinets, Split Bedroom, Thermostat
      • Flooring: Luxury Vinyl, Tile
      • Windows: Window Treatments
      • Has fireplace: No
      Interior area
      • Total structure area: 1,581
      • Total interior livable area: 1,245 sqft

      Property

      Parking
      • Total spaces: 1
      • Parking features: Garage Door Opener, Ground Level, Off Street
      • Attached garage spaces: 1
      Features
      • Levels: One
      • Stories: 1
      • Exterior features: Rain Gutters, Sidewalk
      • Fencing: Chain Link,Wood
      Lot
      • Size: 6,935 Square Feet
      • Features: Cleared, Conservation Area, Flood Insurance Required, FloodZone, Sidewalk
      Details
      • Parcel number: 162622004J000014690
      • Zoning: R4
      • Special conditions: None

      Construction

      Type & style
      • Home type: SingleFamily
      • Architectural style: Contemporary,Craftsman
      • Property subtype: Single Family Residence
      Materials
      • Wood Frame
      • Foundation: Slab
      • Roof: Shingle
      Condition
      • Completed
      • New construction: No
      • Year built: 1981

      Utilities & green energy

      • Sewer: Public Sewer
      • Water: Public
      • Utilities for property: BB/HS Internet Available, Cable Available, Electricity Available, Electricity Connected, Phone Available, Public, Sewer Available, Sewer Connected, Water Available, Water Connected
      Green energy
      • Energy efficient items: Windows

      Community & HOA

      Community
      • Security: Touchless Entry
      • Pet fee: $0 monthly
      • Subdivision: SEVEN SPGS HOMES
      HOA
      • Has HOA: No
      Location
      • Region: New Port Richey

      Financial & listing details

      • Price per square foot: $205/sqft
      • Tax assessed value: $234,009
      • Annual tax amount: $2,781
      • Date on market: 8/10/2026
      • Cumulative days on market: 12 days
      • Listing terms: Cash,Conventional,FHA,Other,VA Loan
      • Ownership: Fee Simple
      • Total actual rent: 0
      • Electric utility on property: Yes
      • Road surface type: Paved, Asphalt

        Estimated market value

        $252,300

        $240,000 - $265,000

        $1,914/mo

        Price history

        DateEventPrice
        8/10/2026Listed for sale$254,900+25.6%$205/sqft
        Source: Stellar MLS #W7888296 Report a problem
        5/24/2021Sold$202,900+1.5%$163/sqft
        Source: Public Record Report a problem
        3/12/2021Pending sale$199,900$161/sqft
        Source: Stellar MLS #T3291611 Report a problem
        2/28/2021Listing removed--
        Source: Stellar MLS Report a problem
        2/25/2021Pending sale$199,900$161/sqft
        Source: FUTURE HOME REALTY INC #T3291611 Report a problem
        2/25/2021Listed for sale$199,900+44.9%$161/sqft
        Source: FUTURE HOME REALTY INC #T3291611 Report a problem
        2/3/2020Listing removed$1,350$1/sqft
        Source: KELLER WILLIAMS - NEW TAMPA #T3190358 Report a problem
        10/31/2019Price change$1,350-1.8%$1/sqft
        Source: Keller Williams Realty New Tampa #T3190358 Report a problem
        10/14/2019Price change$1,375-1.8%$1/sqft
        Source: Keller Williams Realty New Tampa #T3190358 Report a problem
        10/4/2019Price change$1,400+0.4%$1/sqft
        Source: Keller Williams Realty New Tampa #T3190358 Report a problem
        8/2/2019Listed for rent$1,395$1/sqft
        Source: KELLER WILLIAMS - NEW TAMPA #T3190358 Report a problem
        4/28/2019Listing removed$1,395$1/sqft
        Source: Keller Williams Realty New Tampa #T3166368 Report a problem
        4/3/2019Listed for rent$1,395$1/sqft
        Source: KELLER WILLIAMS - NEW TAMPA #T3166368 Report a problem
        3/19/2019Sold$138,000-1.4%$111/sqft
        Source: Public Record Report a problem
        1/11/2019Listed for sale$139,900+115.2%$112/sqft
        Source: CHARLES RUTENBERG REALTY INC #U8030103 Report a problem
        8/19/2014Sold$65,000$52/sqft
        Source: Stellar MLS #U7618421 Report a problem
        6/5/2014Price change$65,000-7%$52/sqft
        Source: Charles Rutenberg Realty, Inc. #U7618421 Report a problem
        5/1/2014Listed for sale$69,900+79.2%$56/sqft
        Source: Charles Rutenberg Realty, Inc. #U7618421 Report a problem
        10/7/2011Sold$39,000-4.9%$31/sqft
        Source: Public Record Report a problem
        7/25/2011Listed for sale$41,000+572.1%$33/sqft
        Source: isNowListed.com Report a problem
        2/16/2011Sold$6,100-92.2%$5/sqft
        Source: Public Record Report a problem
        12/2/2002Sold$78,000+4%$63/sqft
        Source: Public Record Report a problem
        6/3/2002Sold$75,000$60/sqft
        Source: Public Record Report a problem

        Public tax history

        YearProperty taxesTax assessment
        2025$2,781 +2.6%$192,490 +2.9%
        2024$2,710 +4.1%$187,070
        2023$2,604 +11.5%$187,070 +6.2%
        2022$2,335 +2.4%$176,130 +41.5%
        2021$2,280 +13.7%$124,440 +10%
        2020$2,006 +223.9%$113,134 +111%
        2019$619 $53,620 +1.9%
        2018$619 +1.8%$52,626 +1.3%
        2017$608 +0.5%$51,930 +4.2%
        2016$605 +7.2%$49,816 +0.7%
        2015$565 +9.1%$49,470 +3.7%
        2014$518 $47,690 +0.2%
        2013-- $47,582 -2.7%
        2012-- $48,917 -15.5%
        2011-- $57,869 -4.2%
        2010-- $60,408 -24.2%
        2009-- $79,662 -12.9%
        2008-- $91,485 -24.7%
        2007-- $121,476 +7.3%
        2006-- $113,264 +20.5%
        2005-- $93,967 +28.4%
        2004-- $73,195 +17%
        2003-- $62,556 +4.4%
        2002-- $59,894 +22.7%
        2000-- $48,832
        1999-- $48,832
        Find assessor info on the county website

        Monthly payment

        Est. payment

        Payment breakdown

        Explore the cost of this home by adjusting the details. Changes won't be saved.
        All calculations are estimates and provided by Zillow, Inc. for informational purposes only. Actual amounts may vary.
        HOA fees may include property taxes on listings classified as Co-Ops. Contact the listing agent and/or owner for fee details.
        See how much you could borrow to make a competitive offer.

        Climate risks

        Neighborhood: 34655

        Getting around

        8 / 100
        Car-Dependent

        Nearby schools

        GreatSchools rating
        Schools provided by the listing agent
        • Elementary: Seven Springs Elementary-PO
        • Middle: Seven Springs Middle-PO
        • High: J.W. Mitchell High-PO

        Source: Stellar MLS. This data may not be complete. We recommend contacting the local school district to confirm school assignments for this home.

        A local agent can set up tours, give advice and negotiate with sellers.

        Browse local experts

        Similar homes