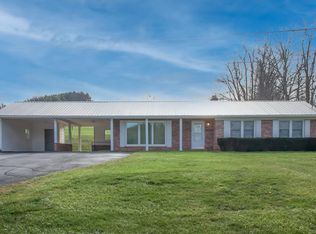
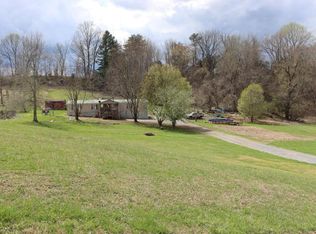
Location! Location! Location! Conveniently located less than a mile from I-81 off Exit 26. Close to E&H University, local businesses, factories, shopping, and everyday conveniences. If you have been searching for a home with plenty of space and room to make your own, this is it! This home offers 3 bedrooms, 2 full bathrooms, a huge addition with a partially finished basement including a sewing/craft room, a family/game room, and another room that could be used as an additional bedroom, office, or hobby room. There is a nice-sized storage room as well. Newer metal roof and windows, paved driveway only a couple years old. Heat pump has been routinely serviced twice a year as part of routine maintenance. This home is ready for someone with a vision. It may need some updating but the space is already here, the possibilities are yours! Some photos have been virtually staged to show the potential of the home when vacant. 24 HOUR NOTICE REQUIRED-HOME IS OCCUPIED! REQUESTING FOR SHOWINGS TO BE SCHEDULED AFTER 12PM
For sale
$179,000
31031 Lee Hwy, Glade Spring, VA 24340
3beds
2,757sqft
Single Family Residence
Built in 1949
0.46 Acres Lot
$-- Zestimate®
$65/sqft
$-- HOA
What's special
Partially finished basementHuge additionPaved drivewayNewer metal roofNice-sized storage room
- 4 days |
- 629 |
- 30 |
Zillow last checked:
Listing updated:
Listed by:
Linda Day 276-623-3347,
Powell Realtors 423-426-0410
Source: SWVAR,MLS#: 111423
Facts & features
Interior
Bedrooms & bathrooms
- Bedrooms: 3
- Bathrooms: 2
- Full bathrooms: 2
- Main level bathrooms: 2
- Main level bedrooms: 3
Rooms
- Room types: Basement
Primary bedroom
- Level: Main
Bedroom 2
- Level: Main
Bedroom 3
- Level: Main
Bedroom 4
- Level: Basement
Bathroom
- Level: Main
Bathroom 2
- Level: Main
Family room
- Level: Basement
Kitchen
- Level: Main
Living room
- Level: Main
Basement
- Area: 700
Heating
- Heat Pump
Cooling
- Heat Pump
Appliances
- Included: Dishwasher, Electric Water Heater, Range, Range Hood, Refrigerator
- Laundry: Main Level
Features
- Ceiling Fan(s), Paneling, Cable High Speed Internet
- Flooring: Carpet, Vinyl
- Windows: Insulated Windows
- Has basement: Yes
- Has fireplace: Yes
- Fireplace features: Stone
Interior area
- Total structure area: 2,807
- Total interior livable area: 2,757 sqft
- Finished area above ground: 2,107
- Finished area below ground: 700
Video & virtual tour
Property
Parking
- Total spaces: 1
- Parking features: Attached Carport, Concrete, Paved
- Garage spaces: 1
- Has carport: Yes
Features
- Stories: 1
- Patio & porch: Patio
- Fencing: None
- Water view: None
- Waterfront features: None
Lot
- Size: 0.46 Acres
- Dimensions: 322 x 325 x 126
- Features: Irregular Lot, Level
Details
- Parcel number: 068C33
- Zoning: R
Construction
Type & style
- Home type: SingleFamily
- Architectural style: Ranch
- Property subtype: Single Family Residence
Materials
- Vinyl Siding, Dry Wall
- Foundation: Block
- Roof: Metal
Condition
- Year built: 1949
Utilities & green energy
- Sewer: Septic Tank
- Water: Public
- Utilities for property: Natural Gas Not Available, Cable Connected
Community & HOA
Community
- Security: Smoke Detector(s)
HOA
- Has HOA: No
- Services included: None
Location
- Region: Glade Spring
Financial & listing details
- Price per square foot: $65/sqft
- Tax assessed value: $208,900
- Annual tax amount: $898
- Date on market: 8/11/2026
- Road surface type: Paved
Estimated market value
Not available
Estimated sales range
Not available
Not available
Price history
| Date | Event | Price |
|---|---|---|
| 8/11/2026 | Listed for sale | $179,000$65/sqft |
Source: TVRMLS #9999380 Report a problem | ||
| 5/19/2025 | Listing removed | $179,000$65/sqft |
Source:  SWVAR #98776 Report a problem SWVAR #98776 Report a problem | ||
| 2/27/2025 | Listed for sale | $179,000+163.2%$65/sqft |
Source: SWVAR #98776 Report a problem | ||
| 9/30/2002 | Sold | $68,000$25/sqft |
Source: Agent Provided Report a problem | ||
Public tax history
| Year | Property taxes | Tax assessment |
|---|---|---|
| 2025 | $898 +24.4% | $208,900 +73.6% |
| 2024 | $722 | $120,300 |
| 2023 | $722 | $120,300 |
| 2022 | $722 | $120,300 |
| 2021 | $722 +7.9% | $120,300 |
| 2020 | $669 | $120,300 +13.3% |
| 2019 | $669 | $106,200 |
| 2018 | $669 -5.5% | $106,200 |
| 2017 | $708 | $106,200 -5.5% |
| 2016 | $708 | $112,400 |
| 2015 | $708 | $112,400 |
| 2014 | $708 | $112,400 |
| 2013 | -- | $112,400 |
| 2012 | -- | $112,400 |
| 2011 | -- | $112,400 |
| 2010 | -- | $112,400 |
| 2009 | -- | $112,400 +19.1% |
| 2008 | -- | $94,400 |
| 2007 | -- | $94,400 |
| 2006 | -- | $94,400 +15.3% |
| 2005 | $467 -1.9% | $81,900 +3.3% |
| 2004 | $476 +5.3% | $79,300 |
| 2003 | $452 | $79,300 |
| 2002 | $452 +22.7% | $79,300 +42.1% |
| 2001 | $368 | $55,800 |
Find assessor info on the county website
Monthly payment
Est. payment
Payment breakdown
Explore the cost of this home by adjusting the details. Changes won't be saved.Climate risks
Neighborhood: 24340
Nearby schools
GreatSchools rating
- 7/10Meadowview Elementary SchoolGrades: PK-5Distance: 1.8 mi
- 7/10Glade Spring Middle SchoolGrades: 6-8Distance: 3 mi
- 6/10Patrick Henry High SchoolGrades: 9-12Distance: 1.5 mi
Schools provided by the listing agent
- Elementary: Meadowview
- Middle: Glade Spring
- High: Patrick Henry
Source: SWVAR. This data may not be complete. We recommend contacting the local school district to confirm school assignments for this home.
- $102,8003 bd1 ba1.3k sqft31046 Old Stage Rd, Glade Spring, VA 24340Off Market
- $170,100-- bd-- ba-- sqft31046 Lee Hwy, Glade Spring, VA 24340Off Market
- $128,8004 bd1 ba1.5k sqft31054 Old Stage Rd, Glade Spring, VA 24340Off Market
- $215,7003 bd2 ba1.4k sqft31034 Lee Hwy, Glade Spring, VA 24340Sold
- $166,0002 bd1 ba1.2k sqft31014 Lee Hwy, Glade Spring, VA 24340Off Market
- $59,0001.94 acresSky Dr, Glade Spring, VA 24340Sold
- $167,8003 bd1 ba1k sqft31076 Old Stage Rd, Glade Spring, VA 24340Off Market
- $25,800-- bd-- ba-- sqft31046 Lee Hwy, Glade Spring, VA 24340Off Market
A local agent can set up tours, give advice and negotiate with sellers.
Similar homes
- $235,9003 bd2 ba1.6k sqft30005 Lee Hwy, Meadowview, VA 24340For Sale
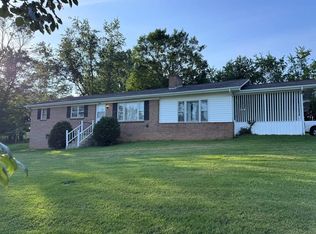
 MLS ID #111221, Rick Anderson, Anderson & Associates Real Estate. SWVAR
 - $209,0003 bd2 ba1.8k sqft510 W Glade St, Glade Spring, VA 24340For Sale
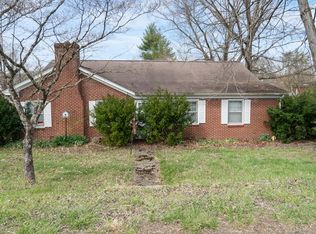 MLS ID #109273, Donna Bise, Matt Smith Realty. SWVAR
 - $135,0003 bd2 ba1.8k sqft239 Boxwood St, Glade Spring, VA 24340For Sale
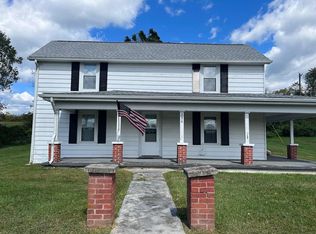 MLS ID #99363, Denise Blevins, eXp Realty. SWVAR
 - $178,0004 bd2 ba1.9k sqft17508 Dreamers Ln, Glade Spring, VA 24340For Sale
 MLS ID #99928, Barbara Cordle, United Country Blue Ridge- Floyd. SWVAR
 - $--3 bd2 ba2k sqft134 Deerfield Ln, Marion, VA 24354AuctionAuction.com 2
- $179,9003 bd1 ba1.4k sqft724 Apple Valley Rd, Marion, VA 24354For SaleMLS ID #111302, Terri Morphew Blevins, Deer Valley Realty Inc. SWVAR
- $189,9004 bd2 ba1.7k sqft308 E Main St, Saltville, VA 24370For SaleMLS ID #9999302, Cody Davenport. TVRMLS
- $182,9003 bd3 ba1.5k sqft22 Arch Barrett Dr, Rosedale, VA 24280For SaleMLS ID #110797, Carolyn Baldwin Pyles, Fortune Realty of Richlands. SWVAR
- $240,0003 bd2 ba1.3k sqft26188 Beech Cir, Abingdon, VA 24211For SaleMLS ID #9999256, Brett Tiller. TVRMLS
- $--3 bd2 ba1.5k sqft909 Morningside Dr NE, Abingdon, VA 24210AuctionServiceLink Auction
- $--2 bd3 ba1.4k sqft1241 Cleghorn Valley Rd, Marion, VA 24354AuctionAuction.com 1
- $225,0003 bd1 ba1.4k sqft172 Hillcrest Cir, Saltville, VA 24370For SaleMLS ID #110772, Sandra Rhymer, Uptown Properties LLC. SWVAR
- $207,5003 bd2 ba1.6k sqft335 Poor Farm Rd, Lebanon, VA 24266For SaleMLS ID #110006, Carolyn Baldwin Pyles, Fortune Realty of Richlands. SWVAR
- $219,0003 bd2 ba1.4k sqft315 Lowry Dr, Abingdon, VA 24210For SaleMLS ID #9996342, Stephanie Booher. TVRMLS
- $225,0003 bd1 ba2.1k sqft68 Beths Ln, Cedar Bluff, VA 24609For SaleMLS ID #109561, Shanna Cook, Homeland Real Estate. SWVAR
- $189,0003 bd2 ba2.3k sqft2242 Divide Rd, Mountain City, TN 37683For SaleMLS ID #9997168, Christie Joiner. TVRMLS
- $190,0002 bd2 ba1.6k sqft583 Fowler St, Marion, VA 24354For SaleMLS ID #109291, Maria Peake, Matt Smith Realty. SWVAR
- $219,9002 bd1 ba1.6k sqft22247 Lincoln Cir, Damascus, VA 24236For SaleMLS ID #104232, Karen Raines, Landmark Realty. SWVAR
- $250,0003 bd2 ba1.8k sqft1530 Highway 16, Marion, VA 24354For SaleMLS ID #111426, Anita Call, Highlands Real Estate| Sea Glass Marion. SWVAR
- $229,0003 bd2 ba1.4k sqft34 Pruner St, Lebanon, VA 24266For SaleMLS ID #110441, Elizabeth Stuart, Stuart and Associates. SWVAR
