Fort Braddock Heights (Winchester City) - Detached Two-Level Home with Five (5) Bedrooms + Three (3) Full Bathrooms + One (1) Half Bathroom *Approx. 2,417 Finished Square Feet Across Two (2) Levels *Built 1992 *0.23 Acre Lot (Approx. 10,019 Square Feet) *One (1) Car Attached Front-Loading Garage + Paved Driveway *Second Garage Bay Converted to Oversized Main Level Laundry and Storage with Bonus Area Across the Front *Washer and Dryer Convey with the Property *Oversized Front Porch *Fully Fenced Rear Yard *Mature Landscaping *8' x 10' Outside Storage Shed *All Five (5) Bedrooms on the Upper Level *Two (2) Primary Suites *Primary Bathroom with Soaking Garden Tub + Separate Shower *Walk-In Closets *Vaulted Ceiling in Family Room Off the Kitchen *Wood-Burning Fireplace *Crown Moulding *Ceiling Fans *Additional Storage in Floored Attic Space *Updated Kitchen (2020) with Wood Cabinetry, Quartz Countertops and Stainless Steel Appliances *Luxury Vinyl Plank Flooring in Foyer and Kitchen *Architectural Shingle Roof (2009) *Tankless On-Demand Water Heater *Two (2) Zone Heating and Air Conditioning *No Homeowners Association *Cul-de-Sac Setting with No Through Street *Inside the City Limits of Winchester *Winchester City Public School Assignments *Close to Old Town Winchester *Minutes to Winchester Medical Center and the Shenandoah University Health Professions Campus *Convenient to Route 37 and Interstate 81 Commuter Routes.
Coming soon 08/21
$530,000
1605 Fort Braddock Ct, Winchester, VA 22601
5beds
2,417sqft
Single Family Residence
Built in 1992
10,019 Square Feet Lot
$479,700 Zestimate®
$219/sqft
$-- HOA
What's special
- 1 day |
- 34 |
- 4 |
Zillow last checked:
Listing updated:
Listed by:
Tim Kotlowski 571-926-5947,
Long & Foster Real Estate, Inc. 703-683-0400
Source: Bright MLS,MLS#: VAWI2011346
Facts & features
Interior
Bedrooms & bathrooms
- Bedrooms: 5
- Bathrooms: 4
- Full bathrooms: 3
- 1/2 bathrooms: 1
- Main level bathrooms: 1
Rooms
- Room types: Living Room, Dining Room, Primary Bedroom, Bedroom 2, Bedroom 3, Bedroom 4, Bedroom 5, Kitchen, Family Room, Laundry, Utility Room, Primary Bathroom, Full Bath, Half Bath
Primary bedroom
- Features: Attached Bathroom, Flooring - Carpet, Walk-In Closet(s)
- Level: Upper
Bedroom 2
- Features: Flooring - Carpet
- Level: Upper
Bedroom 3
- Level: Upper
Bedroom 4
- Features: Flooring - Carpet, Jack and Jill Bathroom
- Level: Upper
Bedroom 5
- Features: Flooring - Wood, Attached Bathroom
- Level: Upper
Primary bathroom
- Level: Upper
Dining room
- Features: Flooring - Carpet
- Level: Main
Family room
- Features: Flooring - Carpet, Fireplace - Wood Burning, Cathedral/Vaulted Ceiling, Skylight(s)
- Level: Main
Other
- Level: Upper
Other
- Level: Upper
Half bath
- Level: Main
Kitchen
- Features: Countertop(s) - Quartz, Eat-in Kitchen, Kitchen - Gas Cooking, Pantry
- Level: Main
Laundry
- Features: Flooring - Concrete
- Level: Main
Living room
- Features: Flooring - Carpet
- Level: Main
Utility room
- Features: Flooring - Concrete
- Level: Main
Heating
- Forced Air, Central, Programmable Thermostat, Zoned, Natural Gas
Cooling
- Central Air, Ceiling Fan(s), Programmable Thermostat, Zoned, Electric
Appliances
- Included: Microwave, Dishwasher, Disposal, Dryer, Refrigerator, Cooktop, Washer, Gas Water Heater, Instant Hot Water, Tankless Water Heater
- Laundry: Has Laundry, Main Level, Washer In Unit, Dryer In Unit, Hookup, Laundry Room
Features
- Ceiling Fan(s), Dry Wall
- Flooring: Hardwood, Ceramic Tile, Luxury Vinyl
- Doors: Sliding Glass, Insulated
- Windows: Vinyl Clad, Double Hung, Double Pane Windows, Energy Efficient, Insulated Windows, Screens
- Has basement: No
- Number of fireplaces: 1
- Fireplace features: Screen, Wood Burning
Interior area
- Total structure area: 2,417
- Total interior livable area: 2,417 sqft
- Finished area above ground: 2,417
- Finished area below ground: 0
Property
Parking
- Total spaces: 1
- Parking features: Garage Door Opener, Garage Faces Front, Asphalt, Driveway, Private, Attached
- Attached garage spaces: 1
- Has uncovered spaces: Yes
Accessibility
- Accessibility features: None
Features
- Levels: Two
- Stories: 2
- Patio & porch: Deck
- Exterior features: Chimney Cap(s), Street Lights
- Pool features: None
- Fencing: Back Yard,Picket,Chain Link
- Frontage type: Road Frontage
Lot
- Size: 10,019 Square Feet
- Features: Front Yard, No Thru Street, Rear Yard, SideYard(s), Middle Of Block
Details
- Additional structures: Above Grade, Below Grade
- Parcel number: 111043
- Zoning: LR
- Special conditions: Standard
- Other equipment: None
Construction
Type & style
- Home type: SingleFamily
- Architectural style: Colonial
- Property subtype: Single Family Residence
Materials
- Vinyl Siding
- Foundation: Crawl Space, Concrete Perimeter
- Roof: Architectural Shingle,Shingle
Condition
- Very Good
- New construction: No
- Year built: 1992
Utilities & green energy
- Electric: 200+ Amp Service, Circuit Breakers, Underground
- Sewer: Public Sewer
- Water: Public
- Utilities for property: Cable Available, Electricity Available, Phone Available, Underground Utilities, Natural Gas Available, Cable, Fiber Optic, Broadband
Community & HOA
Community
- Security: Carbon Monoxide Detector(s), Main Entrance Lock, Smoke Detector(s)
- Subdivision: Fort Braddock Heights
HOA
- Has HOA: No
Location
- Region: Winchester
Financial & listing details
- Price per square foot: $219/sqft
- Tax assessed value: $443,900
- Annual tax amount: $3,529
- Date on market: 8/21/2026
- Listing agreement: Exclusive Right To Sell
- Listing terms: FHA,VA Loan,Conventional,VHDA
- Ownership: Fee Simple
- Road surface type: Approved, Paved, Black Top
Estimated market value
$479,700
$446,000 - $508,000
$2,885/mo
Price history
| Date | Event | Price |
|---|---|---|
| 8/11/1992 | Sold | $145,000$60/sqft |
Source: Agent Provided Report a problem | ||
Public tax history
| Year | Property taxes | Tax assessment |
|---|---|---|
| 2026 | $3,529 | $443,900 |
| 2025 | $3,529 +8.4% | $443,900 +13.2% |
| 2024 | $3,254 | $392,100 |
| 2023 | $3,254 +20.3% | $392,100 +34.8% |
| 2022 | $2,704 | $290,800 |
| 2021 | $2,704 +8.7% | $290,800 +6.3% |
| 2020 | $2,489 | $273,500 |
| 2019 | $2,489 +3.6% | $273,500 +3.6% |
| 2018 | $2,401 +17% | $263,900 |
| 2017 | $2,052 | $263,900 +17% |
| 2016 | $2,052 | $225,500 |
| 2015 | $2,052 -3.2% | $225,500 +1% |
| 2014 | $2,120 | $223,200 |
| 2013 | -- | $223,200 |
| 2012 | -- | $223,200 |
| 2011 | -- | $223,200 -17.5% |
| 2010 | -- | $270,500 |
| 2009 | -- | $270,500 -22% |
| 2008 | -- | $346,600 |
| 2007 | -- | $346,600 +21.8% |
| 2006 | -- | $284,600 |
| 2005 | -- | $284,600 +43.7% |
| 2004 | -- | $198,000 |
| 2003 | -- | $198,000 +43.8% |
| 2002 | -- | $137,700 |
| 2001 | -- | $137,700 |
Find assessor info on the county website
Monthly payment
Est. payment
Payment breakdown
Explore the cost of this home by adjusting the details. Changes won't be saved.Climate risks
Neighborhood: 22601
Nearby schools
GreatSchools rating
- 5/10John Kerr ElementaryGrades: PK-4Distance: 1.3 mi
- 4/10Daniel Morgan Middle SchoolGrades: 7-8Distance: 2.3 mi
- 3/10John Handley High SchoolGrades: 9-12Distance: 1.8 mi
Schools provided by the listing agent
- Elementary: John Kerr
- Middle: Daniel Morgan
- High: John Handley
- District: Winchester City Public Schools
Source: Bright MLS. This data may not be complete. We recommend contacting the local school district to confirm school assignments for this home.
- $448,5004 bd3 ba2.4k sqft1555 Fort Braddock Ct, Winchester, VA 22601Off Market

- $466,9004 bd2 ba2.5k sqft1625 Fort Braddock Ct, Winchester, VA 22601Off Market
- $475,0004 bd4 ba2.4k sqft1516 Pondview Dr, Winchester, VA 22601Sold
- $413,3004 bd3 ba2k sqft1600 Pondview Dr, Winchester, VA 22601Off Market
- $361,2003 bd1 ba1.2k sqft1512 Pondview Dr, Winchester, VA 22601Off Market
- $463,0003 bd2 ba1.8k sqft1645 Fort Braddock Ct, Winchester, VA 22601Off Market
- $451,5003 bd2 ba2.4k sqft100 Clevenger Ct, Winchester, VA 22601Off Market
- $399,9903 bd2 ba1.9k sqft1604 Pondview Dr, Winchester, VA 22601Sold
A local agent can set up tours, give advice and negotiate with sellers.
A local lender can help you make sure your offer is ready when you are.
Similar homes
- $439,9003 bd2 ba1.3k sqft153 Fox Dr, Winchester, VA 22601For Sale
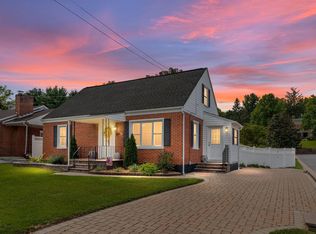
 MLS ID #VAWI2011326, Amber Andrews, Century 21 Redwood Realty. Bright MLS
 - $359,9004 bd3 ba2k sqft621 Patterson Ave, Winchester, VA 22601For Sale
 MLS ID #VAWI2011360, Leslie Webb, Long & Foster Real Estate, Inc.. Bright MLS
 - $539,9005 bd4 ba3.3k sqft660 Beehive Way, Winchester, VA 22601For Sale
 MLS ID #VAWI2010694, Traci Shoberg, Samson Properties. Bright MLS
 - $399,0003 bd2 ba1.7k sqft633 Pennsylvania Ave, Winchester, VA 22601For Sale
 MLS ID #VAWI2011128, Karen O'Hare, Colony Realty. Bright MLS
 - $370,0004 bd2 ba1.5k sqft1008 S Cameron St, Winchester, VA 22601For SaleMLS ID #VAWI2011300, Nikola Tadie, Redfin Corporation. Bright MLS
- $425,0004 bd3 ba1.7k sqft320 Branner Cir, Winchester, VA 22601For Sale By Owner
- $539,0003 bd4 ba3.1k sqft1202 Handley Ave, Winchester, VA 22601For SaleMLS ID #VAWI2011002, Leah Marabella, Realty ONE Group Old Towne. Bright MLS
- $569,0004 bd4 ba2.4k sqft687 Woodland Ave, Winchester, VA 22601For SaleMLS ID #VAWI2011132, Katy Donovan, Keller Williams Realty. Bright MLS
- $519,9003 bd2 ba1.9k sqft832 Winder Ct, Winchester, VA 22601For SaleMLS ID #VAWI2009800, Barton Chasler, Realty ONE Group Old Towne. Bright MLS
- $375,0003 bd1 ba1.4k sqft805 Pennsylvania Ave, Winchester, VA 22601For SaleMLS ID #VAWI2011328, Sherry Santmyer, Hunt Country Sotheby's International Realty. Bright MLS
- $429,0004 bd2 ba1.8k sqft1310 Whittier Ave, Winchester, VA 22601For SaleMLS ID #VAWI2011230, Sarah Hott hott, Realty ONE Group Old Towne. Bright MLS
- $530,0003 bd2 ba1.5k sqft108 Morgan St, Winchester, VA 22601For SaleMLS ID #VAWI2011122, Stacey Rowe, Real Broker LLC. Bright MLS
- $575,0006 bd4 ba3.5k sqft1400 Valley Ave, Winchester, VA 22601For SaleMLS ID #VAWI2010408, Danielle Spriggs, Samson Properties. Bright MLS
- $449,0004 bd2 ba1.9k sqft420 W Cork St, Winchester, VA 22601For SaleMLS ID #VAWI2011188, Dan Whitacre, Colony Realty. Bright MLS
- $599,9505 bd2 ba1.9k sqft446 N Loudoun St, Winchester, VA 22601For SaleMLS ID #VAWI2010472, Larry Lessin, Homes By Owner, Inc.. Bright MLS
- $375,0003 bd2 ba1.6k sqft1004 Pennsylvania Ave, Winchester, VA 22601For SaleMLS ID #VAWI2011076, Traci Shoberg, Samson Properties. Bright MLS
- $524,9003 bd4 ba3k sqft1352 Ramseur Ln, Winchester, VA 22601For SaleMLS ID #VAWI2011064, Melissa Donnelly, Redfin Corporation. Bright MLS
- $525,0004 bd3 ba2.7k sqft122 Armstrong Pl, Winchester, VA 22602For SaleMLS ID #VAFV2041918, Andy Hensley, Samson Properties. Bright MLS
- $435,0003 bd2 ba1.2k sqft338 Lanny Dr, Winchester, VA 22601For SaleMLS ID #VAWI2011212, Gina Chatham, Century 21 Redwood Realty. Bright MLS
- $369,9003 bd1 ba1.2k sqft201 Marple Rd, Winchester, VA 22603For SaleMLS ID #VAFV2043994, Scott Wachtel, Century 21 Redwood Realty. Bright MLS
