A rare opportunity in a boutique enclave of just four semi-custom homes, privately set off Brackenbury Lane in one of South Charlotte’s most sought-after locations. Built in 2013 and thoughtfully updated, this spacious residence offers the combination buyers have been waiting for—newer construction, desirable schools, generous living space and a prime location.
With just over 4000 square feet, the home features 5 bedrooms, 3.5 baths, a dedicated home office, providing exceptional flexibility for today’s lifestyle. 10' ceilings and Hardwood floors span the main level, while custom built-ins and numerous updates add both character and function. The kitchen features newer appliances (2020), and the HVAC was replaced in Nov. 2025 (transferable warranty), providing valuable peace of mind. A second floor flex space and third floor bedroom offer space to have a quiet movie night and a fun game night all at once! Third floor is also ideal for multi-generational living. Prior to listing, the entire home was painted and carpet replaced throughout the second floor. Outside, enjoy a partial privacy fenced .28-acre yard with room to play and entertain. Tucked away on a private drive yet conveniently located near South Charlotte’s shopping, dining, parks and everyday amenities, this is just right for the buyer searching for a move-in-ready home in a highly sought-after school district! Welcome Home!
Under contract-show
$960,000
7935 Alexander Rd, Charlotte, NC 28270
5beds
4,061sqft
Single Family Residence
Built in 2013
0.28 Acres Lot
$935,500 Zestimate®
$236/sqft
$-- HOA
What's special
Dedicated home officeSecond floor flex spaceCustom built-insThird floor bedroom
- 31 days
- 230
- 18
Likely to sell faster than
Zillow last checked:
Listing updated:
Listed by:
Carrie Brighton carrie.brighton@compass.com,
COMPASS
Source: Canopy MLS as distributed by MLS GRID,MLS#: 4418766
Facts & features
Interior
Bedrooms & bathrooms
- Bedrooms: 5
- Bathrooms: 4
- Full bathrooms: 3
- 1/2 bathrooms: 1
Primary bedroom
- Level: Upper
Bedroom s
- Level: Upper
Bedroom s
- Level: Third
Bedroom s
- Level: Upper
Bathroom full
- Level: Upper
Bathroom full
- Level: Third
Bathroom half
- Level: Main
Bonus room
- Level: Third
Breakfast
- Level: Main
Dining room
- Level: Main
Family room
- Level: Main
Flex space
- Level: Third
Kitchen
- Level: Main
Laundry
- Level: Upper
Office
- Level: Main
Play room
- Level: Main
Other
- Level: Upper
Heating
- Natural Gas
Cooling
- Central Air, Zoned
Appliances
- Included: Dishwasher, Gas Cooktop, Gas Water Heater, Microwave, Refrigerator, Wall Oven, Washer/Dryer
- Laundry: Laundry Room, Upper Level
Features
- Has basement: No
- Fireplace features: Family Room, Gas Log
Interior area
- Total structure area: 3,316
- Total interior livable area: 4,061 sqft
- Finished area above ground: 4,061
- Finished area below ground: 0
Video & virtual tour
Property
Parking
- Total spaces: 2
- Parking features: Attached Garage, Garage Door Opener, Garage Faces Front, Garage on Main Level
- Attached garage spaces: 2
Features
- Levels: Two and a Half
- Stories: 2.5
- Patio & porch: Front Porch, Patio
- Exterior features: Gas Grill, In-Ground Irrigation
- Fencing: Fenced,Partial
Lot
- Size: 0.28 Acres
Details
- Additional structures: Shed(s)
- Parcel number: 21317116
- Zoning: N1-A
- Special conditions: Standard
Construction
Type & style
- Home type: SingleFamily
- Architectural style: Transitional
- Property subtype: Single Family Residence
Materials
- Fiber Cement
- Foundation: Crawl Space
Condition
- New construction: No
- Year built: 2013
Details
- Builder model: Townsend
- Builder name: True Homes
Utilities & green energy
- Sewer: Public Sewer
- Water: City
Community & HOA
Community
- Subdivision: None
Location
- Region: Charlotte
Financial & listing details
- Price per square foot: $236/sqft
- Tax assessed value: $745,700
- Date on market: 8/29/2026
- Cumulative days on market: 32 days
- Listing terms: Cash,Conventional,FHA,VA Loan
- Road surface type: Concrete
Estimated market value
$935,500
$889,000 - $982,000
$5,409/mo
Price history
| Date | Event | Price |
|---|---|---|
| 8/29/2026 | Listed for sale | $960,000+117.2%$236/sqft |
Source:  Canopy MLS as distributed by MLS GRID #4418766 Report a problem Canopy MLS as distributed by MLS GRID #4418766 Report a problem | ||
| 5/24/2013 | Sold | $442,000+779.6%$109/sqft |
Source: Public Record Report a problem | ||
| 8/30/2012 | Sold | $50,250$12/sqft |
Source: Canopy MLS as distributed by MLS GRID #2082851 Report a problem | ||
Public tax history
| Year | Property taxes | Tax assessment |
|---|---|---|
| 2025 | -- | $745,700 |
| 2024 | -- | $745,700 |
| 2023 | -- | $745,700 +44.7% |
| 2022 | -- | $515,500 |
| 2021 | -- | $515,500 |
| 2020 | -- | $515,500 |
| 2019 | $5,066 | $515,500 +24.1% |
| 2018 | -- | $415,400 |
| 2017 | $5,430 | $415,400 |
| 2016 | $5,430 | $415,400 |
| 2015 | $5,430 +0.6% | $415,400 +250% |
| 2014 | $5,397 | $118,700 |
| 2013 | -- | $118,700 |
| 2012 | -- | $118,700 |
| 2011 | -- | $118,700 +66.7% |
| 2010 | -- | $71,200 |
| 2009 | -- | $71,200 |
| 2008 | -- | $71,200 |
| 2007 | -- | $71,200 |
| 2006 | -- | $71,200 |
| 2005 | -- | $71,200 |
| 2004 | -- | $71,200 |
| 2003 | -- | $71,200 -0.1% |
| 2002 | -- | $71,250 |
| 2001 | -- | $71,250 |
| 2000 | -- | $71,250 |
Find assessor info on the county website
Monthly payment
Est. payment
Payment breakdown
Explore the cost of this home by adjusting the details. Changes won't be saved.Climate risks
Neighborhood: Sardis Forest
Nearby schools
Schools provided by the listing agent
- Elementary: Elizabeth Lane
- Middle: Crestdale
- High: Providence
Source: Canopy MLS as distributed by MLS GRID. This data may not be complete. We recommend contacting the local school district to confirm school assignments for this home.
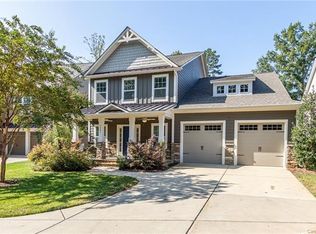
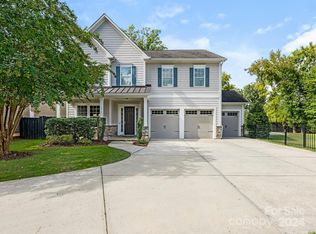
Similar homes
- $850,0004 bd3 ba2.8k sqft9605 White Hemlock Ln, Charlotte, NC 28270For Sale
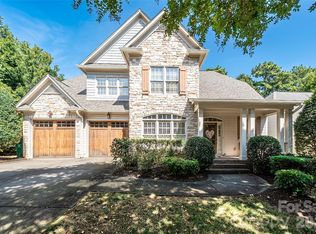
 MLS ID #4422399, Jeremy Ordan, Howard Hanna Allen Tate Charlotte South. Canopy MLS as distributed by MLS GRID
 - $950,0004 bd3 ba3.5k sqft1231 Manicott Dr, Matthews, NC 28105For Sale
 MLS ID #4394782, Carrie Rabinowitz, Keller Williams Ballantyne Area. Canopy MLS as distributed by MLS GRID
 - $995,0004 bd4 ba3.4k sqft5141 Berkeley Park Ct, Charlotte, NC 28277For Sale
 MLS ID #4396509, Billy Caldwell, Premier Sotheby's International Realty. Canopy MLS as distributed by MLS GRID
 - $840,0004 bd4 ba2.8k sqft6784 Lynrose Ct, Charlotte, NC 28226For Sale
 MLS ID #4392258, Dick Richards, Keller Williams South Park. Canopy MLS as distributed by MLS GRID
 - $999,0004 bd3 ba3k sqft12818 Darby Chase Dr, Charlotte, NC 28277For SaleMLS ID #4412364, Kathleen Ball, Helen Adams Realty. Canopy MLS as distributed by MLS GRID
- $1,025,0004 bd3 ba3.3k sqft7337 Versailles Ln, Charlotte, NC 28277For SaleMLS ID #4418758, Dawn Blewett, NorthGroup Real Estate LLC. Canopy MLS as distributed by MLS GRID
- $976,0004 bd4 ba3.3k sqft18120 Meadow Bottom Rd, Charlotte, NC 28277For SaleMLS ID #4419584, Shaza Daoudi, Engel & Volkers Charlotte. Canopy MLS as distributed by MLS GRID
- $899,0005 bd4 ba3.8k sqft4624 Pebble Run Dr, Matthews, NC 28105For SaleMLS ID #4383386, Henri Richardson, Dickens Mitchener & Associates Inc. Canopy MLS as distributed by MLS GRID
- $869,0006 bd4 ba3.6k sqft4936 Hawk Shadow Ln, Charlotte, NC 28277For SaleMLS ID #4372746, Sheila Chillcott, COMPASS. Canopy MLS as distributed by MLS GRID
- $1,050,0005 bd4 ba4k sqft10019 Elizabeth Crest Ln, Charlotte, NC 28277For SaleMLS ID #4377153, Jay White, Keller Williams Ballantyne Area. Canopy MLS as distributed by MLS GRID
- $1,125,0006 bd5 ba4.5k sqft2412 Hamlet Ct, Matthews, NC 28105For SaleMLS ID #4394300, Scott Hartis, EXP Realty LLC Ballantyne. Canopy MLS as distributed by MLS GRID
- $999,9996 bd4 ba3.7k sqft5040 Groves Edge Ln, Waxhaw, NC 28173For SaleMLS ID #4416184, Nancy Evans, 1st Choice Properties. Canopy MLS as distributed by MLS GRID
- $998,0004 bd4 ba3k sqftArdrey, Charlotte, NC 28277For SaleMLS ID #4384573, Christina Parker, Trelora Realty INC. Canopy MLS as distributed by MLS GRID
- $825,0005 bd3 ba3.1k sqft9004 Creekstone Rd #70, Waxhaw, NC 28173For SaleMLS ID #4416844, Ram Nayar, Helen Adams Realty. Canopy MLS as distributed by MLS GRID
- $759,9005 bd4 ba3.6k sqft4028 Deer Track Ct, Mint Hill, NC 28227For SaleMLS ID #4397443, Jeremy Ordan, Howard Hanna Allen Tate Charlotte South. Canopy MLS as distributed by MLS GRID
- $825,0005 bd4 ba3.6k sqft4306 Rolling Acres Rd, Charlotte, NC 28213For SaleMLS ID #4394686, Donna Collier, Carolina Homes Connection, LLC. Canopy MLS as distributed by MLS GRID
- $839,0005 bd4 ba3.8k sqft15417 Cimarron Hills Ln, Charlotte, NC 28278For SaleMLS ID #4394645, Ann-Dorthe Havmoeller, Howard Hanna Allen Tate Charlotte South. Canopy MLS as distributed by MLS GRID
- $769,0004 bd3 ba3.4k sqft13818 Ballantyne Meadows Dr, Charlotte, NC 28277For SaleMLS ID #4398564, Kamal Dawra, K.M.D. Realty Inc.. Canopy MLS as distributed by MLS GRID
- $1,099,0006 bd6 ba4.4k sqft1402 Smoketree Ct, Waxhaw, NC 28173For SaleMLS ID #4413760, Pam Micosky, NorthGroup Real Estate LLC. Canopy MLS as distributed by MLS GRID
- $1,330,0005 bd4 ba4.6k sqft17125 Laurel Walk Ct, Charlotte, NC 28277For SaleMLS ID #4423584, James Webb, COMPASS. Canopy MLS as distributed by MLS GRID
