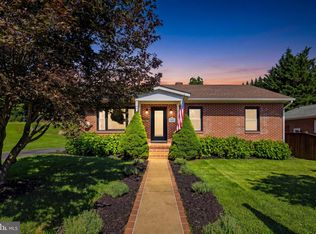
Welcome to 12 N Purcell Ave, a classic white bungalow offering standout curb appeal, a well-kept lawn and landscaping, and an unbeatable central location. Relax on the covered front porch before stepping inside to a bright and inviting main level featuring rich hardwood floors and a spacious eat-in kitchen with plentiful cabinet space. Two sizable bedrooms and a full bath round out the main floor for comfortable, easy living. The upper level serves as an expansive additional bedroom full of original charm, showcasing warm hardwood floors and classic wood-accented walls alongside custom built-in shelving, an integrated dresser, and a cedar-lined closet. This versatile space offers endless possibilities to suit your lifestyle—whether you want a private primary suite, home office, or hobby room. The full, unfinished basement offers massive storage capacity, laundry facilities, chairlift access, and a dedicated workshop space perfect for tools and DIY projects. Outside, the large, fully fenced backyard is a rare find for a city lot—giving you plenty of room to garden, host, or let pets play freely, as well as a shed for handy outdoor storage. All of this is situated just blocks from Jim Barnett Park and Daniel Morgan Middle School, with quick access to local shopping, dining, historic downtown Winchester, and major commuter routes.
For sale
$319,900
12 N Purcell Ave, Winchester, VA 22601
3beds
1,050sqft
Single Family Residence
Built in 1948
7,411 Square Feet Lot
$313,300 Zestimate®
$305/sqft
$-- HOA
What's special
Laundry facilitiesStandout curb appealLarge fully fenced backyardWell-kept lawn and landscapingClassic white bungalowChairlift accessCedar-lined closet
- 2 days |
- 96 |
- 8 |
Zillow last checked:
Listing updated:
Listed by:
Dan Whitacre 540-327-6718,
Colony Realty 540-662-0323
Source: Bright MLS,MLS#: VAWI2011354
Facts & features
Interior
Bedrooms & bathrooms
- Bedrooms: 3
- Bathrooms: 1
- Full bathrooms: 1
- Main level bathrooms: 1
- Main level bedrooms: 2
Rooms
- Room types: Living Room, Primary Bedroom, Bedroom 2, Bedroom 3, Kitchen, Full Bath
Primary bedroom
- Features: Flooring - HardWood, Ceiling Fan(s)
- Level: Main
Bedroom 2
- Features: Flooring - HardWood, Ceiling Fan(s)
- Level: Main
Bedroom 3
- Features: Flooring - Wood, Cedar Closet(s), Built-in Features
- Level: Upper
Other
- Features: Bathroom - Walk-In Shower
- Level: Main
Kitchen
- Features: Eat-in Kitchen
- Level: Main
Living room
- Features: Flooring - HardWood, Ceiling Fan(s)
- Level: Main
Heating
- Forced Air, Oil
Cooling
- Central Air, Electric
Appliances
- Included: Oven, Cooktop, Refrigerator, Stainless Steel Appliance(s), Washer, Dryer, Electric Water Heater
- Laundry: Lower Level
Features
- Bathroom - Walk-In Shower, Ceiling Fan(s), Combination Kitchen/Dining, Dining Area, Entry Level Bedroom, Eat-in Kitchen, Built-in Features, Kitchen - Table Space, Cedar Closet(s), Wood Walls
- Flooring: Hardwood, Wood
- Basement: Unfinished,Full,Connecting Stairway,Interior Entry
- Has fireplace: No
Interior area
- Total structure area: 1,858
- Total interior livable area: 1,050 sqft
- Finished area above ground: 1,050
- Finished area below ground: 0
Property
Parking
- Parking features: On Street
- Has uncovered spaces: Yes
Accessibility
- Accessibility features: Stair Lift
Features
- Levels: Two and One Half
- Stories: 2.5
- Patio & porch: Porch
- Pool features: None
- Fencing: Back Yard
Lot
- Size: 7,411 Square Feet
Details
- Additional structures: Above Grade, Below Grade
- Parcel number: 19501E9
- Zoning: MR
- Special conditions: Standard
Construction
Type & style
- Home type: SingleFamily
- Architectural style: Bungalow
- Property subtype: Single Family Residence
Materials
- Vinyl Siding
- Foundation: Block
Condition
- New construction: No
- Year built: 1948
Utilities & green energy
- Sewer: Public Sewer
- Water: Public
Community & HOA
Community
- Subdivision: None Available
HOA
- Has HOA: No
Location
- Region: Winchester
Financial & listing details
- Price per square foot: $305/sqft
- Tax assessed value: $227,400
- Annual tax amount: $1,808
- Date on market: 8/13/2026
- Listing agreement: Exclusive Right To Sell
- Ownership: Fee Simple
Estimated market value
$313,300
$298,000 - $329,000
$1,629/mo
Price history
| Date | Event | Price |
|---|---|---|
| 8/13/2026 | Listed for sale | $319,900$305/sqft |
Source:  Bright MLS #VAWI2011354 Report a problem Bright MLS #VAWI2011354 Report a problem | ||
Public tax history
| Year | Property taxes | Tax assessment |
|---|---|---|
| 2026 | $1,808 | $227,400 |
| 2025 | $1,808 +6.1% | $227,400 +10.8% |
| 2024 | $1,704 | $205,300 |
| 2023 | $1,704 +19.8% | $205,300 +34.2% |
| 2022 | $1,423 | $153,000 |
| 2021 | $1,423 +18.5% | $153,000 +15.9% |
| 2020 | $1,201 | $132,000 |
| 2019 | $1,201 +6.7% | $132,000 +6.7% |
| 2018 | $1,126 | $123,700 |
| 2017 | $1,126 | $123,700 |
| 2016 | $1,126 | $123,700 |
| 2015 | $1,126 +6.7% | $123,700 +11.3% |
| 2014 | $1,055 | $111,100 |
| 2013 | -- | $111,100 |
| 2012 | -- | $111,100 |
| 2011 | -- | $111,100 -25.3% |
| 2010 | -- | $148,800 |
| 2009 | -- | $148,800 -20.5% |
| 2008 | -- | $187,200 |
| 2007 | -- | $187,200 +51.9% |
| 2006 | -- | $123,200 |
| 2005 | -- | $123,200 +36% |
| 2004 | -- | $90,600 |
| 2003 | -- | $90,600 +33% |
| 2002 | -- | $68,100 |
| 2001 | -- | $68,100 |
Find assessor info on the county website
Monthly payment
Est. payment
Payment breakdown
Explore the cost of this home by adjusting the details. Changes won't be saved.Climate risks
Neighborhood: 22601
Nearby schools
GreatSchools rating
- 3/10Daniel Morgan Intermediate SchoolGrades: 5-6Distance: 0.1 mi
- 4/10Daniel Morgan Middle SchoolGrades: 7-8Distance: 0.1 mi
- 3/10John Handley High SchoolGrades: 9-12Distance: 1.4 mi
Schools provided by the listing agent
- Middle: Daniel Morgan
- High: John Handley
- District: Winchester City Public Schools
Source: Bright MLS. This data may not be complete. We recommend contacting the local school district to confirm school assignments for this home.
- $292,6004 bd1 ba1k sqft16 N Purcell Ave, Winchester, VA 22601Off Market
- $315,9004 bd2 ba1k sqft8 N Purcell Ave, Winchester, VA 22601Off Market
- $277,8003 bd2 ba1k sqft20 N Purcell Ave, Winchester, VA 22601Off Market
- $376,2503 bd3 ba2k sqft7 N Purcell Ave, Winchester, VA 22601Sold
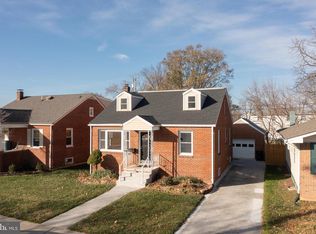
- $299,1003 bd1 ba1.3k sqft24 N Purcell Ave, Winchester, VA 22601Off Market
- $280,6003 bd1 ba960 sqft15 N Purcell Ave, Winchester, VA 22601Off Market
- $331,6002 bd2 ba1.3k sqft3 N Purcell Ave, Winchester, VA 22601Off Market
- $298,8003 bd2 ba1.1k sqft21 N Purcell Ave, Winchester, VA 22601Off Market
A local agent can set up tours, give advice and negotiate with sellers.
A local lender can help you make sure your offer is ready when you are.
Similar homes
- $320,0003 bd3 ba1.2k sqft115 S Purcell Ave, Winchester, VA 22601For Sale
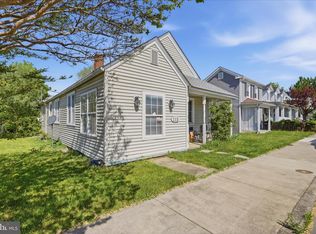
 MLS ID #VAWI2010436, Matthew Berry, MarketPlace REALTY. Bright MLS
 - $335,0003 bd2 ba1.2k sqft107 Kingsland Ct, Winchester, VA 22602For Sale
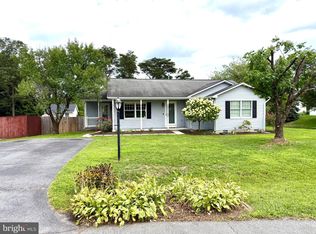 MLS ID #VAFV2044120, Suzi Serene, Pearson Smith Realty, LLC. Bright MLS
 - $300,0003 bd1 ba1.3k sqft361 E Piccadilly St, Winchester, VA 22601For Sale
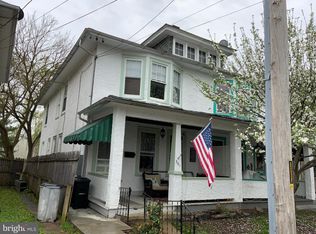 MLS ID #VAWI2011180, Stacy Martin, Keller Williams Realty/Lee Beaver & Assoc.. Bright MLS
 - $375,0003 bd1 ba1.4k sqft805 Pennsylvania Ave, Winchester, VA 22601For Sale
 MLS ID #VAWI2011328, Sherry Santmyer, Hunt Country Sotheby's International Realty. Bright MLS
 - $330,0003 bd3 ba1.5k sqft101 Locust Ave, Winchester, VA 22601For SaleMLS ID #VAWI2011034, Angela Duncan, MarketPlace REALTY. Bright MLS
- $295,0003 bd1 ba960 sqft1314 S Braddock St, Winchester, VA 22601For SaleMLS ID #VAWI2011214, Verria Hairston, Open Door Brokerage, LLC. Bright MLS
- $350,0003 bd2 ba1.2k sqft2817 Papermill Rd, Winchester, VA 22601For Sale By Owner
- $319,9503 bd3 ba1.3k sqft593 N Kent St, Winchester, VA 22601For SaleMLS ID #VAWI2010790, Larry Lessin, Homes By Owner, Inc.. Bright MLS
- $329,9003 bd3 ba1.4k sqft103 Trade Wind Ln, Winchester, VA 22602For SaleMLS ID #VAFV2044088, Dan Whitacre, Colony Realty. Bright MLS
- $439,9003 bd2 ba1.3k sqft153 Fox Dr, Winchester, VA 22601For SaleMLS ID #VAWI2011326, Amber Andrews, Century 21 Redwood Realty. Bright MLS
- $360,0003 bd3 ba1.2k sqft117 E Pall Mall St, Winchester, VA 22601For SaleMLS ID #VAWI2011164, Becky Wallace, Pearson Smith Realty, LLC. Bright MLS
- $400,0002 bd2 ba1.1k sqft1853 Rosser Ln, Winchester, VA 22601For SaleMLS ID #VAWI2011294, Sarena Baker, Realty FC, LLC. Bright MLS
- $280,0003 bd1 ba1k sqft2810 N Frederick Pike, Winchester, VA 22603For SaleMLS ID #VAFV2043774, Jon Fleming, Weichert Realtors - Blue Ribbon. Bright MLS
- $369,9003 bd1 ba1.2k sqft201 Marple Rd, Winchester, VA 22603For SaleMLS ID #VAFV2043994, Scott Wachtel, Century 21 Redwood Realty. Bright MLS
- $334,9002 bd2 ba1.3k sqft420 E Pall Mall St, Winchester, VA 22601For SaleMLS ID #VAWI2010584, Matt Kilmer, Samson Properties. Bright MLS
- $328,5003 bd1 ba1k sqft608 Dunlap St, Winchester, VA 22601For SaleMLS ID #VAWI2010458, Richard Butcher, Coldwell Banker Premier. Bright MLS
- $379,9002 bd2 ba1.1k sqft711 E Cork St, Winchester, VA 22601For SaleMLS ID #VAWI2010626, Marco Novillo, Spring Hill Real Estate, LLC.. Bright MLS
- $239,0002 bd1 ba1k sqft1024 Front Royal Pike, Winchester, VA 22602For SaleMLS ID #VAFV2044092, Dan Whitacre, Colony Realty. Bright MLS
- $295,0002 bd2 ba1.2k sqft207 Banbury Ter, Winchester, VA 22601For SaleMLS ID #VAFV2043868, Kristen Kerns, Roberts Realty Group, LLC. Bright MLS
- $255,0003 bd2 ba1.2k sqft222 Parkside Dr, Winchester, VA 22602For SaleMLS ID #VAFV2043732, Howard Kronthal, Exit Success Realty. Bright MLS
