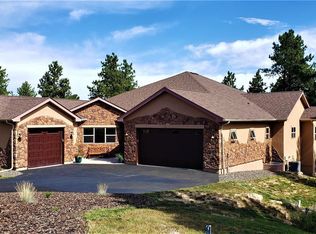
Spectacular Ranch-Style Home with Finished Walkout and Large 3-Car 882 Sq. Foot Finished Garage in "The Hidden Forest" at Sage Port * Provides a premier main-floor lifestyle with expansive covered decks and patios * Lovingly crafted with quality upgrades and all the "bells and whistles". Superbly appointed Great Room that showcases an impressive open concept design, where the chef’s kitchen with spacious eating area flows seamlessly into the living area. Slab Granite countertops, large kitchen island with gas cooktop, walk-in pantry, and wine cooler create a refined culinary space suited for both intimate dinners and large-scale entertaining. The primary suite is a sanctuary of its own, complete with access to a Trex Deck overlooking the tranquil surroundings. The spa-inspired five-piece bath is crafted for indulgent relaxation and features dual vanities, slab granite counters, soaking tub and a huge walk-in shower w/ TWO shower heads. An executive office, two additional bedrooms, and two more bathrooms complete the main level with refined functionality. The walkout basement elevates the home’s entertainment appeal with an enormous 51x34 finished Family Room with gorgeous wet bar area. Perfect for a pool table and all your toys. Expansive stone patio (partially covered) with outdoor stone fire pit perfect for gatherings. You'll also appreciate the large walk-in gun safe, large hobby/storage room, all of the slab granite, a fourth bedroom, and a well-appointed ¾ bath. The 3-car finished garage has a 220-Volt Outlet, epoxy floor, hot/cold running water, and an exterior door to the side yard. Peace & Quiet Reign Supreme in this close-in forest setting with soaring Ponderosa Pines and wildlife galore. Located near world-class golf at the Bear Dance Golf Course (Colorado Home of the PGA) and "CAGGY" Award Winner as Colorado's BEST public course. An easy 13-minute drive to Castle Rock shopping.
For sale
$1,094,900
7936 Monarch Rd, Larkspur, CO 80118
4beds
4,991sqft
Single Family Residence
Built in 2013
0.51 Acres Lot
$-- Zestimate®
$219/sqft
$45/mo HOA
What's special
- 9 days
- 559
- 39
Likely to sell faster than
Zillow last checked:
Listing updated:
Listed by:
Dave Gardner 303-888-2238,
Results Realty of Colorado
Source: elevateMLS,MLS#: 6179901
Facts & features
Interior
Bedrooms & bathrooms
- Bedrooms: 4
- Bathrooms: 4
- Full bathrooms: 2
- 3/4 bathrooms: 1
- 1/2 bathrooms: 1
Other
- Level: Main
- Area: 272 Square Feet
- Dimensions: 16 x 17
Heating
- Forced Air, Natural Gas
Cooling
- Ceiling Fan(s), Central Air
Appliances
- Included: Dishwasher, Disposal, Double Oven, Gas in Kitchen, Microwave, Oven, Refrigerator, Self Cleaning Oven
- Laundry: Electric Hook-up, Main Level
Features
- 5-Pc Bath, 9Ft + Ceilings, Great Room, Vaulted Ceiling(s), Breakfast Bar, High Speed Internet, Pantry, Wet Bar
- Flooring: Carpet, Tile, Wood
- Basement: Full,Partially Finished
- Has fireplace: Yes
- Fireplace features: Basement, Gas
Interior area
- Total structure area: 4,991
- Total interior livable area: 4,991 sqft
- Finished area above ground: 2,473
- Finished area below ground: 2,518
Video & virtual tour
Property
Parking
- Total spaces: 3
- Parking features: Attached, Oversized, Paved Driveway
- Attached garage spaces: 3
Features
- Patio & porch: Composite, Covered
- Exterior features: Auto Sprinkler System
- Fencing: None
Lot
- Size: 0.51 Acres
- Features: Foothill, Rural, Wooded, HOA Required $, Landscaped
Details
- Parcel number: 260721312008
Construction
Type & style
- Home type: SingleFamily
- Architectural style: Ranch
- Property subtype: Single Family Residence
Materials
- Stone, Stucco, Frame
- Foundation: Slab, Walk Out
- Roof: Composite Shingle
Condition
- Existing Home
- New construction: No
- Year built: 2013
Utilities & green energy
- Electric: 220 Volts in Garage
- Water: Assoc/Distr
- Utilities for property: Electricity Connected, Natural Gas Connected
Green energy
- Indoor air quality: Radon System
Community & HOA
Community
- Features: None
- Security: Security System
HOA
- Has HOA: Yes
- Services included: Snow Removal, Trash Removal
- HOA fee: $540 annually
Location
- Region: Larkspur
Financial & listing details
- Price per square foot: $219/sqft
- Tax assessed value: $1,205,368
- Annual tax amount: $7,858
- Date on market: 10/12/2026
- Listing terms: Cash,Conventional,FHA,VA Loan
- Electric utility on property: Yes
Estimated market value
Not available
Estimated sales range
Not available
Not available
Price history
| Date | Event | Price |
|---|---|---|
| 10/1/2026 | Listed for sale | $1,094,900-12.4%$219/sqft |
Source:  REcolorado as distributed by MLS GRID #4265010 Report a problem REcolorado as distributed by MLS GRID #4265010 Report a problem | ||
| 1/5/2023 | Sold | $1,250,000$250/sqft |
Source: Public Record Report a problem | ||
| 12/10/2022 | Pending sale | $1,250,000$250/sqft |
Source:  HomeSmart #4584640 Report a problem HomeSmart #4584640 Report a problem | ||
| 11/15/2022 | Listing removed | -- |
Source: HomeSmart Report a problem | ||
| 10/15/2022 | Price change | $1,250,000-3.8%$250/sqft |
Source: HomeSmart #4584640 Report a problem | ||
| 9/10/2022 | Price change | $1,299,900-5%$260/sqft |
Source: HomeSmart #2411794 Report a problem | ||
| 8/17/2022 | Price change | $1,369,000+5.3%$274/sqft |
Source: HomeSmart #2411794 Report a problem | ||
| 8/16/2022 | Price change | $1,299,900-5%$260/sqft |
Source:  elevateMLS #2411794 Report a problem elevateMLS #2411794 Report a problem | ||
| 7/29/2022 | Price change | $1,369,000-2.2%$274/sqft |
Source: HomeSmart #4584640 Report a problem | ||
| 6/25/2022 | Price change | $1,399,500-3.5%$280/sqft |
Source: HomeSmart #4584640 Report a problem | ||
| 6/4/2022 | Listed for sale | $1,450,000+143.7%$291/sqft |
Source: HomeSmart #4584640 Report a problem | ||
| 12/13/2013 | Sold | $595,000$119/sqft |
Source: Public Record Report a problem | ||
| 8/17/2013 | Listed for sale | $595,000+7.2%$119/sqft |
Source: RE/MAX Professionals #1221992 Report a problem | ||
| 8/5/2012 | Listed for sale | $555,000+640%$111/sqft |
Source: prudential preferred real estate #1117787 Report a problem | ||
| 4/16/2012 | Sold | $75,000+158.6%$15/sqft |
Source: Agent Provided Report a problem | ||
| 3/2/2012 | Price change | $29,000-27.5%$6/sqft |
Source: Parker Ventures, LLC #1071041 Report a problem | ||
| 9/30/2011 | Price change | $40,000-24.5%$8/sqft |
Source: RE/MAX SOUTHEAST #1039053 Report a problem | ||
| 7/1/2011 | Listed for sale | $53,000-64.7%$11/sqft |
Source: RE/MAX Southeast #972116 Report a problem | ||
| 1/2/2007 | Sold | $150,000$30/sqft |
Source: Public Record Report a problem | ||
Public tax history
| Year | Property taxes | Tax assessment |
|---|---|---|
| 2025 | $7,096 -1% | $75,330 -1.5% |
| 2024 | $7,167 +37.3% | $76,490 -1% |
| 2023 | $5,220 -3.4% | $77,230 +40.1% |
| 2022 | $5,403 | $55,110 -2.8% |
| 2021 | -- | $56,690 +11% |
| 2020 | $4,906 +4.7% | $51,070 |
| 2019 | $4,686 0% | $51,070 +6.9% |
| 2018 | $4,686 +6.4% | $47,770 |
| 2017 | $4,405 -13.4% | $47,770 -12% |
| 2016 | $5,087 +2.3% | $54,260 |
| 2015 | $4,975 +423.3% | $54,260 +458.2% |
| 2014 | $951 +59.5% | $9,720 +60.9% |
| 2006 | $596 +305.3% | $6,040 +316.6% |
| 2004 | $147 -15.9% | $1,450 +66.7% |
| 2003 | $175 | $870 |
| 2002 | -- | $870 |
| 2001 | $93 | $870 |
Find assessor info on the county website
Monthly payment
Est. payment
Payment breakdown
Explore the cost of this home by adjusting the details. Changes won't be saved.Climate risks
Neighborhood: 80118
Nearby schools
Schools provided by the listing agent
- Elementary: Larkspur
- Middle: Castle Rock
- High: Castle View
- District: Douglas RE1
Source: elevateMLS. This data may not be complete. We recommend contacting the local school district to confirm school assignments for this home.
Similar homes
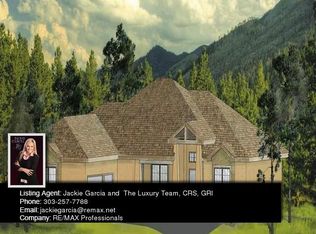
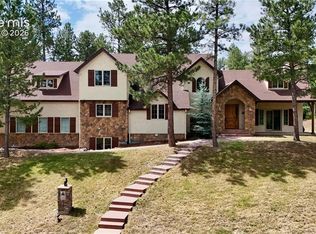
- $1,125,0005 bd4 ba6.5k sqft590 Cumberland Rd, Larkspur, CO 80118For Sale
 MLS ID #2690333, Ben Wolfe, Wolfe Realty Group, Inc.. elevateMLS
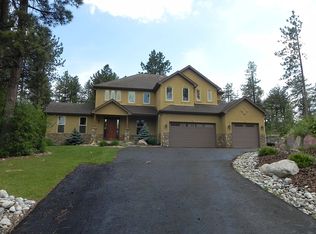
 - $1,099,0004 bd4 ba4.7k sqft1395 Gore Circle, Larkspur, CO 80118For Sale

 MLS ID #2387702, Valerie Franklin, Redfin Corporation. REcolorado as distributed by MLS GRID
 - $899,0005 bd4 ba4.7k sqft730 Tenderfoot Drive, Larkspur, CO 80118For Sale
 MLS ID #8347720, Anita Wilkinson, HomeSmart. REcolorado as distributed by MLS GRID
 - $1,050,0004 bd5 ba5.4k sqft4745 Cheyenne Dr, Larkspur, CO 80118For Sale
 MLS ID #2352450, Elizabeth Owens, RE/MAX Alliance. elevateMLS
 - $879,0004 bd3 ba3k sqft7524 Engineers Ct, Larkspur, CO 80118For SaleMLS ID #6474902, Ben Wolfe, Wolfe Realty Group, Inc.. elevateMLS
- $999,0005 bd4 ba3.4k sqft1851 Gore Dr, Larkspur, CO 80118For SaleMLS ID #6946651, Jennifer Dion C2EX GRI SRES , The Platinum Group. elevateMLS
- $1,099,0004 bd5 ba6.7k sqft2068 Avery Way, Castle Rock, CO 80109For SaleMLS ID #5097096, Nadine Kirk, RE/MAX Alliance. REcolorado as distributed by MLS GRID
- $1,250,0004 bd4 ba4.3k sqft4367 Tallyrand Circle, Castle Rock, CO 80104For SaleMLS ID #3940674, Kristine Stirling, Coldwell Banker Realty 24. REcolorado as distributed by MLS GRID
- $1,500,0006 bd5 ba5.7k sqft14375 Timber Trl, Larkspur, CO 80118For SaleMLS ID #8212795, Danielle Frisbie CRS EPRO GRI MRP PSA , The Cutting Edge. elevateMLS
- $1,225,0004 bd4 ba4.9k sqft3589 Winterhawk Circle, Castle Rock, CO 80104For SaleMLS ID #5637953, Nichelle Phillips, Lifestyle International Realty. REcolorado as distributed by MLS GRID
- $1,099,0005 bd5 ba5.6k sqft3048 Starling Ct, Castle Rock, CO 80109For Sale
 MLS ID #1056701, Ali van Westenberg, Keller Williams-Advantage Rlty. IRES as distributed by MLS GRID
 - $1,050,0004 bd4 ba3.8k sqft17815 Saddlewood Rd, Monument, CO 80132For SaleMLS ID #2029201, Ramona Williams, Exp Realty LLC. elevateMLS
- $1,068,9604 bd6 ba6.1k sqft17215 Fairplay Dr, Monument, CO 80132For SaleMLS ID #8164242, Roselle Campbell, Fathom Realty Colorado LLC. elevateMLS
- $965,0004 bd4 ba4.2k sqft3205 Coyote Hills Court, Castle Rock, CO 80109For SaleMLS ID #5016807, Charla Kelly, Keller Williams DTC. REcolorado as distributed by MLS GRID
- $1,065,0005 bd4 ba4.8k sqftCliffside, Castle Rock, CO 80108For SaleMLS ID #8682448, Laura Hooker Daniels, LIV Sotheby's International Realty. REcolorado as distributed by MLS GRID
- $1,599,9925 bd5 ba5.5k sqft395 Young Cir, Castle Rock, CO 80104For SaleMLS ID #2380146, Joan Pratt, RE/MAX Professionals. elevateMLS
- $1,200,0004 bd4 ba4.4k sqft20470 Lockridge Dr, Colorado Springs, CO 80908For SaleMLS ID #9371200, Amy Ryan, Amy Ryan Group. elevateMLS
- $995,0004 bd3 ba3.9k sqft3925 Wavy Oak Dr, Colorado Springs, CO 80908For SaleMLS ID #4044905, Garrett Jones, 8Z Real Estate LLC. elevateMLS
- $1,199,9004 bd5 ba4.4k sqft11356 Random Valley Circle, Parker, CO 80134For SaleMLS ID #2250349, Keri West, Your Castle Real Estate Inc. REcolorado as distributed by MLS GRID
- $999,0004 bd4 ba3.6k sqft18490 E Forest Dr, Monument, CO 80132For SaleMLS ID #6085700, Darrell Wass, REMAX PROPERTIES. elevateMLS
