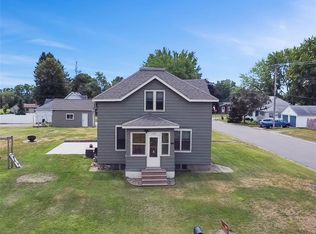
Property will be offered at auction with Andrews Auction Service, Lic#272, on August 29th at 9:00AM. As per auction contract, 6% Auction Premium shall be added to final bid and becomes part of total purchase price. Will be sold in As-Is condition with no contingencies. Buyers must show proof of good funds to close. $5000 non-refundable earnest money due on day of auction. Rare opportunity to own this impeccably maintained 3-bedroom, 2-bath home situated on nearly an acre! The thoughtfully designed interior features beautiful custom cabinetry throughout the kitchen and bathrooms, complemented by solid surface countertops and warm wood flooring in the kitchen and dining area! Enjoy the convenience of main-floor laundry and the potential to add even more living space in the unfinished basement! Recent updates include new garage doors and openers, along with a new concrete driveway and sidewalk leading to the backyard patio! A standout feature is the impressive 1,700+ sq. ft. detached garage, complete with a heated man cave, cold storage, and plenty of room for vehicles, hobbies, or a workshop! This exceptional property offers the perfect blend of quality, space, and functionality?don't miss your chance to make it yours!
Active
$435,000
17086 55th Avenue, Chippewa Falls, WI 54729
3beds
1,379sqft
:
Get pre-qualified$2,787/mo
Single Family Residence
Built in 1978
0.92 Acres Lot
$428,700 Zestimate®
$315/sqft
$-- HOA
What's special
Heated man caveMain-floor laundrySolid surface countertopsBackyard patioCold storageNearly an acre
- 1 day |
- 442 |
- 21 |
Zillow last checked:
Listing updated:
Listed by:
Jessica Sedlacek 715-579-0223,
Align Real Estate
Source: WIREX MLS,MLS#: 1603610 Originating MLS: REALTORS Association of Northwestern WI
Originating MLS: REALTORS Association of Northwestern WIFacts & features
Interior
Bedrooms & bathrooms
- Bedrooms: 3
- Bathrooms: 2
- Full bathrooms: 2
- Main level bedrooms: 3
Primary bedroom
- Level: Main
- Area: 90
- Dimensions: 9 x 10
Bedroom 2
- Level: Main
- Area: 110
- Dimensions: 11 x 10
Bedroom 3
- Level: Main
- Area: 168
- Dimensions: 12 x 14
Kitchen
- Level: Main
- Area: 120
- Dimensions: 12 x 10
Living room
- Level: Main
- Area: 247
- Dimensions: 13 x 19
Heating
- Natural Gas, Forced Air
Cooling
- Central Air
Appliances
- Included: Dishwasher, Microwave, Range/Oven, Refrigerator
Features
- Basement: Full,Block
Interior area
- Total structure area: 1,379
- Total interior livable area: 1,379 sqft
- Finished area above ground: 1,379
- Finished area below ground: 0
Property
Parking
- Total spaces: 5
- Parking features: 4 Car, Attached
- Attached garage spaces: 5
Features
- Levels: One
- Stories: 1
- Patio & porch: Deck, Patio
Lot
- Size: 0.92 Acres
Details
- Additional structures: Shed(s)
- Parcel number: 22808112364040008
- Zoning: Residential
Construction
Type & style
- Home type: SingleFamily
- Property subtype: Single Family Residence
Materials
- Brick, Wood Siding
Condition
- 21+ Years
- New construction: No
- Year built: 1978
Utilities & green energy
- Electric: Circuit Breakers
- Sewer: Septic Tank
- Water: Well
Community & HOA
Location
- Region: Chippewa Falls
- Municipality: Lafayette
Financial & listing details
- Price per square foot: $315/sqft
- Tax assessed value: $332,100
- Annual tax amount: $2,700
- Date on market: 7/27/2026
- Listing terms: Auction
- Inclusions: Included:dishwasher, Included:microwave, Included:oven/Range, Included:refrigerator
- Exclusions: Excluded:dryer, Excluded:sellers Personal, Excluded:washer
Estimated market value
$428,700
$407,000 - $450,000
$1,789/mo
Price history
| Date | Event | Price |
|---|---|---|
| 7/27/2026 | Listed for sale | $435,000+163.6%$315/sqft |
Source:  WIREX MLS #1603610 Report a problem WIREX MLS #1603610 Report a problem | ||
| 12/19/2005 | Sold | $165,000$120/sqft |
Source: Public Record Report a problem | ||
Public tax history
| Year | Property taxes | Tax assessment |
|---|---|---|
| 2025 | $2,698 +0% | $297,600 |
| 2024 | $2,698 +4% | $297,600 |
| 2023 | $2,593 +6.1% | $297,600 +75.7% |
| 2022 | $2,444 -0.4% | $169,400 |
| 2021 | $2,453 -4.3% | $169,400 |
| 2020 | $2,562 +6.3% | $169,400 |
| 2019 | $2,411 -0.1% | $169,400 |
| 2018 | $2,415 +6% | $169,400 |
| 2017 | $2,279 -2.5% | $169,400 |
| 2016 | $2,337 -0.8% | $169,400 |
| 2015 | $2,356 +1.4% | $169,400 |
| 2014 | $2,324 -1.7% | $169,400 |
| 2013 | $2,363 -15.9% | $169,400 -0.9% |
| 2012 | $2,809 +4.7% | $171,000 |
| 2011 | $2,683 +4.6% | $171,000 |
| 2010 | $2,564 -2% | $171,000 |
| 2009 | $2,618 +6.7% | $171,000 |
| 2008 | $2,453 +6.2% | $171,000 |
| 2007 | $2,310 +0.3% | $171,000 +3% |
| 2006 | $2,302 -2.5% | $166,000 |
| 2005 | $2,362 +4.5% | $166,000 |
| 2004 | $2,259 -0.8% | $166,000 +50.9% |
| 2003 | $2,278 +1.4% | $110,000 |
| 2002 | $2,246 | $110,000 |
Find assessor info on the county website
Monthly payment
Est. payment
Payment breakdown
Explore the cost of this home by adjusting the details. Changes won't be saved.Climate risks
Neighborhood: Lake Wissota
Getting around
38 / 100
Car-DependentNearby schools
GreatSchools rating
- 10/10Stillson Elementary SchoolGrades: K-5Distance: 0.7 mi
- 5/10Chippewa Falls Middle SchoolGrades: 6-8Distance: 4.8 mi
- 6/10Chippewa Falls High SchoolGrades: 9-12Distance: 4.3 mi
Schools provided by the listing agent
- District: Chippewa Falls
Source: WIREX MLS. This data may not be complete. We recommend contacting the local school district to confirm school assignments for this home.
- $394,600-- bd-- ba-- sqft17097 County Highway X, Chippewa Falls, WI 54729Off Market
- $514,300-- bd-- ba-- sqft5526 171st St, Chippewa Falls, WI 54729Off Market
- $322,100-- bd-- ba-- sqft17064 55th Ave, Chippewa Falls, WI 54729Off Market
- $348,800-- bd-- ba-- sqft5476 171st St, Chippewa Falls, WI 54729Off Market
- $350,0002 bd4 ba2.4k sqft17095 County Highway X, Chippewa Falls, WI 54729Sold
- $379,1003 bd2 ba2.1k sqft17069 55th Ave, Chippewa Falls, WI 54729Off Market
- $409,700-- bd-- ba-- sqft5527 171st St, Chippewa Falls, WI 54729Off Market
- $420,900-- bd-- ba-- sqft5495 171st St, Chippewa Falls, WI 54729Off Market
A local agent can set up tours, give advice and negotiate with sellers.
A local lender can help you make sure your offer is ready when you are.
Similar homes
- $299,9003 bd2 ba1.5k sqft16597 County Hwy J, Chippewa Falls, WI 54729Active
 MLS ID #1603527, Jessica Sedlacek. WIREX MLS
 - $285,0003 bd2 ba1.6k sqft1305 Warren Street, Chippewa Falls, WI 54729Active
 MLS ID #1603563, Dustin Schuh. WIREX MLS
 - $419,5003 bd2 ba1.4k sqft14698 45th Avenue, Chippewa Falls, WI 54729Active
 MLS ID #1603050, Dennis Lyberg. WIREX MLS
 - $419,9003 bd2 ba1.8k sqft15815 53rd Avenue, Chippewa Falls, WI 54729Active
 MLS ID #1601583, Nicole Mickelson. WIREX MLS
 - from $450,1052 bd2 ba1.4k sqftThe Hemsworth Plan, Woodward Acres, Chippewa Falls, WI 54729New ConstructionC&E Wurzer Builders
- $324,9003 bd2 ba1.7k sqft10588 147th Street, Chippewa Falls, WI 54729ActiveMLS ID #1603364, Sissy Knopps. WIREX MLS
- $550,0003 bd2 ba1.2k sqft19732 70th Ave, Chippewa Falls, WI 54729For Sale
 MLS ID #7095843, Kimberly A Bump, Keller Williams Realty Diversified. NorthstarMLS as distributed by MLS GRID
 - $389,9003 bd2 ba1.9k sqft403 Brookshire Court, Altoona, WI 54720ActiveMLS ID #1603524, Jerry Annis. WIREX MLS
- $454,9003 bd2 ba1.6k sqft14057 41st Street, Chippewa Falls, WI 54729ActiveMLS ID #1602085, Jason Jesperson Jesperson Group. WIREX MLS
- $459,9003 bd2 ba1.5k sqft3675 112th Street, Chippewa Falls, WI 54729ActiveMLS ID #1600400, Julie Brown. WIREX MLS
- $265,0003 bd1 ba1k sqft484 A Street, Chippewa Falls, WI 54729ActiveMLS ID #1602923, Blake Willson Jesperson Group. WIREX MLS
- $240,0003 bd2 ba1.8k sqft1004 Jefferson Avenue, Chippewa Falls, WI 54729ActiveMLS ID #1603027, Matthew Ruf. WIREX MLS
- $250,0003 bd2 ba1.4k sqft520 W Cedar Street, Chippewa Falls, WI 54729ActiveMLS ID #1603266, Breanne Hanson. WIREX MLS
- from $393,4213 bd3 ba1.6k sqftReagan Plan, Park West, Chippewa Falls, WI 54729New ConstructionC & M Home Builders
- from $468,8273 bd2 ba1.5k sqftThe Bassett Plan, Woodward Acres, Chippewa Falls, WI 54729New ConstructionC&E Wurzer Builders
- $329,9003 bd2 ba1.7k sqft1127 5th St E, Altoona, WI 54720For SaleMLS ID #7116694, Kate Curran, WESTconsin Realty LLC. NorthstarMLS as distributed by MLS GRID
- $415,0003 bd2 ba1.9k sqft1283 Carli Ct, Chippewa Falls, WI 54729For SaleMLS ID #7097193, Leslie Ische, Keller Williams Realty Diversified. NorthstarMLS as distributed by MLS GRID
- $225,0003 bd1 ba1.2k sqft3202 120th Street, Chippewa Falls, WI 54729ActiveMLS ID #1602552, Lisa Berglund. WIREX MLS
- $237,9003 bd1 ba864 sqft315 E Wisconsin Street, Chippewa Falls, WI 54729ActiveMLS ID #1603228, Arne Kleven. WIREX MLS
- from $469,4803 bd2 ba1.5k sqftThe Bentley Plan, Woodward Acres, Chippewa Falls, WI 54729New ConstructionC&E Wurzer Builders
