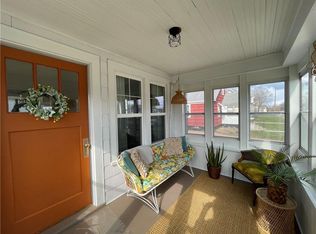
Charming 1.5-story home located in the desirable West Hill neighborhood of Chippewa Falls, offering the perfect blend of character, updates, and incredible potential. The main floor welcomes you with classic hardwood floors just waiting to be refinished to their original glory, alongside a beautifully updated bathroom and brand-new flooring stretching across the kitchen and dining room. Upstairs, you will find an expansive bedroom that serves as an ideal owner's suite, complete with a $2,000 flooring credit offered by the seller so you can choose your own style. The full basement features remarkably tall ceilings, offering excellent potential for future finished square footage. Rest easy knowing the home includes updated plumbing and a fully fenced yard perfect for pets or outdoor gatherings. Situated in a prime location, this property is within walking distance to local schools and just minutes from vibrant downtown Chippewa Falls and the scenic Irvine Park.
Active
$215,000
523 W Elm Street, Chippewa Falls, WI 54729
3beds
1,618sqft
Single Family Residence
Built in 1937
6,098 Square Feet Lot
$215,100 Zestimate®
$133/sqft
$-- HOA
What's special
Beautifully updated bathroomUpdated plumbingClassic hardwood floors
- 3 days |
- 603 |
- 37 |
Zillow last checked:
Listing updated:
Listed by:
Andy Yakesh The Yakesh Team 715-832-2222,
C21 Affiliated
Source: WIREX MLS,MLS#: 1604134 Originating MLS: REALTORS Association of Northwestern WI
Originating MLS: REALTORS Association of Northwestern WIFacts & features
Interior
Bedrooms & bathrooms
- Bedrooms: 3
- Bathrooms: 1
- Full bathrooms: 1
- Main level bedrooms: 2
Primary bedroom
- Level: Main
- Area: 132
- Dimensions: 11 x 12
Bedroom 2
- Level: Main
- Area: 132
- Dimensions: 12 x 11
Bedroom 3
- Level: Upper
- Area: 286
- Dimensions: 22 x 13
Dining room
- Level: Main
- Area: 126
- Dimensions: 14 x 9
Kitchen
- Level: Main
- Area: 120
- Dimensions: 12 x 10
Living room
- Level: Main
- Area: 325
- Dimensions: 25 x 13
Heating
- Natural Gas, Forced Air
Cooling
- Central Air
Appliances
- Included: Dishwasher, Dryer, Range/Oven, Refrigerator, Washer
Features
- Basement: Full,Stone
Interior area
- Total structure area: 1,618
- Total interior livable area: 1,618 sqft
- Finished area above ground: 1,618
- Finished area below ground: 0
Property
Parking
- Total spaces: 1
- Parking features: 1 Car, Attached
- Attached garage spaces: 1
Features
- Levels: One and One Half
- Stories: 1
- Patio & porch: Patio, Patio-Brick
- Fencing: Fenced Yard
Lot
- Size: 6,098 Square Feet
Details
- Parcel number: 22809011461560104
Construction
Type & style
- Home type: SingleFamily
- Property subtype: Single Family Residence
Materials
- Vinyl Siding
Condition
- 21+ Years
- New construction: No
- Year built: 1937
Utilities & green energy
- Electric: Circuit Breakers
- Sewer: Public Sewer
- Water: Public
Community & HOA
Location
- Region: Chippewa Falls
- Municipality: Chippewa Falls
Financial & listing details
- Price per square foot: $133/sqft
- Tax assessed value: $207,300
- Annual tax amount: $2,614
- Date on market: 8/12/2026
- Inclusions: Included:dishwasher, Included:dryer, Included:fenced Yard, Included:oven/Range, Included:refrigerator, Included:washer
- Exclusions: Excluded:sellers Personal
Estimated market value
$215,100
$204,000 - $226,000
$1,464/mo
Price history
| Date | Event | Price |
|---|---|---|
| 8/12/2026 | Listed for sale | $215,000+16.2%$133/sqft |
Source:  WIREX MLS #1604134 Report a problem WIREX MLS #1604134 Report a problem | ||
| 10/14/2022 | Sold | $185,000$114/sqft |
Source: WIREX MLS #1568190 Report a problem | ||
| 9/12/2022 | Contingent | $185,000$114/sqft |
Source: WIREX MLS #1568190 Report a problem | ||
| 9/9/2022 | Price change | $185,000-7%$114/sqft |
Source: WIREX MLS #1568190 Report a problem | ||
| 8/29/2022 | Listed for sale | $199,000+1645.6%$123/sqft |
Source: WIREX MLS #1568190 Report a problem | ||
| 5/16/2013 | Sold | $11,400-90.1%$7/sqft |
Source: Agent Provided Report a problem | ||
| 4/5/2013 | Listed for sale | $114,900+22.4%$71/sqft |
Source: Woods & Water Realty, Inc. #863159 Report a problem | ||
| 1/2/2011 | Listing removed | $93,900$58/sqft |
Source: Woods & Water Realty, Inc. #831785 Report a problem | ||
| 7/29/2010 | Listed for sale | $93,900$58/sqft |
Source: Woods & Water Realty, Inc. #831785 Report a problem | ||
Public tax history
| Year | Property taxes | Tax assessment |
|---|---|---|
| 2025 | $2,615 +8.9% | $205,900 +63.4% |
| 2024 | $2,401 +10.1% | $126,000 |
| 2023 | $2,182 +1.4% | $126,000 |
| 2022 | $2,152 +7.8% | $126,000 |
| 2021 | $1,996 -9.1% | $126,000 |
| 2020 | $2,196 +12.3% | $126,000 +39.8% |
| 2019 | $1,955 +2.4% | $90,100 |
| 2018 | $1,909 +7.6% | $90,100 |
| 2017 | $1,773 -0.4% | $90,100 |
| 2016 | $1,781 -0.6% | $90,100 |
| 2015 | $1,791 +2.3% | $90,100 |
| 2014 | $1,751 -4.7% | $90,100 +5.3% |
| 2013 | $1,838 -0.5% | $85,600 |
| 2012 | $1,847 0% | $85,600 |
| 2011 | $1,848 +8.1% | $85,600 |
| 2010 | $1,709 -2.2% | $85,600 |
| 2009 | $1,747 +5.8% | $85,600 |
| 2008 | $1,651 +0.4% | $85,600 |
| 2007 | $1,644 0% | $85,600 |
| 2006 | $1,645 -2.2% | $85,600 |
| 2005 | $1,681 +0.6% | $85,600 |
| 2004 | $1,671 -6.2% | $85,600 +27.6% |
| 2003 | $1,781 +0.2% | $67,100 |
| 2002 | $1,778 | $67,100 |
Find assessor info on the county website
Monthly payment
Est. payment
Payment breakdown
Explore the cost of this home by adjusting the details. Changes won't be saved.Climate risks
Neighborhood: 54729
Nearby schools
GreatSchools rating
- 4/10Hillcrest Elementary SchoolGrades: K-5Distance: 0.5 mi
- 5/10Chippewa Falls Middle SchoolGrades: 6-8Distance: 0.7 mi
- 6/10Chippewa Falls High SchoolGrades: 9-12Distance: 0.4 mi
Schools provided by the listing agent
- District: Chippewa Falls
Source: WIREX MLS. This data may not be complete. We recommend contacting the local school district to confirm school assignments for this home.
- $216,5002 bd1 ba-- sqft527 W Elm St, Chippewa Falls, WI 54729Off Market
- $360,500-- bd-- ba-- sqft515 W Elm St, Chippewa Falls, WI 54729Off Market
- $233,800-- bd-- ba-- sqft529 W Elm St, Chippewa Falls, WI 54729Off Market
- $278,8004 bd2 ba1.4k sqft522 W Cedar St, Chippewa Falls, WI 54729Off Market
- $245,0003 bd2 ba1.4k sqft520 W Cedar St, Chippewa Falls, WI 54729For Sale
- $218,900-- bd-- ba-- sqft531 W Elm St, Chippewa Falls, WI 54729Off Market
- $258,3003 bd3 ba1.6k sqft528 W Cedar St, Chippewa Falls, WI 54729Off Market
- $176,100-- bd-- ba-- sqft1012 Wheaton St, Chippewa Falls, WI 54729Off Market
A local agent can set up tours, give advice and negotiate with sellers.
A local lender can help you make sure your offer is ready when you are.
Similar homes
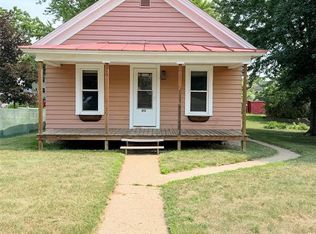
- $223,9002 bd1 ba1k sqft213 S State Street, Chippewa Falls, WI 54729Active
 MLS ID #1604182, Becky Semling. WIREX MLS
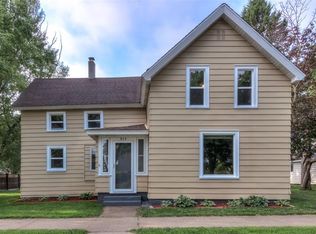
 - $229,9003 bd2 ba1.6k sqft317 Stanley Street, Chippewa Falls, WI 54729Active
 MLS ID #1603481, Dave Strassman. WIREX MLS
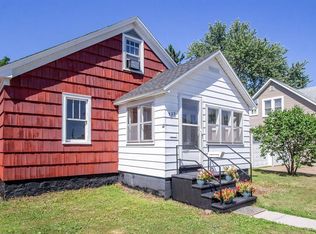
 - $245,0003 bd2 ba1.4k sqft520 W Cedar Street, Chippewa Falls, WI 54729Active
 MLS ID #1603266, Breanne Hanson. WIREX MLS
 - $219,0004 bd2 ba2.2k sqft309 Prairie Street, Chippewa Falls, WI 54729Active
 MLS ID #1603793, Jaclyn Uttecht. WIREX MLS
 - $219,9003 bd1 ba1.2k sqft3202 120th St, Chippewa Falls, WI 54729For Sale
 MLS ID #7098815, Lisa A Berglund, Keller Williams Realty Diversified. NorthstarMLS as distributed by MLS GRID
 - $234,9003 bd2 ba1.8k sqft1004 Jefferson Avenue, Chippewa Falls, WI 54729ActiveMLS ID #1603027, Matthew Ruf. WIREX MLS
- $229,9004 bd2 ba1.8k sqft126 W Cedar Street, Chippewa Falls, WI 54729ActiveMLS ID #1603535, Amber Linhart. WIREX MLS
- $229,9003 bd1 ba1.2k sqft24 S Grove Street, Chippewa Falls, WI 54729ActiveMLS ID #1602888, Liz Lee. WIREX MLS
- $237,9003 bd1 ba864 sqft315 E Wisconsin Street, Chippewa Falls, WI 54729ActiveMLS ID #1603228, Arne Kleven. WIREX MLS
- $164,9003 bd1 ba1.6k sqft236 First Avenue, Chippewa Falls, WI 54729ActiveMLS ID #1603899, Laurie Marshall. WIREX MLS
- $274,9993 bd2 ba2.3k sqft422 W Central Street, Chippewa Falls, WI 54729ActiveMLS ID #1602890, Travis Hakes. WIREX MLS
- $265,0003 bd1 ba932 sqft11373 21st Avenue, Chippewa Falls, WI 54729ActiveMLS ID #1603928, Dennis Fehr. WIREX MLS
- $199,9003 bd2 ba1.9k sqft326 W Spring Street #1 & 2, Chippewa Falls, WI 54729ActiveMLS ID #1589562, Adrian Ong. WIREX MLS
- $189,9002 bd2 ba1.3k sqft249 Pumphouse Rd, Chippewa Falls, WI 54729For SaleMLS ID #7006147, Joe Germain, Woods & Water Realty Inc.. NorthstarMLS as distributed by MLS GRID
- $224,9002 bd1 ba1.1k sqft410 Frenette Drive #2, Chippewa Falls, WI 54729ActiveMLS ID #1603729, John Gyorfi. WIREX MLS
- $219,9004 bd2 ba1.7k sqft1112 S Barstow St, Eau Claire, WI 54701For SaleMLS ID #7122106, Knelly Dettinger, Keller Williams Premier Realty. NorthstarMLS as distributed by MLS GRID
- $205,0004 bd2 ba2.2k sqft4500 E Hamilton Avenue, Eau Claire, WI 54701ActiveMLS ID #1604186, Leslie Boyea. WIREX MLS
- $165,0002 bd1 ba1k sqft7 S Rural Street, Chippewa Falls, WI 54729ActiveMLS ID #1602126, Ethan Trowbridge. WIREX MLS
- $260,0003 bd1 ba1.4k sqft540 Cochrane Street, Eau Claire, WI 54703ActiveMLS ID #1604133, Courtney Kneifl. WIREX MLS
- $199,0002 bd1 ba1.1k sqft1022 E Madison Street, Eau Claire, WI 54703ActiveMLS ID #1604163, Andy Yakesh The Yakesh Team. WIREX MLS
