One-of-a-kind property offering the best of both worlds?feel like you?re right in the city while enjoying no city taxes! This beautifully updated 3-bedroom, 2.5-bath home sits on a spacious half-acre lot and offers an abundance of living space with multiple living areas and plenty of room to spread out! Enjoy the warmth and charm of two fireplaces, including both wood-burning and gas options! This virtually maintenance-free home has been thoughtfully updated with a metal roof, new furnace, new air conditioner, completely remodeled kitchen, and so much more! Step outside onto the impressive 800+ square-foot deck, featuring all-new floorboards and top railing?perfect for entertaining, relaxing, or enjoying the generous yard! The heated 40x32 detached garage is a standout feature, offering plenty of room for vehicles, toys, storage, running water and a workshop! A truly unique property with space, updates, and amenities that are hard to find! Home, well and septic have all been pre inspected!
Active
$449,900
12486 65th Avenue, Chippewa Falls, WI 54729
3beds
2,318sqft
Single Family Residence
Built in 1967
0.5 Acres Lot
$442,900 Zestimate®
$194/sqft
$-- HOA
What's special
- 1 day |
- 100 |
- 5 |
Zillow last checked:
Listing updated:
Listed by:
Jessica Sedlacek 715-579-0223,
Align Real Estate
Source: WIREX MLS,MLS#: 1604135 Originating MLS: REALTORS Association of Northwestern WI
Originating MLS: REALTORS Association of Northwestern WIFacts & features
Interior
Bedrooms & bathrooms
- Bedrooms: 3
- Bathrooms: 3
- Full bathrooms: 2
- 1/2 bathrooms: 1
Primary bedroom
- Level: Upper
- Area: 121
- Dimensions: 11 x 11
Bedroom 2
- Level: Upper
- Area: 154
- Dimensions: 14 x 11
Bedroom 3
- Level: Upper
- Area: 156
- Dimensions: 13 x 12
Dining room
- Level: Main
- Area: 100
- Dimensions: 10 x 10
Family room
- Level: Lower
- Area: 276
- Dimensions: 23 x 12
Kitchen
- Level: Main
- Area: 154
- Dimensions: 11 x 14
Living room
- Level: Main
- Area: 286
- Dimensions: 22 x 13
Heating
- Natural Gas, Forced Air
Cooling
- Central Air
Appliances
- Included: Dishwasher, Microwave, Range/Oven, Refrigerator, Water Softener
Features
- Basement: Finished,Partial,Block
Interior area
- Total structure area: 2,318
- Total interior livable area: 2,318 sqft
- Finished area above ground: 1,768
- Finished area below ground: 550
Property
Parking
- Total spaces: 4
- Parking features: 4 Car, Attached
- Attached garage spaces: 4
Features
- Levels: Multi-Level
- Patio & porch: Deck
- Exterior features: Irrigation system
Lot
- Size: 0.5 Acres
Details
- Additional structures: Workshop
- Parcel number: 22809012463510317
- Zoning: Residential
Construction
Type & style
- Home type: SingleFamily
- Property subtype: Single Family Residence
Materials
- Brick, Vinyl Siding, Wood Siding
Condition
- 21+ Years
- New construction: No
- Year built: 1967
Utilities & green energy
- Electric: Circuit Breakers
- Sewer: Septic Tank
- Water: Well
Community & HOA
Location
- Region: Chippewa Falls
- Municipality: Wheaton
Financial & listing details
- Price per square foot: $194/sqft
- Tax assessed value: $359,500
- Annual tax amount: $2,924
- Date on market: 8/14/2026
- Inclusions: Included:dishwasher, Included:microwave, Included:oven/Range, Included:refrigerator, Included:sprinkler System, Included:water Softener
- Exclusions: Excluded:sellers Personal
Estimated market value
$442,900
$421,000 - $465,000
$1,914/mo
Price history
| Date | Event | Price |
|---|---|---|
| 8/14/2026 | Listed for sale | $449,900+164.8%$194/sqft |
Source:  WIREX MLS #1604135 Report a problem WIREX MLS #1604135 Report a problem | ||
| 9/3/2011 | Listing removed | $169,900$73/sqft |
Source: Coldwell Banker Brenizer Realtors #833195 Report a problem | ||
| 9/2/2011 | Price change | $169,900-10.5%$73/sqft |
Source: Coldwell Banker Brenizer Realtors #833195 Report a problem | ||
| 9/4/2010 | Listed for sale | $189,900$82/sqft |
Source: Coldwell Banker Brenizer Realtors #833195 Report a problem | ||
Public tax history
| Year | Property taxes | Tax assessment |
|---|---|---|
| 2025 | $2,921 -7.7% | $359,500 +57.9% |
| 2024 | $3,166 +9.8% | $227,700 |
| 2023 | $2,884 +0.1% | $227,700 |
| 2022 | $2,882 +1.5% | $227,700 |
| 2021 | $2,839 -5.2% | $227,700 |
| 2020 | $2,995 +6.1% | $227,700 |
| 2019 | $2,824 -10.7% | $227,700 +21.2% |
| 2018 | $3,163 +12.8% | $187,800 |
| 2017 | $2,803 -2% | $187,800 |
| 2016 | $2,860 +4.5% | $187,800 |
| 2015 | $2,736 -0.5% | $187,800 |
| 2014 | $2,751 -4.2% | $187,800 |
| 2013 | $2,870 -1.2% | $187,800 |
| 2012 | $2,905 +6.4% | $187,800 |
| 2011 | $2,731 -10.7% | $187,800 +6.7% |
| 2010 | $3,057 -0.9% | $176,000 |
| 2009 | $3,086 +7.5% | $176,000 |
| 2008 | $2,872 +5.6% | $176,000 |
| 2007 | $2,720 -5.5% | $176,000 |
| 2006 | $2,878 +0.1% | $176,000 |
| 2005 | $2,875 -3% | $176,000 |
| 2004 | $2,965 +5.8% | $176,000 |
| 2003 | $2,804 -1.7% | $176,000 |
| 2002 | $2,854 | $176,000 |
Find assessor info on the county website
Monthly payment
Est. payment
Payment breakdown
Explore the cost of this home by adjusting the details. Changes won't be saved.Climate risks
Neighborhood: 54729
Nearby schools
GreatSchools rating
- 4/10Hillcrest Elementary SchoolGrades: K-5Distance: 0.6 mi
- 5/10Chippewa Falls Middle SchoolGrades: 6-8Distance: 0.2 mi
- 6/10Chippewa Falls High SchoolGrades: 9-12Distance: 0.5 mi
Schools provided by the listing agent
- District: Chippewa Falls
Source: WIREX MLS. This data may not be complete. We recommend contacting the local school district to confirm school assignments for this home.
- $278,900-- bd-- ba-- sqft12518 65th Ave N, Chippewa Falls, WI 54729Off Market
- $359,800-- bd-- ba-- sqft1131 W Spruce St, Chippewa Falls, WI 54729Off Market
- $34,000-- bd-- ba-- sqft12501 65th Ave N, Chippewa Falls, WI 54729Off Market
- $339,6003 bd1 ba1.6k sqft12466 65th Ave N, Chippewa Falls, WI 54729Off Market
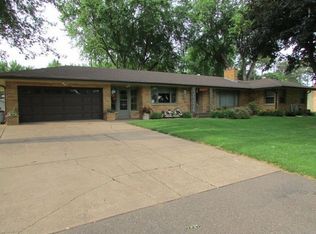
- $297,600-- bd-- ba-- sqft12517 66th Ave, Chippewa Falls, WI 54729Off Market
- $386,500-- bd-- ba-- sqft12532 65th Ave N, Chippewa Falls, WI 54729Off Market
- $308,600-- bd-- ba-- sqft12475 66th Ave, Chippewa Falls, WI 54729Off Market
- $251,0004 bd2 ba-- sqft12475 66th Ave, Chippewa Falls, WI 54729Off Market
A local agent can set up tours, give advice and negotiate with sellers.
A local lender can help you make sure your offer is ready when you are.
Similar homes
- $449,9004 bd2 ba1.8k sqft4833 147th Street, Chippewa Falls, WI 54729Active
 MLS ID #1604174, Alicia Soper. WIREX MLS
 - $425,0003 bd3 ba2.6k sqft1432 Perry Street, Chippewa Falls, WI 54729Active
 MLS ID #1603824, The Germain Group. WIREX MLS
 - $450,0003 bd3 ba2.3k sqft1835 Willow Creek Parkway, Chippewa Falls, WI 54729Active
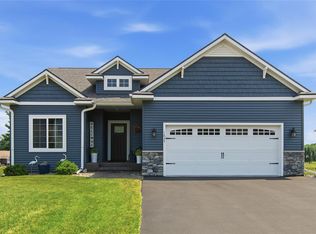 MLS ID #1603752, Kara Watts. WIREX MLS
 - $339,9994 bd2 ba1.8k sqft7699 140th Street, Chippewa Falls, WI 54729Active
 MLS ID #1604060, Dustin Schuh. WIREX MLS
 - $399,5004 bd2 ba2.1k sqft2022 Wheaton Street, Chippewa Falls, WI 54729ActiveMLS ID #1603736, Sarah Starck. WIREX MLS
- $269,9003 bd2 ba2.4k sqft722 Superior Street, Chippewa Falls, WI 54729ActiveMLS ID #1604202, Jill Chumas-King. WIREX MLS
- $435,0003 bd2 ba1.3k sqft17086 55th Avenue, Chippewa Falls, WI 54729ActiveMLS ID #1603610, Jessica Sedlacek. WIREX MLS
- $464,9004 bd3 ba2.5k sqft6542 187th Street, Chippewa Falls, WI 54729ActiveMLS ID #1603323, Holly Bowe. WIREX MLS
- $399,9004 bd3 ba2.1k sqft4552 117th St, Chippewa Falls, WI 54729For Sale
 MLS ID #7115858, Kate Curran, WESTconsin Realty LLC. NorthstarMLS as distributed by MLS GRID
 - $449,9004 bd3 ba2.7k sqft2008 Noble Court, Eau Claire, WI 54703ActiveMLS ID #1604059, Aaron Brunette. WIREX MLS
- from $403,0803 bd2 ba1.6k sqftCottagewood Plan, Park West, Chippewa Falls, WI 54729New ConstructionC & M Home Builders
- $389,9003 bd4 ba2k sqft1318 S Gooder Avenue, Eau Claire, WI 54703ActiveMLS ID #1604140, Jessica Sedlacek. WIREX MLS
- $455,0004 bd2 ba2.2k sqft3927-3929 139th Street #1-2, Chippewa Falls, WI 54729ActiveMLS ID #1601508, Nathan Martell. WIREX MLS
- $545,0003 bd2 ba1.7k sqft5961 162nd Street, Chippewa Falls, WI 54729ActiveMLS ID #1604046, Karen Benson. WIREX MLS
- $624,9004 bd3 ba2.4k sqft1768 186th St, Chippewa Falls, WI 54729For SaleMLS ID #7124983, Mary F Rufledt, Elite Realty Group, LLC. NorthstarMLS as distributed by MLS GRID
- $395,0006 bd4 ba3.4k sqft14660 46th Ave N, Chippewa Falls, WI 54729For SaleMLS ID #7119729, Catherine J. Bade, Edina Realty, Inc.. NorthstarMLS as distributed by MLS GRID
- $575,0005 bd3 ba2.6k sqft14176 41st Avenue, Chippewa Falls, WI 54729ActiveMLS ID #1604022, Liz Thompson. WIREX MLS
- $599,9003 bd2 ba1.8k sqft9007 County Highway N, Chippewa Falls, WI 54729ActiveMLS ID #1603516, Amber Linhart. WIREX MLS
- $349,9005 bd2 ba2.1k sqft(Undisclosed Address), Chippewa Falls, WI 54729ActiveMLS ID #1603257, Holly Bowe. WIREX MLS
- $459,9003 bd2 ba1.5k sqft3675 112th Street, Chippewa Falls, WI 54729ActiveMLS ID #1600400, Julie Brown. WIREX MLS
