Welcome to this refreshed 4-bedroom, 2-bathroom home featuring newer flooring and fresh paint throughout. With a spacious layout and four bedrooms, this property offers plenty of room to spread out, relax, and make yourself at home. Enjoy the added convenience of two detached garages, providing ample space for parking, storage, hobbies, or a workshop. With updates throughout and plenty of potential, this property is a great opportunity for anyone looking for space, functionality, and a fresh new look. Don't miss your chance to make this home your own!
For sale
$224,900
129 Barber Street, Stanley, WI 54768
4beds
1,940sqft
Single Family Residence
Built in 1910
7,840 Square Feet Lot
$220,000 Zestimate®
$116/sqft
$-- HOA
What's special
Two detached garagesFresh paint throughoutSpacious layoutNewer flooring
- 1 day
- 94
- 19
Zillow last checked:
Listing updated:
Listed by:
Matt Martineau 866-848-6990,
eXp Realty LLC
Source: NWWMLS,MLS#: 1606054 Originating MLS: Realtors of Northwestern Wisconsin
Facts & features
Interior
Bedrooms & bathrooms
- Bedrooms: 4
- Bathrooms: 2
- Full bathrooms: 2
Bedroom
- Description: Bedroom,Flooring: Carpet
- Level: Main
- Dimensions: 12.00 x 13.00
Bedroom
- Description: Bedroom,Flooring: Carpet
- Level: Upper
- Dimensions: 12.00 x 9.00
Bedroom
- Description: Bedroom,Flooring: Carpet
- Level: Upper
- Dimensions: 16.00 x 13.00
Bathroom
- Description: Bathroom
- Level: Main
- Dimensions: 12.00 x 18.00
Bathroom
- Description: Bathroom
- Level: Upper
- Dimensions: 9.00 x 12.00
Dining room
- Description: Dining Room,Flooring: Simulated Wood,Plank,Wood
- Level: Main
- Dimensions: 16.00 x 12.00
Kitchen
- Description: Kitchen
- Level: Main
- Dimensions: 14.00 x 15.00
Living room
- Description: Living Room,Flooring: Simulated Wood,Plank
- Level: Main
- Dimensions: 16.00 x 13.00
Heating
- Forced Air
Cooling
- None
Appliances
- Included: Dishwasher, Oven, Range
Features
- Ceiling Fan(s)
- Basement: Partial
- Has fireplace: No
- Fireplace features: None
Interior area
- Total structure area: 1,940
- Total interior livable area: 1,940 sqft
- Finished area above ground: 1,940
- Finished area below ground: 0
Property
Parking
- Total spaces: 3
- Parking features: Driveway, Detached, Garage, Gravel
- Garage spaces: 3
- Has uncovered spaces: Yes
Features
- Levels: Two
- Stories: 2
- Patio & porch: Deck
Lot
- Size: 7,840 Square Feet
- Dimensions: 66 x 124 x
Details
- Parcel number: 22905253360950207
- Zoning description: Residential
Construction
Type & style
- Home type: SingleFamily
- Architectural style: Two Story
- Property subtype: Single Family Residence
Materials
- Vinyl Siding
- Foundation: Other, See Remarks
Condition
- New construction: No
- Year built: 1910
Utilities & green energy
- Electric: Circuit Breakers
- Sewer: Public Sewer
- Water: Public
Community & HOA
HOA
- Has HOA: No
Location
- Region: Stanley
Financial & listing details
- Price per square foot: $116/sqft
- Tax assessed value: $204,000
- Annual tax amount: $1,974
- Date on market: 10/21/2026
- Listing agreement: Exclusive Right To Sell
- Exclusions: Dryer, Sellers Personal, Washer
Estimated market value
$220,000
$209,000 - $231,000
$1,850/mo
Price history
| Date | Event | Price |
|---|---|---|
| 10/21/2026 | Listed for sale | $224,900+73%$116/sqft |
Source:  NWWMLS #1606054 Report a problem | ||
| 8/20/2026 | Sold | $130,000+4.1%$67/sqft |
Source: Public Record Report a problem | ||
| 9/23/2009 | Sold | $124,900-3.8%$64/sqft |
Source: Public Record Report a problem | ||
| 7/20/2009 | Price change | $129,900-3.7%$67/sqft |
Source: Buyers & Sellers 1st Choice Realty #814863 Report a problem | ||
| 7/11/2009 | Price change | $134,900-3.6%$70/sqft |
Source: Buyers & Sellers 1st Choice Realty #814863 Report a problem | ||
| 6/2/2009 | Listed for sale | $139,900$72/sqft |
Source: Buyers & Sellers 1st Choice Realty #814863 Report a problem | ||
Public tax history
| Year | Property taxes | Tax assessment |
|---|---|---|
| 2025 | $1,975 -7.3% | $175,100 |
| 2024 | $2,129 +9% | $175,100 |
| 2023 | $1,953 +20.3% | $175,100 +72.9% |
| 2022 | $1,624 +12.8% | $101,300 |
| 2021 | $1,440 -2% | $101,300 |
| 2020 | $1,470 +2.3% | $101,300 |
| 2019 | $1,437 -1.1% | $101,300 |
| 2018 | $1,453 -2.4% | $101,300 |
| 2017 | $1,490 -1.7% | $101,300 |
| 2016 | $1,516 +2.7% | $101,300 |
| 2015 | $1,476 +0.3% | $101,300 |
| 2014 | $1,473 -0.5% | $101,300 |
| 2013 | $1,480 -1.4% | $101,300 |
| 2012 | $1,500 -0.1% | $101,300 |
| 2011 | $1,502 +0.6% | $101,300 |
| 2010 | $1,492 +0.3% | $101,300 |
| 2009 | $1,488 +3.5% | $101,300 |
| 2008 | $1,439 +9.7% | $101,300 +12.1% |
| 2007 | $1,311 +4.8% | $90,400 +38% |
| 2006 | $1,250 +13.7% | $65,500 +24.5% |
| 2005 | $1,100 +552.4% | $52,600 +574.4% |
| 2004 | $169 +0.9% | $7,800 |
| 2003 | $167 -47.3% | $7,800 -39.1% |
| 2002 | $317 | $12,800 |
Find assessor info on the county website
Monthly payment
Est. payment
Payment breakdown
Explore the cost of this home by adjusting the details. Changes won't be saved.Climate risks
Neighborhood: 54768
Nearby schools
Schools provided by the listing agent
- District: Stanley-Boyd Area
Source: NWWMLS. This data may not be complete. We recommend contacting the local school district to confirm school assignments for this home.


Similar homes
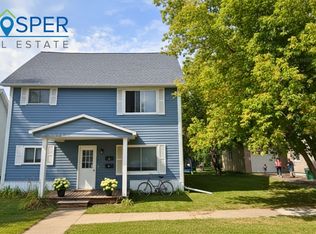
- $235,0005 bd2 ba2.1k sqft334 E 2nd Avenue, Stanley, WI 54768For Sale

 MLS ID #1605898, Kevin Schmidt. NWWMLS
- $190,0003 bd1 ba1.5k sqft201 Pine Street, Stanley, WI 54768For Sale
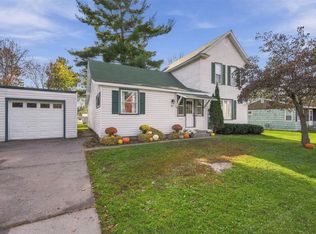 MLS ID #1606115, Alicia Soper. NWWMLS
- $208,5002 bd2 ba1.6k sqft329 E 4th Avenue, Stanley, WI 54768For Sale
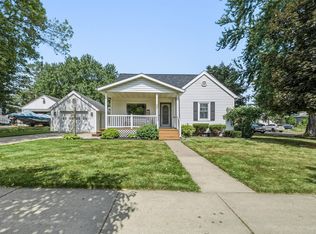 MLS ID #1604370, Ethan Trowbridge. NWWMLS
- $294,9004 bd2 ba2.8k sqft410 Jefferson Street, Stanley, WI 54768For Sale
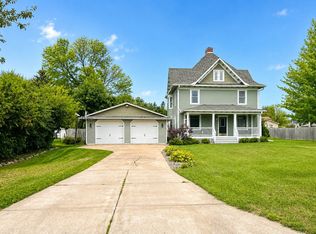 MLS ID #1605181, Leslie Boyea. NWWMLS
- $325,0004 bd3 ba2.9k sqft749 Madison Street, Stanley, WI 54768For SaleMLS ID #1605246, Michael Troyer. NWWMLS
- $148,9002 bd2 ba1.2k sqft321 E 2nd Avenue, Stanley, WI 54768For SaleMLS ID #1605027, Courtney Luzinski. NWWMLS
- $225,0003 bd1 ba1.1k sqft436 East Md Street, Cadott, WI 54727For SaleMLS ID #1605069, Susan Emerson. NWWMLS
- $213,0002 bd1 ba1.2k sqft204 E Rusch Street, Thorp, WI 54771For SaleMLS ID #1605969, Courtney Luzinski. NWWMLS
- $299,0004 bd1 ba1.4k sqft302 E Main Street, Thorp, WI 54771For SaleMLS ID #1606026, Leslie Boyea. NWWMLS
- $194,9004 bd1 ba1.9k sqftW14531 Polley Lane, Gilman, WI 54433For SaleMLS ID #1605093, Alicia Soper. NWWMLS
- $175,0003 bd2 ba1.4k sqft106 N Jackson Street, Boyd, WI 54726For SaleMLS ID #1599190, Ethan Trowbridge. NWWMLS
- $175,0003 bd2 ba1.6k sqft30174 10th Avenue, Cadott, WI 54727For SaleMLS ID #1605633, Jade Germain. NWWMLS
- $275,0003 bd1 ba1.5k sqftN16304 State Road 73, Thorp, WI 54771For SaleMLS ID #1604759, Craig Lewandowski. NWWMLS
- $240,0003 bd1 ba1.2k sqft23505 State Highway 27, Holcombe, WI 54745For SaleMLS ID #1600735, Rachel Till. NWWMLS
- $224,9003 bd1 ba1.6k sqft112 S 2nd Street, Cornell, WI 54732For SaleMLS ID #1605215, Dennis Falkenberg. NWWMLS
- $229,9002 bd2 ba1.2k sqft321 Woodside Drive, Cornell, WI 54732For SaleMLS ID #1604459, Suzanne Nehring. NWWMLS
- $280,0003 bd2 ba1.7k sqft17028 W State Highway 64, Gilman, WI 54433For SaleMLS ID #1603513, Curt Newgard. NWWMLS
