Welcome home to this inviting 3 bedroom home featuring a convenient main-floor bedroom and full bath, along with spacious living areas throughout. Freshly updated paint and flooring give the home a clean, move in ready feel for its next owner. Outside, enjoy a nicely sized lot surrounded by mature trees, offering plenty of space to relax and enjoy the outdoors. Additional features include a dedicated laundry area, screened in porch, and detached garage. A comfortable, well maintained home with plenty to offer!
For sale
$190,000
201 Pine Street, Stanley, WI 54768
3beds
1,516sqft
Single Family Residence
Built in 1895
10,018 Square Feet Lot
$185,100 Zestimate®
$125/sqft
$-- HOA
What's special
Detached garageScreened in porchDedicated laundry area
- 1 day
- 101
- 6
Zillow last checked:
Listing updated:
Listed by:
Alicia Soper 715-829-7330,
White Barn Realty
Source: NWWMLS,MLS#: 1606115 Originating MLS: Realtors of Northwestern Wisconsin
Facts & features
Interior
Bedrooms & bathrooms
- Bedrooms: 3
- Bathrooms: 1
- Full bathrooms: 1
Bedroom
- Description: Bedroom,Flooring: Carpet
- Level: Main
- Dimensions: 11.00 x 18.00
Bedroom
- Description: Bedroom,Flooring: Carpet
- Level: Upper
- Dimensions: 9.00 x 17.00
Bedroom
- Description: Bedroom,Flooring: Carpet
- Level: Upper
- Dimensions: 12.00 x 13.00
Bathroom
- Description: Bathroom,Flooring: Linoleum
- Level: Main
- Dimensions: 11.00 x 6.00
Dining room
- Description: Dining Room,Flooring: Simulated Wood,Plank
- Level: Main
- Dimensions: 17.00 x 10.00
Entry foyer
- Description: Entry/Foyer,Flooring: Simulated Wood,Plank
- Level: Main
- Dimensions: 11.00 x 7.00
Kitchen
- Description: Kitchen,Flooring: Simulated Wood,Plank
- Level: Main
- Dimensions: 17.00 x 11.00
Laundry
- Description: Laundry Room,Flooring: Linoleum
- Level: Main
- Dimensions: 8.00 x 7.00
Living room
- Description: Living Room,Flooring: Carpet
- Level: Main
- Dimensions: 15.00 x 17.00
Other
- Description: 3 Season Room,Flooring: Wood
- Level: Main
- Dimensions: 7.00 x 6.00
Heating
- Forced Air
Cooling
- None
Appliances
- Included: Dryer, Dishwasher, Electric Water Heater, Washer
Features
- Ceiling Fan(s)
- Windows: Window Coverings
- Basement: Crawl Space,Full
- Has fireplace: No
- Fireplace features: None
Interior area
- Total structure area: 2,416
- Total interior livable area: 1,516 sqft
- Finished area above ground: 1,516
- Finished area below ground: 0
Property
Parking
- Total spaces: 1
- Parking features: Concrete, Driveway, Detached, Garage
- Garage spaces: 1
- Has uncovered spaces: Yes
Features
- Levels: Two
- Stories: 2
- Patio & porch: Porch, Screened
- Fencing: None
Lot
- Size: 10,018 Square Feet
Details
- Parcel number: 22905362402950000
Construction
Type & style
- Home type: SingleFamily
- Architectural style: Two Story
- Property subtype: Single Family Residence
Materials
- Aluminum Siding
- Foundation: Block
Condition
- New construction: No
- Year built: 1895
Utilities & green energy
- Electric: Circuit Breakers
- Sewer: Public Sewer
- Water: Public
Community & HOA
HOA
- Has HOA: No
Location
- Region: Stanley
Financial & listing details
- Price per square foot: $125/sqft
- Tax assessed value: $164,100
- Annual tax amount: $1,551
- Date on market: 10/21/2026
- Listing agreement: Exclusive Right To Sell
- Exclusions: Sellers Personal
Estimated market value
$185,100
$165,000 - $204,000
$1,427/mo
Price history
| Date | Event | Price |
|---|---|---|
| 10/21/2026 | Listed for sale | $190,000+123.5%$125/sqft |
Source:  NWWMLS #1606115 Report a problem | ||
| 3/24/2021 | Listing removed | -- |
Source: Owner Report a problem | ||
| 12/21/2011 | Listing removed | $85,000$56/sqft |
Source: Owner Report a problem | ||
| 8/4/2011 | Listed for sale | $85,000-1.7%$56/sqft |
Source: Owner Report a problem | ||
| 5/14/2011 | Listing removed | $86,500$57/sqft |
Source: Brenizer, Realtors #828645 Report a problem | ||
| 5/15/2010 | Listed for sale | $86,500-3.8%$57/sqft |
Source: Coldwell Banker Brenizer #828645 Report a problem | ||
| 6/5/2009 | Price change | $89,900-3.3%$59/sqft |
Source: ERA American Realty Group #809447 Report a problem | ||
| 1/24/2009 | Listed for sale | $93,000$61/sqft |
Source: ERA American Realty Group #809447 Report a problem | ||
Public tax history
| Year | Property taxes | Tax assessment |
|---|---|---|
| 2025 | $1,551 -7% | $140,900 |
| 2024 | $1,667 +10.1% | $140,900 |
| 2023 | $1,515 +29% | $140,900 +84.9% |
| 2022 | $1,174 +14% | $76,200 |
| 2021 | $1,030 -13% | $76,200 |
| 2020 | $1,184 +0.8% | $76,200 |
| 2019 | $1,175 +12.2% | $76,200 |
| 2018 | $1,047 -3.2% | $76,200 |
| 2017 | $1,082 -1.6% | $76,200 |
| 2016 | $1,100 +2.3% | $76,200 |
| 2015 | $1,075 +0.6% | $76,200 |
| 2014 | $1,068 -0.7% | $76,200 |
| 2013 | $1,076 -1.6% | $76,200 |
| 2012 | $1,094 -0.3% | $76,200 |
| 2011 | $1,096 +0.5% | $76,200 |
| 2010 | $1,091 -1.2% | $76,200 |
| 2009 | $1,104 +4.3% | $76,200 |
| 2008 | $1,058 -3.1% | $76,200 |
| 2007 | $1,093 +1.8% | $76,200 +34.2% |
| 2006 | $1,073 -10.1% | $56,800 |
| 2005 | $1,194 +4.6% | $56,800 |
| 2004 | $1,141 +0.2% | $56,800 |
| 2003 | $1,139 -10.8% | $56,800 +2.5% |
| 2002 | $1,277 | $55,400 |
| 2001 | -- | $55,400 |
Find assessor info on the county website
Monthly payment
Est. payment
Payment breakdown
Explore the cost of this home by adjusting the details. Changes won't be saved.Climate risks
Neighborhood: 54768
Nearby schools
Schools provided by the listing agent
- District: Stanley-Boyd Area
Source: NWWMLS. This data may not be complete. We recommend contacting the local school district to confirm school assignments for this home.


Similar homes
- $224,9004 bd2 ba1.9k sqft129 Barber Street, Stanley, WI 54768For Sale
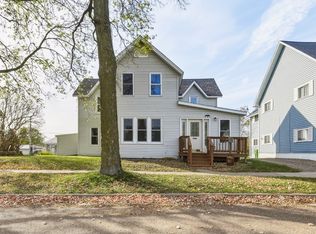
 MLS ID #1606054, Matt Martineau. NWWMLS
- $235,0005 bd2 ba2.1k sqft334 E 2nd Avenue, Stanley, WI 54768For Sale
 MLS ID #1605898, Kevin Schmidt. NWWMLS
- $208,5002 bd2 ba1.6k sqft329 E 4th Avenue, Stanley, WI 54768For Sale
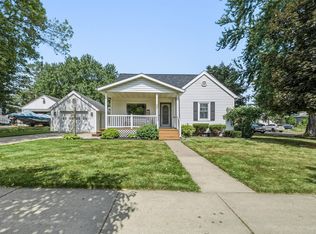 MLS ID #1604370, Ethan Trowbridge. NWWMLS
- $159,9003 bd1 ba1k sqft316 LINCOLN STREET, Stanley, WI 54768Active
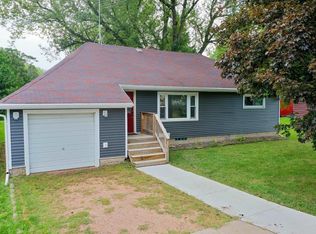 MLS ID #22604496, TEAM DIXON GREINER REALTY. WIREX MLS
- $148,9002 bd2 ba1.2k sqft321 E 2nd Avenue, Stanley, WI 54768For SaleMLS ID #1605027, Courtney Luzinski. NWWMLS
- $213,0002 bd1 ba1.2k sqft204 E Rusch Street, Thorp, WI 54771For SaleMLS ID #1605969, Courtney Luzinski. NWWMLS
- $175,0003 bd2 ba1.4k sqft106 N Jackson Street, Boyd, WI 54726For SaleMLS ID #1599190, Ethan Trowbridge. NWWMLS
- $225,0003 bd1 ba1.1k sqft436 East Md Street, Cadott, WI 54727For SaleMLS ID #1605069, Susan Emerson. NWWMLS
- $175,0003 bd2 ba1.6k sqft30174 10th Avenue, Cadott, WI 54727For SaleMLS ID #1605633, Jade Germain. NWWMLS
- $194,9004 bd1 ba1.9k sqftW14531 Polley Lane, Gilman, WI 54433For SaleMLS ID #1605093, Alicia Soper. NWWMLS
- $189,9002 bd1 ba957 sqft232 N Central Street, Cadott, WI 54727For SaleMLS ID #1605180, Mason Hurd. NWWMLS
- $156,9003 bd2 ba1.5k sqft801 N Division Street, Withee, WI 54498For SaleMLS ID #1605214, Ryan LaFrance. NWWMLS
- $275,0003 bd1 ba1.5k sqftN16304 State Road 73, Thorp, WI 54771For SaleMLS ID #1604759, Craig Lewandowski. NWWMLS
- $240,0003 bd1 ba1.2k sqft23505 State Highway 27, Holcombe, WI 54745For SaleMLS ID #1600735, Rachel Till. NWWMLS
- $224,9003 bd1 ba1.6k sqft112 S 2nd Street, Cornell, WI 54732For SaleMLS ID #1605215, Dennis Falkenberg. NWWMLS
- $229,9002 bd2 ba1.2k sqft321 Woodside Drive, Cornell, WI 54732For SaleMLS ID #1604459, Suzanne Nehring. NWWMLS
- $280,0003 bd2 ba1.7k sqft17028 W State Highway 64, Gilman, WI 54433For SaleMLS ID #1603513, Curt Newgard. NWWMLS
