Welcome home! This exceptionally well-maintained 4-bedroom, 2 bath home is located on the edge of town, offering the perfect balance of convenience and privacy. Offering a versitile and functional layout this quality-built home features a spacious kitchen with abundant cabinetry and storage, an attached dining area with direct access to the large deck, and all four bedrooms conveniently located on the same level. Additional highlights include central vacuum, an updated main-level bathroom, and a spacious 9' x 19' three-season room located behind the garage perfect for entertaining guests or enjoying quiet evenings at home. The attached 2-car garage also features a 240-volt outlet, making it ideal for EV charging or workshop use. Numerous updates have already been completed, including new carpeting (2019), re-drywalled bedrooms (2019), updated light fixtures, several newer appliances: stove 2023, dishwasher 2020, washer/dryer 2020, and a new storm door installed on the three-season room in 2026. Step outside to enjoy the peaceful backyard featuring a large deck, mature berry bushes, and additional berry bushes in the front yard, creating the perfect setting for relaxing, entertaining, or enjoying your morning coffee. This move-in-ready home has been lovingly cared for and is ready for its next owners. Don't miss your opportunity to make it yours!
Active
$265,000
217 Poplar Street, Cadott, WI 54727
4beds
2,082sqft
Single Family Residence
Built in 1966
8,712 Square Feet Lot
$261,500 Zestimate®
$127/sqft
$-- HOA
What's special
Updated main-level bathroomCentral vacuumUpdated light fixtures
- 4 days |
- 280 |
- 17 |
Zillow last checked:
Listing updated:
Listed by:
Candice Cossio 715-206-0132,
Riverbend Realty Group, LLC
Source: WIREX MLS,MLS#: 1603819 Originating MLS: REALTORS Association of Northwestern WI
Originating MLS: REALTORS Association of Northwestern WIFacts & features
Interior
Bedrooms & bathrooms
- Bedrooms: 4
- Bathrooms: 2
- Full bathrooms: 2
Primary bedroom
- Level: Upper
- Area: 120
- Dimensions: 10 x 12
Bedroom 2
- Level: Upper
- Area: 120
- Dimensions: 10 x 12
Bedroom 3
- Level: Upper
- Area: 120
- Dimensions: 10 x 12
Bedroom 4
- Level: Upper
- Area: 100
- Dimensions: 10 x 10
Dining room
- Level: Main
- Area: 140
- Dimensions: 10 x 14
Family room
- Level: Lower
- Area: 1015
- Dimensions: 29 x 35
Kitchen
- Level: Main
- Area: 169
- Dimensions: 13 x 13
Living room
- Level: Main
- Area: 238
- Dimensions: 17 x 14
Heating
- Natural Gas, Forced Air, Hot Water
Cooling
- Central Air
Appliances
- Included: Dishwasher, Dryer, Freezer, Microwave, Range/Oven, Range Hood, Refrigerator
Features
- Central Vacuum
- Basement: Partial,Partially Finished,Block
Interior area
- Total structure area: 2,082
- Total interior livable area: 2,082 sqft
- Finished area above ground: 1,225
- Finished area below ground: 857
Video & virtual tour
Property
Parking
- Total spaces: 2
- Parking features: 2 Car, Attached
- Attached garage spaces: 2
Features
- Levels: Multi-Level
- Patio & porch: Porch, Deck
Lot
- Size: 8,712 Square Feet
Details
- Parcel number: 22906314360280C07
- Zoning: Residential
Construction
Type & style
- Home type: SingleFamily
- Property subtype: Single Family Residence
Materials
- Brick, Wood Siding
Condition
- 21+ Years
- New construction: No
- Year built: 1966
Utilities & green energy
- Electric: Circuit Breakers
- Sewer: Public Sewer
- Water: Public
Community & HOA
Location
- Region: Cadott
- Municipality: Cadott
Financial & listing details
- Price per square foot: $127/sqft
- Tax assessed value: $232,700
- Annual tax amount: $2,931
- Date on market: 8/11/2026
- Inclusions: Included:central Vacuum, Included:dishwasher, Included:dryer, Included:freezer, Included:microwave, Included:oven/Range, Included:range Hood, Included:refrigerator
- Exclusions: Excluded:sellers Personal
Estimated market value
$261,500
$248,000 - $275,000
$1,983/mo
Price history
| Date | Event | Price |
|---|---|---|
| 8/11/2026 | Listed for sale | $265,000+96.3%$127/sqft |
Source:  WIREX MLS #1603819 Report a problem WIREX MLS #1603819 Report a problem | ||
| 3/4/2019 | Sold | $135,000-6.8%$65/sqft |
Source: Public Record Report a problem | ||
| 10/24/2018 | Listed for sale | $144,900$70/sqft |
Source: CB Brenizer/Chippewa #1525206 Report a problem | ||
Public tax history
| Year | Property taxes | Tax assessment |
|---|---|---|
| 2025 | $2,931 +13.8% | $136,800 |
| 2024 | $2,576 -0.4% | $136,800 |
| 2023 | $2,585 +4.8% | $136,800 |
| 2022 | $2,467 -2.5% | $136,800 |
| 2021 | $2,530 -7.1% | $136,800 |
| 2020 | $2,724 +4.3% | $136,800 |
| 2019 | $2,613 +3% | $136,800 +17.7% |
| 2018 | $2,537 +7.7% | $116,200 |
| 2017 | $2,355 +4.2% | $116,200 |
| 2016 | $2,260 +0.4% | $116,200 |
| 2015 | $2,250 +2.8% | $116,200 |
| 2014 | $2,190 -2.3% | $116,200 |
| 2013 | $2,242 -2.7% | $116,200 |
| 2012 | $2,303 +5.2% | $116,200 |
| 2011 | $2,189 +0.2% | $116,200 |
| 2010 | $2,184 -1.3% | $116,200 |
| 2009 | $2,213 +6.8% | $116,200 |
| 2008 | $2,073 -0.6% | $116,200 |
| 2007 | $2,085 +2% | $116,200 |
| 2006 | $2,044 -1.3% | $116,200 |
| 2005 | $2,070 +9.6% | $116,200 +49.2% |
| 2004 | $1,889 +0.5% | $77,900 |
| 2003 | $1,880 -11.2% | $77,900 |
| 2002 | $2,117 | $77,900 |
Find assessor info on the county website
Monthly payment
Est. payment
Payment breakdown
Explore the cost of this home by adjusting the details. Changes won't be saved.Climate risks
Neighborhood: 54727
Nearby schools
GreatSchools rating
- 4/10Cadott Elementary SchoolGrades: PK-6Distance: 0.6 mi
- 7/10Cadott Junior High SchoolGrades: 7-8Distance: 0.4 mi
- 5/10Cadott High SchoolGrades: 9-12Distance: 0.4 mi
Schools provided by the listing agent
- District: Cadott
Source: WIREX MLS. This data may not be complete. We recommend contacting the local school district to confirm school assignments for this home.

- $170,0002 bd1 ba1k sqft408 Front St, Cadott, WI 54727Sold
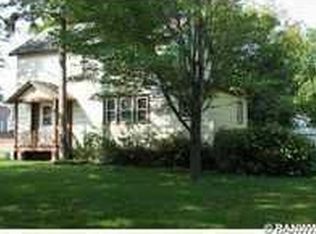
- $170,0003 bd1 ba1.4k sqft408 W Front St, Cadott, WI 54727Sold
- $193,6003 bd1 ba1.3k sqft225 N Poplar St, Cadott, WI 54727Off Market
- $222,700-- bd1 ba936 sqft218 N Elm St, Cadott, WI 54727Off Market
- $7,300-- bd-- ba-- sqftPoplar St, Cadott, WI 54727Off Market
- $191,8003 bd1 ba942 sqft231 N Poplar St, Cadott, WI 54727Off Market
- $226,5003 bd2 ba1.3k sqft226 N Elm St, Cadott, WI 54727Sold
- $250,0003 bd2 ba2.3k sqft418 W Front St, Cadott, WI 54727Sold
A local agent can set up tours, give advice and negotiate with sellers.
A local lender can help you make sure your offer is ready when you are.
Similar homes
- $274,9003 bd2 ba1.3k sqft21321 County Highway X, Cadott, WI 54727Active
 MLS ID #1602777, Kristen Tomczak. WIREX MLS
 - $299,9004 bd1 ba1.9k sqft26692 165th Avenue, Cadott, WI 54727Active
 MLS ID #1601355, Dave Strassman. WIREX MLS
 - $299,9004 bd2 ba2.1k sqft2124 Edgewood Lane, Eau Claire, WI 54703Active
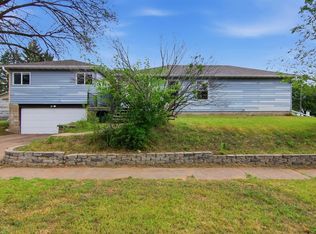 MLS ID #1604082, Peter Hebert. WIREX MLS
 - $279,9994 bd2 ba1.6k sqft2404 Willis Avenue, Eau Claire, WI 54703Active
 MLS ID #1603929, Jack Beedle. WIREX MLS
 - $339,9994 bd2 ba1.8k sqft7699 140th Street, Chippewa Falls, WI 54729ActiveMLS ID #1604060, Dustin Schuh. WIREX MLS
- $227,5003 bd2 ba1.6k sqft305 W Elm Street, Thorp, WI 54771ActiveMLS ID #1604131, Sarah Starck. WIREX MLS
- $335,0003 bd3 ba2.3k sqft447 E Hartford Street, Cadott, WI 54727ActiveMLS ID #1603986, Bruce Weegman. WIREX MLS
- $274,9993 bd2 ba2.3k sqft422 W Central Street, Chippewa Falls, WI 54729ActiveMLS ID #1602890, Travis Hakes. WIREX MLS
- $280,0004 bd1 ba1.3k sqft124 S Victory Street, Fall Creek, WI 54742ActiveMLS ID #1603721, Courtney Kneifl. WIREX MLS
- $229,9003 bd2 ba1.6k sqft317 Stanley Street, Chippewa Falls, WI 54729ActiveMLS ID #1603481, Dave Strassman. WIREX MLS
- $229,9004 bd2 ba1.8k sqft126 W Cedar Street, Chippewa Falls, WI 54729ActiveMLS ID #1603535, Amber Linhart. WIREX MLS
- $230,0003 bd2 ba1.7k sqft205 Boardman Street, Thorp, WI 54771ActiveMLS ID #1603895, Courtney Luzinski. WIREX MLS
- $234,9003 bd2 ba1.8k sqft1004 Jefferson Avenue, Chippewa Falls, WI 54729ActiveMLS ID #1603027, Matthew Ruf. WIREX MLS
- $219,0004 bd2 ba2.2k sqft309 Prairie Street, Chippewa Falls, WI 54729ActiveMLS ID #1603793, Jaclyn Uttecht. WIREX MLS
- $237,5003 bd1 ba1.1k sqft407 Buckman Street, Augusta, WI 54722ActiveMLS ID #1603908, Curt Newgard. WIREX MLS
- $349,9004 bd3 ba2.8k sqft7847 290th Street, Boyd, WI 54726ActiveMLS ID #1602217, George Rohmeyer. WIREX MLS
- $269,9003 bd2 ba1.6k sqft901 Riverside Dr, Cornell, WI 54732For Sale
 MLS ID #7017311, Mary F Rufledt, Elite Realty Group, LLC. NorthstarMLS as distributed by MLS GRID
 - $274,9002 bd2 ba1.4k sqft2634 South Slope Terrace, Eau Claire, WI 54703ActiveMLS ID #1603525, Robin Hall. WIREX MLS
- $237,5003 bd1 ba1.1k sqft407 W Buckman St, Augusta, WI 54722For SaleMLS ID #7121713, Curtis N Newgard, Edina Realty, Inc.. NorthstarMLS as distributed by MLS GRID
- $245,0003 bd2 ba1.4k sqft520 W Cedar Street, Chippewa Falls, WI 54729ActiveMLS ID #1603266, Breanne Hanson. WIREX MLS
