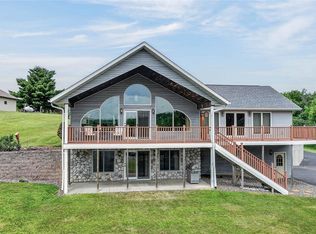
Well built, high quality home! Quality built Custom Cabinets and molding. Six panel doors, two split Stone fireplaces, wall of Windows to enjoy Lakeview, Lake access in Association Park with boat slips. In floor heat in the lower level, kitchen and bath on Main level. Garage attic provides additional storage. Ample amount of trees provides a shady area to rest and enjoy the lake view. The wildlife enjoys it as well! Newer additions include furnace, air conditioning and air exchanger, radon mitigation system and appliances. The biggest addition is the 40x60 pole shed with in-floor heat two 12 ft and 1 9 ft door with covered patio. This is an outstanding custom home on a beautiful lot! This property can be sold three different ways. MLS number 1604129 and 1604130 as well. Lake Holcomb is a nearly 4,000 acre lake with many restaurants and nightlife activities on the lake. Enjoy exploring the many different parts of the Flowage offering all types of Lake activities. Come check out the possibilities today!
Active
Price cut: $240K (8/12)
$925,000
29308 305th Avenue, Holcombe, WI 54745
4beds
3,106sqft
Single Family Residence
Built in 2002
0.92 Acres Lot
$883,600 Zestimate®
$298/sqft
$38/mo HOA
What's special
Six panel doorsTwo split stone fireplaces
- 3 days |
- 310 |
- 6 |
Zillow last checked:
Listing updated:
Listed by:
Jason Huebner 715-529-6569,
Edina Realty, Inc. - Chippewa Valley
Source: WIREX MLS,MLS#: 1604124 Originating MLS: REALTORS Association of Northwestern WI
Originating MLS: REALTORS Association of Northwestern WIFacts & features
Interior
Bedrooms & bathrooms
- Bedrooms: 4
- Bathrooms: 2
- Full bathrooms: 2
- Main level bedrooms: 1
Primary bedroom
- Level: Main
- Area: 169
- Dimensions: 13 x 13
Bedroom 2
- Level: Lower
- Area: 143
- Dimensions: 13 x 11
Bedroom 3
- Level: Lower
- Area: 169
- Dimensions: 13 x 13
Family room
- Level: Lower
- Area: 345
- Dimensions: 23 x 15
Kitchen
- Level: Main
- Area: 195
- Dimensions: 15 x 13
Living room
- Level: Main
- Area: 325
- Dimensions: 25 x 13
Heating
- Electric, Propane, Forced Air, Heat Pump, In-floor
Cooling
- Central Air
Appliances
- Included: Dishwasher, Dryer, Microwave, Range/Oven, Refrigerator, Washer
Features
- Ceiling Fan(s), Other, High Speed Internet
- Basement: Full,Partially Finished,Walk-Out Access,Concrete
Interior area
- Total structure area: 3,106
- Total interior livable area: 3,106 sqft
- Finished area above ground: 1,726
- Finished area below ground: 1,380
Property
Parking
- Total spaces: 2
- Parking features: 2 Car, Attached, Garage Door Opener
- Attached garage spaces: 2
Features
- Levels: One
- Stories: 1
- Patio & porch: Deck, Patio
- Waterfront features: Lake
- Body of water: Lake Holcombe
Lot
- Size: 0.92 Acres
Details
- Additional structures: Pole Building, Shed(s)
- Parcel number: 23206023265840108
- Zoning: Shoreline
Construction
Type & style
- Home type: SingleFamily
- Property subtype: Single Family Residence
Materials
- Vinyl Siding
Condition
- 21+ Years
- New construction: No
- Year built: 2002
Utilities & green energy
- Electric: Circuit Breakers
- Sewer: Septic Tank
- Water: Well
Community & HOA
HOA
- Has HOA: Yes
- HOA fee: $450 annually
Location
- Region: Holcombe
- Municipality: Lake Holcombe
Financial & listing details
- Price per square foot: $298/sqft
- Tax assessed value: $663,200
- Annual tax amount: $5,338
- Date on market: 8/12/2026
- Inclusions: Included:ceiling Fans, Included:dishwasher, Included:dryer, Included:garage Opener, Included:microwave, Included:other-See Remarks, Included:oven/Range, Included:refrigerator, Included:washer
- Exclusions: Excluded:freezer, Excluded:lp Tank
Estimated market value
$883,600
$839,000 - $928,000
$1,969/mo
Price history
| Date | Event | Price |
|---|---|---|
| 8/12/2026 | Price change | $685,000-25.9%$221/sqft |
Source:  WIREX MLS #1604129 Report a problem WIREX MLS #1604129 Report a problem | ||
| 8/12/2026 | Listed for sale | $925,000+224.6%$298/sqft |
Source: WIREX MLS #1604124 Report a problem | ||
| 2/23/2009 | Sold | $285,000$92/sqft |
Source: Public Record Report a problem | ||
| 11/10/2008 | Sold | $285,000-16.1%$92/sqft |
Source: Agent Provided Report a problem | ||
| 2/29/2008 | Listed for sale | $339,500+1.3%$109/sqft |
Source: Coldwell Banker** #638950 Report a problem | ||
| 9/21/2005 | Sold | $335,000$108/sqft |
Source: Public Record Report a problem | ||
Public tax history
| Year | Property taxes | Tax assessment |
|---|---|---|
| 2025 | $4,626 -0.8% | $517,700 |
| 2024 | $4,664 +4.1% | $517,700 |
| 2023 | $4,482 +3.8% | $517,700 +75.4% |
| 2022 | $4,316 +0.7% | $295,100 |
| 2021 | $4,287 -0.4% | $295,100 |
| 2020 | $4,303 +8% | $295,100 |
| 2019 | $3,983 -0.8% | $295,100 |
| 2018 | $4,017 +1.6% | $295,100 |
| 2017 | $3,952 -4.3% | $295,100 |
| 2016 | $4,127 -6.7% | $295,100 |
| 2015 | $4,421 -2.3% | $295,100 |
| 2014 | $4,527 -4.8% | $295,100 |
| 2013 | $4,756 +15.1% | $295,100 |
| 2012 | $4,132 -4.6% | $295,100 |
| 2011 | $4,333 +1.6% | $295,100 |
| 2010 | $4,263 -1.4% | $295,100 +36.1% |
| 2009 | $4,322 +4.8% | $216,800 |
| 2008 | $4,124 +1.2% | $216,800 |
| 2007 | $4,077 +0.9% | $216,800 |
| 2006 | $4,039 +3.9% | $216,800 |
| 2005 | $3,888 +9.5% | $216,800 |
| 2004 | $3,551 +6.8% | $216,800 |
| 2003 | $3,326 +85.3% | $216,800 +137.7% |
| 2002 | $1,795 | $91,200 |
Find assessor info on the county website
Monthly payment
Est. payment
Payment breakdown
Explore the cost of this home by adjusting the details. Changes won't be saved.Climate risks
Neighborhood: 54745
Nearby schools
GreatSchools rating
- 3/10Holcombe Elementary SchoolGrades: PK-5Distance: 4.7 mi
- 3/10Lake Holcombe MiddleGrades: 6-8Distance: 4.7 mi
- 4/10Holcombe High SchoolGrades: 9-12Distance: 4.7 mi
Schools provided by the listing agent
- District: Lake Holcombe
Source: WIREX MLS. This data may not be complete. We recommend contacting the local school district to confirm school assignments for this home.
- $275,0000.46 acres29322 305th Ave, Holcombe, WI 54745Lot/Land

- $615,700-- bd-- ba-- sqft29254 305th Ave, Holcombe, WI 54745Off Market
- $229,9003 bd2 ba1.3k sqft30471 293rd St, Holcombe, WI 54745Off Market
- $310,7003 bd2 ba1.6k sqft29228 305th Ave, Holcombe, WI 54745Off Market

- $149,800-- bd-- ba-- sqft29249 305th Ave, Holcombe, WI 54745Off Market
- $235,8003 bd2 ba-- sqft30452 293rd St, Holcombe, WI 54745Off Market
- $482,8003 bd2 ba1.8k sqft29196 305th Ave, Holcombe, WI 54745Off Market
- $315,900-- bd-- ba-- sqft30463 292nd St, Holcombe, WI 54745Off Market
A local agent can set up tours, give advice and negotiate with sellers.
A local lender can help you make sure your offer is ready when you are.
Similar homes
- $875,0003 bd4 ba3.1k sqft9502 W County Highway D, Holcombe, WI 54745Active
 MLS ID #1603518, Jason Huebner. WIREX MLS
 - $989,9003 bd2 ba2.9k sqft28827 263rd Street, Holcombe, WI 54745Active
 MLS ID #1603498, Jessica Sedlacek. WIREX MLS
 - $799,0004 bd2 ba2k sqft27307 251st Street, Holcombe, WI 54745Active
 MLS ID #1603920, Dustin Schuh. WIREX MLS
 - $689,9004 bd3 ba2.6k sqft26969 252nd Court, Holcombe, WI 54745Active
 MLS ID #1603130, Mary Rufledt. WIREX MLS
 - $550,0005 bd3 ba2.5k sqft27633 182nd St, Holcombe, WI 54745For Sale
 MLS ID #7035323, Jake Davis, Weiss Realty, LLC. NorthstarMLS as distributed by MLS GRID
 - $729,9005 bd4 ba4k sqftW8259 Summit Avenue, Ladysmith, WI 54848ActiveMLS ID #1602863, Adam Kaiser. WIREX MLS
- $1,360,0004 bd4 ba2.9k sqftN430 Probst Road, New Auburn, WI 54757ActiveMLS ID #1603439, Eric Larson. WIREX MLS
- $1,199,0004 bd5 ba3.9k sqft26755 160th St, New Auburn, WI 54757For SaleMLS ID #7116958, Rebecca A. Jenneman, RE/MAX Results. NorthstarMLS as distributed by MLS GRID
- $609,9004 bd3 ba4.2k sqftW9511 Cth #P, Ladysmith, WI 54848For SaleMLS ID #217261, JASON BREDEMANN, LANDGUYS, LLC OF WISCONSIN. GNMLS
- $715,7003 bd3 ba1.8k sqftW12595 County Highway D, New Auburn, WI 54757ActiveMLS ID #1599933, John Gyorfi. WIREX MLS
- $579,0004 bd3 ba2.8k sqftN5496 County Highway J, Ladysmith, WI 54848ActiveMLS ID #1599404, Wayne Stoll. WIREX MLS
- $614,9004 bd3 ba2.6k sqft26964 145th Street, New Auburn, WI 54757ActiveMLS ID #1601580, Brandi Rihn. WIREX MLS
- $599,0003 bd3 ba2.2k sqft15486 221st Ave, Bloomer, WI 54724For SaleMLS ID #7117649, Rebecca A. Jenneman, RE/MAX Results. NorthstarMLS as distributed by MLS GRID
- $499,9002 bd3 ba2k sqftW7724 Bingham Rd, Ladysmith, WI 54848For SaleMLS ID #218670, IR KINSLEY GROUP, BIRCHLAND REALTY, INC. - PHILLIPS. GNMLS
- $595,0003 bd2 ba1.8k sqftW16218 Manglos Avenue, Sheldon, WI 54766ActiveMLS ID #1601524, Matt Spets. WIREX MLS
- $1,150,0002 bd3 ba2.1k sqft30994 122nd Street, New Auburn, WI 54757ActiveMLS ID #1598804, Jack Beedle. WIREX MLS
- $595,0003 bd2 ba2.3k sqftW6775 Lakewood Boulevard, Ladysmith, WI 54848ActiveMLS ID #1603440, Joshua Meltz. WIREX MLS
- $1,250,0003 bd3 ba2.7k sqftW6163 Mae West Road, Tony, WI 54563ActiveMLS ID #1600540, Eric Larson. WIREX MLS
