Discover the charm of this inviting three-bedroom, one-bath ranch nestled on a peaceful cul-de-sac. Situated on a generous sized .35 acre city lot, this property offers plenty of outdoor space to enjoy. The home features a convenient tuck-under one car garage, a new roof installed in 2021, and a new hot water heater in 2025. You'll also appreciate the added versatility of the large pole shed, ideal for storage or additional parking, hobbies, or workspace, along with a separate garden shed with lean-to. This home is located near local schools, parks, wineries, and the Bloomer Museum and offers a tranquil setting with easy access to everyday amenities and recreational opportunities. Whether you're looking for a cozy place to call home or extra room for your projects and outdoor enjoyment, this property is full of possibilities!
For sale
$200,000
921 S Main Court, Bloomer, WI 54724
3beds
1,620sqft
Single Family Residence
Built in 1976
0.35 Acres Lot
$198,900 Zestimate®
$123/sqft
$-- HOA
What's special
Inviting three-bedroom one-bath ranchPeaceful cul-de-sac
- 2 days
- 425
- 29
Zillow last checked:
Listing updated:
Listed by:
Jessica Graves 715-514-5828,
Property Shoppe Realty LLC
Source: NWWMLS,MLS#: 1606132 Originating MLS: Realtors of Northwestern Wisconsin
Facts & features
Interior
Bedrooms & bathrooms
- Bedrooms: 3
- Bathrooms: 1
- Full bathrooms: 1
Bedroom
- Description: Bedroom,Flooring: Carpet
- Level: Main
- Dimensions: 11.00 x 9.00
Bedroom
- Description: Bedroom,Flooring: Carpet
- Level: Main
- Dimensions: 11.00 x 12.00
Bedroom
- Description: Bedroom,Flooring: Carpet
- Level: Main
- Dimensions: 12.00 x 10.00
Bathroom
- Description: Bathroom,Flooring: Linoleum
- Level: Main
- Dimensions: 8.00 x 7.00
Dining room
- Description: Dining Room,Flooring: Linoleum
- Level: Main
- Dimensions: 12.00 x 14.00
Family room
- Description: Family Room,Flooring: Carpet
- Level: Lower
- Dimensions: 11.00 x 27.00
Kitchen
- Description: Kitchen,Flooring: Laminate
- Level: Main
- Dimensions: 12.00 x 15.00
Living room
- Description: Living Room,Flooring: Carpet
- Level: Main
- Dimensions: 12.00 x 19.00
Utility room
- Description: Utility/Mechanical,Flooring: Carpet
- Level: Lower
- Dimensions: 11.00 x 27.00
Heating
- Forced Air
Cooling
- Central Air
Appliances
- Included: Dryer, Dishwasher, Gas Water Heater, Other, Oven, Range, Refrigerator, Range Hood, See Remarks, Washer
Features
- Ceiling Fan(s)
- Windows: Window Coverings
- Basement: Full,Partially Finished,Walk-Out Access
- Has fireplace: No
- Fireplace features: None
Interior area
- Total structure area: 1,620
- Total interior livable area: 1,620 sqft
- Finished area above ground: 1,010
- Finished area below ground: 610
Video & virtual tour
Property
Parking
- Total spaces: 1
- Parking features: Asphalt, Concrete, Driveway, Garage Door Opener
- Garage spaces: 1
- Has uncovered spaces: Yes
Features
- Levels: One
- Stories: 1
- Patio & porch: Covered, Deck
Lot
- Size: 0.35 Acres
Details
- Additional structures: Outbuilding, Shed(s)
- Parcel number: 23009093264370002
- Zoning description: Residential
Construction
Type & style
- Home type: SingleFamily
- Architectural style: One Story
- Property subtype: Single Family Residence
Materials
- Metal Siding
- Foundation: Poured
Condition
- New construction: No
- Year built: 1976
Utilities & green energy
- Electric: Circuit Breakers
- Sewer: Public Sewer
- Water: Public
Community & HOA
HOA
- Has HOA: No
Location
- Region: Bloomer
Financial & listing details
- Price per square foot: $123/sqft
- Tax assessed value: $207,600
- Annual tax amount: $2,020
- Date on market: 10/22/2026
- Cumulative days on market: 3 days
- Listing agreement: Exclusive Right To Sell
- Exclusions: Sellers Personal
Estimated market value
$198,900
$189,000 - $209,000
$1,652/mo
Price history
| Date | Event | Price |
|---|---|---|
| 10/22/2026 | Listed for sale | $200,000$123/sqft |
Source:  NWWMLS #1606132 Report a problem | ||
Public tax history
| Year | Property taxes | Tax assessment |
|---|---|---|
| 2025 | $2,021 +7.4% | $149,400 |
| 2024 | $1,881 +8.4% | $149,400 |
| 2023 | $1,735 +1.1% | $149,400 |
| 2022 | $1,716 -12.8% | $149,400 |
| 2021 | $1,967 +0.5% | $149,400 +33.2% |
| 2020 | $1,958 +2.6% | $112,200 |
| 2019 | $1,908 +4.8% | $112,200 |
| 2018 | $1,820 -4.2% | $112,200 |
| 2017 | $1,901 +0.7% | $112,200 |
| 2016 | $1,887 -1.8% | $112,200 |
| 2015 | $1,922 +2% | $112,200 |
| 2014 | $1,884 -6.3% | $112,200 |
| 2013 | $2,010 +0.8% | $112,200 |
| 2012 | $1,994 +9.1% | $112,200 |
| 2011 | $1,828 +4.8% | $112,200 |
| 2010 | $1,743 -3.2% | $112,200 |
| 2009 | $1,802 +8.4% | $112,200 |
| 2008 | $1,662 -6.2% | $112,200 |
| 2007 | $1,773 +38.9% | $112,200 +63.1% |
| 2006 | $1,276 -5.6% | $68,800 +1.5% |
| 2005 | $1,352 -1% | $67,800 |
| 2004 | $1,366 +3% | $67,800 |
| 2003 | $1,326 +5.5% | $67,800 |
| 2002 | $1,257 | $67,800 |
Find assessor info on the county website
Monthly payment
Est. payment
Payment breakdown
Explore the cost of this home by adjusting the details. Changes won't be saved.Climate risks
Neighborhood: 54724
Nearby schools
Schools provided by the listing agent
- District: Bloomer
Source: NWWMLS. This data may not be complete. We recommend contacting the local school district to confirm school assignments for this home.

Similar homes
- $214,0003 bd1 ba1.2k sqft1612 6th Avenue, Bloomer, WI 54724For Sale
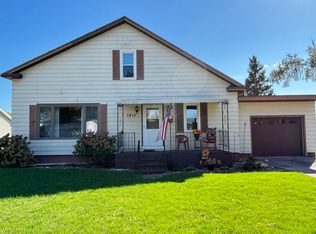
 MLS ID #1605763, Becky Jenneman. NWWMLS
- $224,9002 bd2 ba884 sqft1630 19th Avenue, Bloomer, WI 54724For Sale
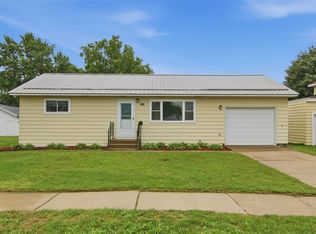 MLS ID #1604777, Richelle Seibel. NWWMLS
- $224,0004 bd1 ba1.3k sqft1102 Newman Street, Bloomer, WI 54724For Sale
 MLS ID #1605712, Dustin Schuh. NWWMLS
- $237,5004 bd1 ba1.4k sqft614 17th Avenue, Bloomer, WI 54724For Sale
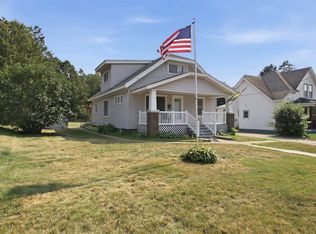 MLS ID #1603799, Missy Seibel. NWWMLS
- $274,9003 bd2 ba1.9k sqft914 21st Avenue, Bloomer, WI 54724For SaleMLS ID #1605141, Bailey Hawke-James. NWWMLS
- $217,9002 bd1 ba928 sqft1616 Kranzfelder Street, Bloomer, WI 54724For SaleMLS ID #1605267, Richelle Seibel. NWWMLS
- $275,0003 bd2 ba2.1k sqft1435 York Street, Bloomer, WI 54724For SaleMLS ID #1605922, Sarah Starck. NWWMLS
- $297,0003 bd1 ba1.8k sqft516 Priddy Street, Bloomer, WI 54724For SaleMLS ID #1604474, Emily Thompson. NWWMLS
- $229,9003 bd2 ba1.1k sqft526 A Street, Chippewa Falls, WI 54729For SaleMLS ID #1606069, Megan Adams. NWWMLS
- $179,9003 bd1 ba966 sqft343 E Canal Street, Chippewa Falls, WI 54729For SaleMLS ID #1606243, Adrian Ong. NWWMLS
- $224,9003 bd2 ba1.8k sqft1004 Jefferson Avenue, Chippewa Falls, WI 54729For SaleMLS ID #1603027, Matthew Ruf. NWWMLS
- $239,0003 bd1 ba1.6k sqft3123 Mercury Avenue, Eau Claire, WI 54703For SaleMLS ID #1606175, Sara Harris. NWWMLS
- $217,9003 bd1 ba1.2k sqft105 E Walnut Street, Chippewa Falls, WI 54729For SaleMLS ID #1605452, Marty Tauger. NWWMLS
- $279,0003 bd2 ba1.8k sqft28393 152nd Street, New Auburn, WI 54757For SaleMLS ID #1606144, Patricia North. NWWMLS
- $215,0003 bd1 ba1.1k sqft2331 8th Avenue, Chetek, WI 54728For SaleMLS ID #1604201, Joshua Amys. NWWMLS
- $179,9003 bd2 ba1.4k sqftN1587 State Highway 40, Bruce, WI 54819For SaleMLS ID #1601886, Adam Kaiser. NWWMLS
- $214,9003 bd1 ba1.4k sqft1015 Sheridan Road, Eau Claire, WI 54703For SaleMLS ID #1603466, Nate Moquin. NWWMLS
- $219,9003 bd1 ba1.2k sqft24 S Grove Street, Chippewa Falls, WI 54729For SaleMLS ID #1602888, Susan Emerson. NWWMLS
- $189,9003 bd1 ba1.3k sqft465 W Spruce Street, Chippewa Falls, WI 54729For SaleMLS ID #1605403, Vicki Phelps. NWWMLS
- $259,9002 bd1 ba1.3k sqft309 Dwight Street, Chippewa Falls, WI 54729For SaleMLS ID #1606068, Dustin Schuh. NWWMLS
