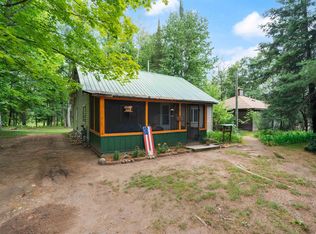
Enjoy life in the Northwoods with this 2 bedroom, 1 bathroom year round home or retreat. The easy to maintain, one level floor plan featuring newer luxury vinyl plank flooring is perfect for one level, easy living. The living space is comprised of two adequately sized bedrooms, a spacious living room complete with a gas fireplace, and 3/4 bath featuring a neat alternative to a utility room. The dining area located off of the kitchen has a sliding glass door that leads to the large fenced in yard. The detached garage and storage shed are perfect for housing your vehicles or all the toys to enjoy the area even further. Numerous area lakes as well as an abundance of public land to explore and recreate are all just minutes away. If you are looking to locate to Northern Wisconsin or looking for an easy to maintain spot to escape the hustle and bustle of life, here is a great opportunity!
Contingent
$189,900
14013 E Catherine Lake Road, Solon Springs, WI 54873
2beds
1,024sqft
Single Family Residence
Built in 1998
1.48 Acres Lot
$187,400 Zestimate®
$185/sqft
$-- HOA
What's special
Gas fireplaceDetached garageStorage shedLarge fenced in yardOne level floor plan
- 18 days |
- 741 |
- 50 |
Likely to sell faster than
Zillow last checked:
Listing updated:
Listed by:
Elliott Hough 715-979-1267,
Area North Realty Inc
Source: WIREX MLS,MLS#: 1603635 Originating MLS: REALTORS Association of Northwestern WI
Originating MLS: REALTORS Association of Northwestern WIFacts & features
Interior
Bedrooms & bathrooms
- Bedrooms: 2
- Bathrooms: 1
- Full bathrooms: 1
- Main level bedrooms: 2
Primary bedroom
- Level: Main
- Area: 91
- Dimensions: 13 x 7
Bedroom 2
- Level: Main
- Area: 117
- Dimensions: 9 x 13
Dining room
- Level: Main
- Area: 77
- Dimensions: 11 x 7
Kitchen
- Level: Main
- Area: 216
- Dimensions: 18 x 12
Living room
- Level: Main
- Area: 208
- Dimensions: 13 x 16
Heating
- Propane, Forced Air
Cooling
- Wall/Sleeve Air, Wall Unit(s)
Appliances
- Included: Dryer, Range/Oven, Refrigerator, Washer
Features
- Ceiling Fan(s)
- Windows: Some window coverings
- Basement: None / Slab,Concrete
Interior area
- Total structure area: 1,024
- Total interior livable area: 1,024 sqft
- Finished area above ground: 1,024
- Finished area below ground: 0
Property
Parking
- Total spaces: 2
- Parking features: 2 Car, Detached
- Garage spaces: 2
Features
- Patio & porch: Patio
Lot
- Size: 1.48 Acres
Details
- Additional structures: Shed(s)
- Parcel number: HI0160128800
- Zoning: Residential
Construction
Type & style
- Home type: SingleFamily
- Property subtype: Single Family Residence
Materials
- Vinyl Siding
Condition
- 21+ Years
- New construction: No
- Year built: 1998
Utilities & green energy
- Electric: Circuit Breakers
- Sewer: Septic Tank
- Water: Well
Community & HOA
Location
- Region: Solon Springs
- Municipality: Highland
Financial & listing details
- Price per square foot: $185/sqft
- Tax assessed value: $155,100
- Annual tax amount: $993
- Date on market: 7/28/2026
- Inclusions: Included:ac Wall Unit, Included:ceiling Fans, Included:dryer, Included:oven/Range, Included:refrigerator, Included:washer, Included:window Coverings
Estimated market value
$187,400
$178,000 - $197,000
$1,765/mo
Price history
| Date | Event | Price |
|---|---|---|
| 8/1/2026 | Contingent | $189,900$185/sqft |
Source:  WIREX MLS #1603635 Report a problem WIREX MLS #1603635 Report a problem | ||
| 7/28/2026 | Listed for sale | $189,900+57.8%$185/sqft |
Source: WIREX MLS #1603635 Report a problem | ||
| 7/17/2022 | Listing removed | -- |
Source: WIREX MLS #1554808 Report a problem | ||
| 7/16/2021 | Sold | $120,333+21.5%$118/sqft |
Source: Agent Provided Report a problem | ||
| 6/21/2021 | Pending sale | $99,000$97/sqft |
Source: WIREX MLS #1554808 Report a problem | ||
| 6/16/2021 | Listed for sale | $99,000+54.7%$97/sqft |
Source: WIREX MLS #1554808 Report a problem | ||
| 8/11/2006 | Sold | $64,000$63/sqft |
Source: Public Record Report a problem | ||
Public tax history
| Year | Property taxes | Tax assessment |
|---|---|---|
| 2025 | $994 -0.7% | $85,200 |
| 2024 | $1,001 +29% | $85,200 |
| 2023 | $776 +3.7% | $85,200 |
| 2022 | $748 +9.2% | $85,200 |
| 2021 | $685 -25.3% | $85,200 +9.1% |
| 2020 | $917 +35.1% | $78,100 |
| 2019 | $679 -0.2% | $78,100 |
| 2018 | $680 -4.5% | $78,100 |
| 2017 | $712 +1256.3% | $78,100 |
| 2016 | $53 | $78,100 +12.5% |
| 2015 | -- | $69,400 -11.1% |
| 2014 | $847 -10.6% | $78,100 |
| 2013 | $948 +7.2% | $78,100 -13.2% |
| 2012 | $885 +0.7% | $90,000 +6.1% |
| 2011 | $878 -9.3% | $84,800 |
| 2010 | $968 +44.6% | $84,800 +34.2% |
| 2009 | $670 | $63,200 -7.2% |
| 2008 | -- | $68,100 |
| 2007 | $1,280 +5.5% | $68,100 |
| 2006 | $1,214 +2.2% | $68,100 |
| 2005 | $1,187 +3.5% | $68,100 |
| 2004 | $1,147 -4.9% | $68,100 |
| 2003 | $1,206 +5.3% | $68,100 |
| 2002 | $1,145 -12% | $68,100 +37.9% |
| 2001 | $1,301 +61% | $49,400 +44.4% |
| 2000 | $808 | $34,200 |
Find assessor info on the county website
Monthly payment
Est. payment
Payment breakdown
Explore the cost of this home by adjusting the details. Changes won't be saved.Climate risks
Neighborhood: 54873
Nearby schools
GreatSchools rating
- 6/10Northwood Elementary SchoolGrades: PK-5Distance: 17.7 mi
- 3/10Northwood Hi/MidGrades: 6-12Distance: 17.7 mi
Schools provided by the listing agent
- District: Drummond
Source: WIREX MLS. This data may not be complete. We recommend contacting the local school district to confirm school assignments for this home.
- $202,000-- bd-- ba-- sqft13989 E Catherine Lake Rd, Solon Springs, WI 54873Off Market
- $200,600-- bd-- ba-- sqft13971 E Catherine Lake Rd, Solon Springs, WI 54873Off Market
- $30,700-- bd-- ba-- sqft14081 E Catherine Lake Rd, Solon Springs, WI 54873Off Market
- $90,600-- bd-- ba-- sqft11587 S Steinhilpert Dr, Solon Springs, WI 54873Off Market
- $401,200-- bd-- ba-- sqft13970 E Catherine Lake Rd, Solon Springs, WI 54873Off Market
- $230,200-- bd-- ba-- sqft13939 E Catherine Lake Rd, Solon Springs, WI 54873Off Market
- $692,400-- bd-- ba-- sqft11598 S Steinhilpert Dr, Solon Springs, WI 54873Off Market
- $230,900-- bd-- ba-- sqft11586 S Steinhilpert Dr, Solon Springs, WI 54873Off Market
A local agent can set up tours, give advice and negotiate with sellers.
A local lender can help you make sure your offer is ready when you are.
Similar homes
- $189,9503 bd2 ba1.1k sqft11266 S 5th St, Solon Springs, WI 54873For Sale
 MLS ID #6126898, Mollie Maruca, RE/MAX Results. Lake Superior Area Realtors as distributed by MLS GRID
 - $150,0002 bd1 ba1.2k sqft9180 E Biller Loop, Solon Springs, WI 54873Active
 MLS ID #1604029, Joseph Donnellan. WIREX MLS
 - $224,9002 bd2 ba1.2k sqft9292 E Evergreen Ave, Solon Springs, WI 54873For Sale
 MLS ID #6127176, Michael Blaylock, Coldwell Banker Realty - Spooner. Lake Superior Area Realtors as distributed by MLS GRID
 - $159,9002 bd1 ba748 sqft63995 County Hwy A, Iron River, WI 54847For Sale
 MLS ID #6127239, Mirka Nelson, Coldwell Banker Realty - Ashland. Lake Superior Area Realtors as distributed by MLS GRID
 - $165,000-- bd-- ba1.5k sqft114XX S 4th St W, Solon Springs, WI 54873For SaleMLS ID #6125483, Mollie Maruca, RE/MAX Results. Lake Superior Area Realtors as distributed by MLS GRID
- $164,9002 bd1 ba740 sqft11803 E East Mail Rd, Gordon, WI 54838For SaleMLS ID #6125744, Bill Wagner, Coldwell Banker Realty - Duluth. Lake Superior Area Realtors as distributed by MLS GRID
- $226,0002 bd1 ba1.5k sqft6818 S 1st Ave, Lake Nebagamon, MN 54849For SaleMLS ID #6127088, Chad Watczak, Edina Realty, Inc. - Duluth. Lake Superior Area Realtors as distributed by MLS GRID
- $228,0002 bd1 ba831 sqft11611 E Main St, Lake Nebagamon, WI 54849For SaleMLS ID #6126524, Alexander J Dempsey, eXp Realty, LLC- WI. Lake Superior Area Realtors as distributed by MLS GRID
- $259,9003 bd1 ba900 sqft12235 E Crooked Lake Rd, Gordon, WI 54838For SaleMLS ID #6125117, Sara Haakenson, Re/Max 4 Season, LLC. Lake Superior Area Realtors as distributed by MLS GRID
- $269,9002 bd2 ba1.4k sqft15087 S Thorn Lake Loop, Gordon, WI 54838For SaleMLS ID #6126507, Ashley Kujava, RE/MAX Results. Lake Superior Area Realtors as distributed by MLS GRID
- $193,5003 bd2 ba1.3k sqft7785 S Jackson Rd, Lake Nebagamon, WI 54849For SaleHubzu
- $149,9003 bd2 ba1.1k sqft13850N Sabin Road, Hayward, WI 54843ActiveMLS ID #1603877, James Gajewski. WIREX MLS
- $100,0001 bd1 ba640 sqft9298 E Park Ave, Solon Springs, WI 54873For SaleMLS ID #6124216, Tom Acton, RE/MAX Results. Lake Superior Area Realtors as distributed by MLS GRID
- $268,5002 bd1 ba600 sqft10428 E Red Lake Dr #1, Minong, WI 54859For Sale
 MLS ID #7107245, Kevin R Brisky, Lakewoods Real Estate. NorthstarMLS as distributed by MLS GRID
