Beautiful 3 bed, 2.5 bath, 1,853 sq ft home with a pool and loft! BRAND NEW ROOF (2026), updated air conditioner, fresh paint inside and out, and pool updated in 2025. Soaring vaulted ceilings, natural light, dual pane windows, and a cozy family room fireplace. Granite kitchen countertops, formal living room, and upstairs primary suite with walk-in closet and double vanity. Relax by the pool with exceptional privacy and a lush yet low-water, low-maintenance backyard. Covered patio, 2-car garage, and mountain views. Quiet street with no through traffic yet minutes to Loop 101. 4 min to Midwestern University, 17 min to TSMC and ASU West, 30 min to Sky Harbor. Deer Valley Unified. Vacant and easy to show! Motivated sellers! Ask about help with closing costs or a flooring credit!
For sale
$439,500
5003 W WIKIEUP Lane, Glendale, AZ 85308
3beds
1,853sqft
Single Family Residence
Built in 1994
4,845 Square Feet Lot
$-- Zestimate®
$237/sqft
$33/mo HOA
What's special
Covered patioCozy family room fireplaceMountain viewsDual pane windowsNatural lightGranite kitchen countertopsExceptional privacy
- 9 days
- 402
- 43
Likely to sell faster than
Zillow last checked:
Listing updated:
Listed by:
Alfred Rea 602-751-5843,
Realty ONE Group
Source: ARMLS,MLS#: 7086585
Facts & features
Interior
Bedrooms & bathrooms
- Bedrooms: 3
- Bathrooms: 3
- Full bathrooms: 2
- 1/2 bathrooms: 1
Heating
- Heat Pump, Electric
Cooling
- Heat Pump, Central Air, Ceiling Fan(s), Programmable Thmstat
Appliances
- Included: Built-in Microwave, Dishwasher, Electric Range, Electric Oven, Electric Cooktop
- Laundry: Inside
Features
- High Speed Internet, Granite Counters, Double Vanity, Upstairs, Vaulted Ceiling(s), Full Bth Master Bdrm
- Flooring: Carpet, Laminate, Wood, Concrete
- Windows: Double Pane Windows
- Has basement: No
- Number of fireplaces: 1
- Fireplace features: Wood Burning, Family Room
Interior area
- Total structure area: 1,853
- Total interior livable area: 1,853 sqft
Property
Parking
- Total spaces: 4
- Parking features: Attached, Garage Door Opener, Direct Access
- Attached garage spaces: 2
- Uncovered spaces: 2
Features
- Stories: 2
- Patio & porch: Covered
- Has private pool: Yes
- Pool features: Outdoor Pool, Play Pool
- Spa features: None
- Fencing: Back Yard,Block
- Has view: Yes
- View description: Mountain(s)
Lot
- Size: 4,845 Square Feet
- Features: North/South Exposure, Gravel/Stone Front, Grass Back
Details
- Parcel number: 20630662
- Other equipment: Intercom
Construction
Type & style
- Home type: SingleFamily
- Architectural style: Contemporary
- Property subtype: Single Family Residence
Materials
- Stucco, Wood Frame, Painted
- Roof: Tile
Condition
- Year built: 1994
Details
- Builder name: Hancock Homes
Utilities & green energy
- Electric: 220 Volts in Kitchen
- Sewer: Public Sewer
Community & HOA
Community
- Security: Security System Leased, Security System Owned
- Subdivision: CRYSTAL CREEK
HOA
- Has HOA: Yes
- Services included: Other (See Remarks)
- HOA fee: $100 quarterly
- HOA name: Crystal Creek
- HOA phone: 623-691-6500
Location
- Region: Glendale
Financial & listing details
- Price per square foot: $237/sqft
- Tax assessed value: $360,200
- Annual tax amount: $1,752
- Date on market: 9/29/2026
- Cumulative days on market: 59 days
- Listing terms: VA Loan,Cash,Conventional,FHA
- Ownership: Fee Simple
- Electric utility on property: Yes
- Road surface type: Asphalt
Estimated market value
Not available
Estimated sales range
Not available
Not available
Price history
| Date | Event | Price |
|---|---|---|
| 9/29/2026 | Listed for sale | $439,500-0.6%$237/sqft |
Source:  ARMLS #7086585 Report a problem ARMLS #7086585 Report a problem | ||
| 9/10/2026 | Listing removed | $442,000$239/sqft |
Source: ARMLS #7049565 Report a problem | ||
| 8/21/2026 | Price change | $442,000-0.9%$239/sqft |
Source: ARMLS #7049565 Report a problem | ||
| 7/24/2026 | Listed for sale | $446,000+93.9%$241/sqft |
Source: ARMLS #7049565 Report a problem | ||
| 3/15/2005 | Sold | $230,000+39.4%$124/sqft |
Source: ARMLS #2268057 Report a problem | ||
| 12/9/2002 | Sold | $165,000+38.7%$89/sqft |
Source: Public Record Report a problem | ||
| 12/1/1995 | Sold | $119,000-97.8%$64/sqft |
Source: Public Record Report a problem | ||
| 6/16/1995 | Sold | $5,400,000$2,914/sqft |
Source: Public Record Report a problem | ||
Public tax history
| Year | Property taxes | Tax assessment |
|---|---|---|
| 2025 | $1,716 +1% | $36,020 -2.5% |
| 2024 | $1,699 +1.6% | $36,950 +102.2% |
| 2023 | $1,672 +1.8% | $18,276 -26% |
| 2022 | $1,642 -2.5% | $24,700 +9.7% |
| 2021 | $1,683 +3.2% | $22,520 +6.3% |
| 2020 | $1,632 +3.6% | $21,180 +5% |
| 2019 | $1,575 | $20,170 +8.2% |
| 2018 | $1,575 +3.6% | $18,650 +7.7% |
| 2017 | $1,521 +18.7% | $17,320 -0.3% |
| 2016 | $1,281 +1.8% | $17,370 +12.8% |
| 2015 | $1,259 | $15,400 +21.3% |
| 2014 | -- | $12,700 +18.6% |
| 2013 | -- | $10,710 -9.3% |
| 2012 | -- | $11,810 -15.9% |
| 2011 | -- | $14,050 -8% |
| 2010 | -- | $15,270 -26.4% |
| 2009 | -- | $20,760 -11.5% |
| 2008 | -- | $23,450 +16.4% |
| 2007 | -- | $20,150 +48.7% |
| 2006 | -- | $13,550 |
| 2005 | -- | $13,550 +11.1% |
| 2004 | -- | $12,200 |
| 2003 | -- | $12,200 +10.4% |
| 2002 | -- | $11,050 |
Find assessor info on the county website
Monthly payment
Est. payment
Payment breakdown
Explore the cost of this home by adjusting the details. Changes won't be saved.Climate risks
Neighborhood: Deer Valley
Nearby schools
Schools provided by the listing agent
- Elementary: Mountain Shadows Elementary School
- Middle: Desert Sky Middle School
- High: Deer Valley High School
- District: Deer Valley Unified District
Source: ARMLS. This data may not be complete. We recommend contacting the local school district to confirm school assignments for this home.

Similar homes
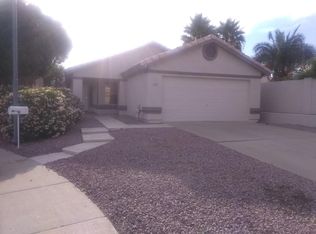
- $415,0003 bd2 ba1.4k sqft20419 N 105TH Avenue, Peoria, AZ 85382For Sale
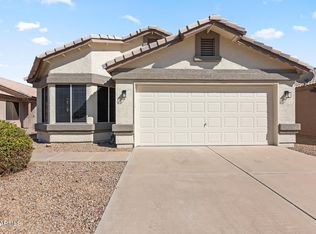 MLS ID #7084759, George Laughton, EveryPlace. ARMLS
 - $450,0004 bd3 ba1.6k sqft3926 W MARIPOSA GRANDE Lane, Glendale, AZ 85310For Sale
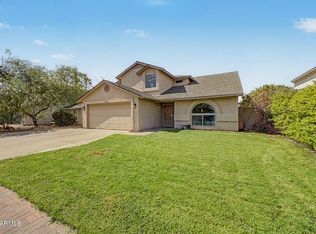 MLS ID #7076606, Soroosh Ghafaripanah, AZ Dream Homes. ARMLS
 - $510,0004 bd3 ba2.1k sqft7414 W MELINDA Lane, Glendale, AZ 85308For Sale
 MLS ID #7077711, Michael Stubbs, My Home Group Real Estate. ARMLS
 - $540,0004 bd2 ba2.1k sqft5173 W MURIEL Drive, Glendale, AZ 85308For Sale
 MLS ID #7049755, Aneezah Nabee Hawkins, Russ Lyon Sotheby's International Realty. ARMLS
