★ SPECIAL BUYER INCENTIVE: Seller is offering a $10,000 credit toward buyer's interest rate buydown or closing costs with an acceptable offer! Ask how a 2-1 rate buydown can significantly lower your monthly payment for the first two years! ★
Welcome to 18806 N 44th Drive, an impeccably maintained, move-in ready home in Glendale's desirable Village at Canyon View with every major system already replaced! Enjoy complete peace of mind with a newer HVAC (2018), roof (2017), water heater and water softener (2024), and dual-pane replacement windows and doors backed by a transferable lifetime warranty (2020).
Step inside to soaring vaulted ceilings, fresh interior paint (2026), new flooring throughout (2026), and a warm, inviting living space anchored by a cozy fireplace.... The remodeled kitchen shines with sleek quartz countertops, crisp white cabinetry, and updated modern finishes. The rare, sought-after main-level primary suite offers an updated bathroom with refreshed vanity and a generous walk-in closet. Upstairs, you will discover a versatile loft overlooking the great room, two spacious secondary bedrooms, and a refreshed full bathroom.
Out back, enjoy easy Arizona living with a private covered patio, low-maintenance artificial turf, and an intimate front courtyard. Village at Canyon View offers fantastic community amenities including a sparkling pool, tennis and pickleball courts, and neighborhood park areas. All of this just minutes from Arrowhead shopping, dining, entertainment, and quick Loop 101 access. Come see how easy it would be to make this turnkey home yours!
For sale
Price cut: $10K (9/24)
$415,000
18806 N 44TH Drive, Glendale, AZ 85308
3beds
1,749sqft
Single Family Residence
Built in 1986
5,423 Square Feet Lot
$-- Zestimate®
$237/sqft
$57/mo HOA
What's special
Private covered patioCozy fireplaceWarm inviting living spaceRemodeled kitchenLow-maintenance artificial turfIntimate front courtyardTwo spacious secondary bedrooms
- 87 days
- 311
- 34
Zillow last checked:
Listing updated:
Listed by:
Jennifer Harper 509-840-4337,
eXp Realty
Source: ARMLS,MLS#: 7047184
Facts & features
Interior
Bedrooms & bathrooms
- Bedrooms: 3
- Bathrooms: 3
- Full bathrooms: 2
- 1/2 bathrooms: 1
Heating
- Electric
Cooling
- Central Air, Ceiling Fan(s), Programmable Thmstat
Appliances
- Included: Dryer, Washer, Water Softener Owned, Reverse Osmosis, Refrigerator, Built-in Microwave, Dishwasher, Disposal, Electric Oven, Electric Cooktop
- Laundry: Inside
Features
- Quartz Countertops, High Speed Internet, Master Downstairs, Vaulted Ceiling(s), Kitchen Island, Pantry
- Flooring: Laminate
- Windows: Screens, Double Pane Windows
- Has basement: No
- Number of fireplaces: 1
- Fireplace features: Wood Burning, Family Room, Living Room
- Common walls with other units/homes: No Common Walls
Interior area
- Total structure area: 1,749
- Total interior livable area: 1,749 sqft
Property
Parking
- Total spaces: 4
- Parking features: Attached, Garage Door Opener
- Attached garage spaces: 2
- Uncovered spaces: 2
Accessibility
- Accessibility features: Bath Raised Toilet
Features
- Stories: 2
- Patio & porch: Covered
- Spa features: None
- Fencing: Back Yard,Block
Lot
- Size: 5,423 Square Feet
- Features: Desert Back, Desert Front, Gravel/Stone Front, Gravel/Stone Back, Synthetic Grass Back, Auto Timer H2O Front, Auto Timer H2O Back
Details
- Parcel number: 20632052
Construction
Type & style
- Home type: SingleFamily
- Architectural style: Spanish
- Property subtype: Single Family Residence
Materials
- Stucco, Wood Frame, Painted
- Roof: Composition,Tile
Condition
- Year built: 1986
Details
- Builder name: Continental Homes
Utilities & green energy
- Sewer: Public Sewer
Community & HOA
Community
- Features: Pool, Racquetball, Pickleball, Tennis Court(s), Playground
- Subdivision: VILLAGE AT CANYON VIEW
HOA
- Has HOA: Yes
- Services included: Maintenance Grounds, Street Maint
- HOA fee: $170 quarterly
- HOA name: Village Canyon View
- HOA phone: 480-941-1077
Location
- Region: Glendale
Financial & listing details
- Price per square foot: $237/sqft
- Tax assessed value: $326,300
- Annual tax amount: $1,342
- Date on market: 7/15/2026
- Cumulative days on market: 86 days
- Listing terms: VA Loan,Cash,Conventional,FHA
- Ownership: Fee Simple
- Road surface type: Asphalt
Estimated market value
Not available
Estimated sales range
Not available
Not available
Price history
| Date | Event | Price |
|---|---|---|
| 9/24/2026 | Price change | $415,000-2.4%$237/sqft |
Source:  ARMLS #7047184 Report a problem ARMLS #7047184 Report a problem | ||
| 8/22/2026 | Price change | $425,000-1.2%$243/sqft |
Source: ARMLS #7047184 Report a problem | ||
| 7/30/2026 | Price change | $430,000-2.1%$246/sqft |
Source: ARMLS #7047184 Report a problem | ||
| 7/15/2026 | Listed for sale | $439,000+227.6%$251/sqft |
Source: ARMLS #7047184 Report a problem | ||
| 6/30/2011 | Sold | $134,000+0.1%$77/sqft |
Source: ARMLS #4469954 Report a problem | ||
| 4/1/2011 | Price change | $133,900-2.2%$77/sqft |
Source: HomeSmart #4469954 Report a problem | ||
| 2/17/2011 | Price change | $136,900-8.4%$78/sqft |
Source: HomeSmart #4469954 Report a problem | ||
| 10/4/2010 | Listed for sale | $149,500+35.9%$85/sqft |
Source: HomeSmart #4469954 Report a problem | ||
| 4/5/2010 | Sold | $110,000-12%$63/sqft |
Source: ARMLS #4079297 Report a problem | ||
| 12/22/2009 | Listing removed | $125,000$71/sqft |
Source: Superlative, Inc. #4079297 Report a problem | ||
| 11/29/2009 | Price change | $125,000-7.4%$71/sqft |
Source: RE/MAX Integrity Realtors #4079297 Report a problem | ||
| 10/16/2009 | Listed for sale | $135,000+4.7%$77/sqft |
Source: RE/MAX Integrity Realtors #4079297 Report a problem | ||
| 8/17/2009 | Listing removed | $129,000$74/sqft |
Source: RE/MAX Integrity Realtors #4079297 Report a problem | ||
| 6/10/2009 | Listed for sale | $129,000-50.4%$74/sqft |
Source: RE/MAX Integrity Realtors #4079297 Report a problem | ||
| 3/15/2006 | Sold | $260,000+92.6%$149/sqft |
Source: Public Record Report a problem | ||
| 5/29/2003 | Sold | $135,000$77/sqft |
Source: Public Record Report a problem | ||
Public tax history
| Year | Property taxes | Tax assessment |
|---|---|---|
| 2025 | $1,314 +1% | $32,630 -2.9% |
| 2024 | $1,301 +1.6% | $33,620 +140.3% |
| 2023 | $1,280 +1.8% | $13,993 -37% |
| 2022 | $1,257 -2.5% | $22,200 +10.1% |
| 2021 | $1,289 +3.2% | $20,170 +7.2% |
| 2020 | $1,249 +3.6% | $18,820 +6.6% |
| 2019 | $1,206 | $17,660 +8.6% |
| 2018 | $1,206 +3.6% | $16,260 +13.7% |
| 2017 | $1,164 +18.7% | $14,300 +5.8% |
| 2016 | $981 +4.3% | $13,520 +2.6% |
| 2015 | $940 | $13,180 +46.1% |
| 2014 | -- | $9,020 +9.6% |
| 2013 | -- | $8,230 -0.8% |
| 2012 | -- | $8,300 -23.5% |
| 2011 | -- | $10,850 -12.7% |
| 2010 | -- | $12,430 -28.6% |
| 2009 | -- | $17,420 -11.6% |
| 2008 | -- | $19,700 +16.6% |
| 2007 | -- | $16,900 +48.9% |
| 2006 | -- | $11,350 |
| 2005 | -- | $11,350 +10.7% |
| 2004 | -- | $10,250 |
| 2003 | -- | $10,250 +16.5% |
| 2002 | -- | $8,800 |
Find assessor info on the county website
Monthly payment
Est. payment
Payment breakdown
Explore the cost of this home by adjusting the details. Changes won't be saved.Climate risks
Neighborhood: Deer Valley
Nearby schools
Schools provided by the listing agent
- Elementary: Mountain Shadows Elementary School
- Middle: Desert Sky Middle School
- High: Deer Valley High School
- District: Deer Valley Unified District
Source: ARMLS. This data may not be complete. We recommend contacting the local school district to confirm school assignments for this home.

Similar homes
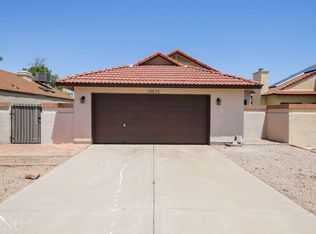
- $--3 bd2 ba1.7k sqft4201 W Angela Dr, Glendale, AZ 85308Auction
 Auction.com 2
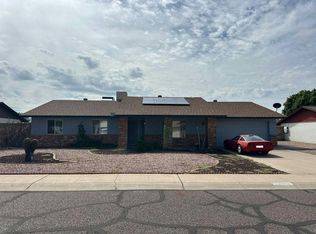
 - $440,0003 bd2 ba1.8k sqft4734 W SANDRA Terrace, Glendale, AZ 85306For Sale
 MLS ID #7088596, Sarah Ciulla, My Home Group Real Estate. ARMLS
 - $395,0003 bd2 ba1.2k sqft5323 W CAMPO BELLO Drive, Glendale, AZ 85308For Sale
 MLS ID #7077541, Courtney Pena, My Home Group Real Estate. ARMLS
 - $550,0003 bd2 ba2.1k sqft4207 W Campo Bello Dr, Glendale, AZ 85308For Sale By Owner
