Discover the possibilities at 7939 Conservancy Road! Situated on approximately one acre, this 4-bedroom, 2.5-bath, two-story home offers 2,150 sq. ft. of finished living space plus a full, unfinished basement with abundant storage. The spacious kitchen features ample cabinetry, generous counter space, and a breakfast bar. Enjoy an eat-in kitchen, living room with fireplace, home office, and first-floor laundry. Distinctive brickwork on the exterior and fireplace features subtle nature-inspired impressions. Improvements include partially remodeled baths (2024 & 2025), windows, exterior doors, gutters, downspouts, waterline, and pump (2022), metal roof (2015), and furnace (2014). Outside, enjoy the patio, fire pit, and fenced backyard. The attached garage and 30x40 detached garage with electricity offer exceptional space for vehicles, storage, and hobbies. Conveniently located near Germantown MetroPark! Property is being sold AS IS.
For sale
$375,000
7939 Conservancy Rd, Germantown, OH 45327
4beds
2,150sqft
Single Family Residence
Built in 1976
1 Acres Lot
$365,700 Zestimate®
$174/sqft
$-- HOA
What's special
Home officeAttached garageFire pitFirst-floor laundryFenced backyardApproximately one acreBreakfast bar
- 9 days
- 565
- 36
Zillow last checked:
Listing updated:
Listed by:
Jennifer S. Marston 513-255-2081,
Coldwell Banker College R.E. 513-523-2181
Source: Cincy MLS,MLS#: 1897191 Originating MLS: Cincinnati Area Multiple Listing Service
Facts & features
Interior
Bedrooms & bathrooms
- Bedrooms: 4
- Bathrooms: 3
- Full bathrooms: 2
- 1/2 bathrooms: 1
Primary bedroom
- Features: Bath Adjoins, Walk-In Closet(s), Wall-to-Wall Carpet
- Level: First
- Area: 204
- Dimensions: 17 x 12
Bedroom 2
- Level: Second
- Area: 168
- Dimensions: 14 x 12
Bedroom 3
- Level: Second
- Area: 144
- Dimensions: 12 x 12
Bedroom 4
- Level: Second
- Area: 104
- Dimensions: 13 x 8
Bedroom 5
- Area: 0
- Dimensions: 0 x 0
Primary bathroom
- Features: Tub w/Shower
Bathroom 1
- Features: Full
- Level: Second
Bathroom 2
- Features: Full
- Level: Second
Dining room
- Features: Vinyl Floor
- Level: First
- Area: 144
- Dimensions: 12 x 12
Family room
- Area: 0
- Dimensions: 0 x 0
Kitchen
- Features: Counter Bar, Walkout
- Area: 176
- Dimensions: 11 x 16
Living room
- Features: Vinyl Floor, Fireplace
- Area: 192
- Dimensions: 12 x 16
Office
- Features: Vinyl Floor
- Level: First
- Area: 144
- Dimensions: 12 x 12
Heating
- Gas
Cooling
- Central Air
Appliances
- Included: Microwave, Oven/Range, Dishwasher, Refrigerator, Freezer, Water Softener, Electric Water Heater
Features
- Doors: French Doors
- Windows: Aluminum Frames
- Basement: Full,Concrete
- Number of fireplaces: 1
- Fireplace features: Brick, Wood Burning, Living Room
Interior area
- Total structure area: 2,150
- Total interior livable area: 2,150 sqft
Video & virtual tour
Property
Parking
- Total spaces: 4
- Parking features: Driveway
- Attached garage spaces: 4
- Has uncovered spaces: Yes
Features
- Levels: Two
- Stories: 2
- Exterior features: Fire Pit
- Fencing: Metal
Lot
- Size: 1 Acres
- Features: .5 to .9 Acres
Details
- Parcel number: D14007140030
- Zoning description: Residential
Construction
Type & style
- Home type: SingleFamily
- Architectural style: Traditional
- Property subtype: Single Family Residence
Materials
- Brick, Vinyl Siding
- Foundation: Concrete Perimeter
- Roof: Metal
Condition
- New construction: No
- Year built: 1976
Utilities & green energy
- Gas: Natural
- Sewer: Septic Tank
- Water: Well
Community & HOA
HOA
- Has HOA: No
Location
- Region: Germantown
Financial & listing details
- Price per square foot: $174/sqft
- Tax assessed value: $252,940
- Annual tax amount: $5,016
- Date on market: 10/15/2026
- Listing terms: No Special Financing
Estimated market value
$365,700
$347,000 - $384,000
$2,470/mo
Price history
| Date | Event | Price |
|---|---|---|
| 10/15/2026 | Listed for sale | $375,000+17.2%$174/sqft |
Source:  Cincy MLS #1897191 Report a problem | ||
| 10/6/2026 | Listing removed | -- |
Source: Owner Report a problem | ||
| 10/4/2026 | Listed for sale | $320,000$149/sqft |
Source: Owner Report a problem | ||
| 9/14/2026 | Pending sale | $320,000$149/sqft |
Source: Owner Report a problem | ||
| 9/7/2026 | Listed for sale | $320,000+82.9%$149/sqft |
Source: Owner Report a problem | ||
| 3/24/2021 | Listing removed | -- |
Source: Owner Report a problem | ||
| 10/9/2015 | Sold | $175,000-2.7%$81/sqft |
Source: Agent Provided Report a problem | ||
| 6/26/2015 | Listed for sale | $179,900$84/sqft |
Source: Owner Report a problem | ||
Public tax history
| Year | Property taxes | Tax assessment |
|---|---|---|
| 2025 | $5,017 +7.5% | $88,530 |
| 2024 | $4,668 +2% | $88,530 |
| 2023 | $4,577 +8.6% | $88,530 +32.2% |
| 2022 | $4,213 -1.4% | $66,960 |
| 2021 | $4,272 +1.1% | $66,960 |
| 2020 | $4,226 +22% | $66,960 +22.8% |
| 2019 | $3,465 -0.1% | $54,520 |
| 2018 | $3,470 +0.8% | $54,520 |
| 2017 | $3,440 +4.6% | $54,520 +4.4% |
| 2016 | $3,289 +26% | $52,200 |
| 2015 | $2,611 +1.9% | $52,200 |
| 2014 | $2,563 | $52,200 |
Find assessor info on the county website
Monthly payment
Est. payment
Payment breakdown
Explore the cost of this home by adjusting the details. Changes won't be saved.Climate risks
Neighborhood: 45327

Similar homes
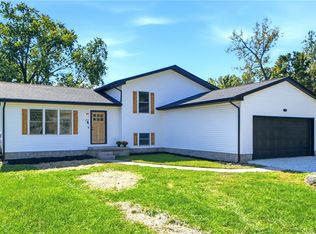
- $364,9003 bd2 ba2.2k sqft9142 Germantown Middletown Pike, Germantown, OH 45327For Sale

 MLS ID #964501, Lauren Dillon, Glasshouse Realty Group. DABR MLS
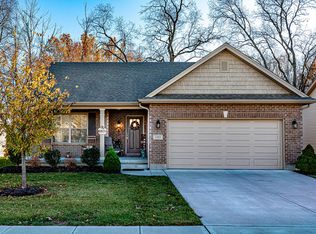
- $344,9004 bd2 ba1.8k sqft22 Apple Ln, Germantown, OH 45327For Sale
 MLS ID #970098, Samantha Howard, Howard Hanna Real Estate Serv. DABR MLS
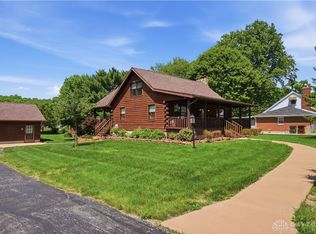
- $334,9003 bd2 ba1.3k sqft1211 Redbud Cir, Germantown, OH 45327For Sale
 MLS ID #966017, Christopher S Parker, RE/MAX Preferred Group. DABR MLS
- $399,9992 bd1 ba1.5k sqft604 E Market St, Germantown, OH 45327For Sale
 MLS ID #965683, Indy J Sumner, Coldwell Banker Heritage. DABR MLS
- $285,0003 bd2 ba1.7k sqft9171 Eby Rd, Germantown, OH 45327For SaleMLS ID #969965, Trent Spencer Ferrell, Keller Williams Advisors Rlty. DABR MLS
- $374,9003 bd2 ba1.7k sqft10913 Mile Rd, New Lebanon, OH 45345For SaleMLS ID #971177, Libertie Brate, Glasshouse Realty Group. DABR MLS
- $439,9004 bd3 ba2k sqft9844 N Dixie Hwy, Franklin, OH 45005For SaleMLS ID #971467, Robert R Leonard, Irongate Inc.. DABR MLS
- $289,0003 bd2 ba1.2k sqft32 Hawkins Ct, Germantown, OH 45327For SaleMLS ID #971170, Chase Maloney, Collins Real Estate Services. DABR MLS
- $389,0003 bd2 ba2.6k sqft5283 State Route 725 E, Camden, OH 45311For SaleMLS ID #970675, Luciano P Montoya, Ownerland Realty, Inc.. DABR MLS
- $449,0003 bd2 ba1.7k sqft5885 W Alexandria Rd, Middletown, OH 45042For Sale
 MLS ID #1897857, Jon H Stamper, Howard Hanna Real Estate Serv. Cincy MLS
- $549,0004 bd3 ba2.1k sqft9216 Germantown Middletown Pike, Germantown, OH 45327For SaleMLS ID #963839, Samantha Howard, Howard Hanna Real Estate Serv. DABR MLS
- $329,9003 bd2 ba2.1k sqft285 Christina Way, Carlisle, OH 45005For SaleMLS ID #971601, Tiffanie R Burney, eXp Realty. DABR MLS
- $244,9004 bd2 ba2k sqft218 Dayton Germantown Pike, Germantown, OH 45327For SaleMLS ID #970767, Brooklynne Bussard, Glasshouse Realty Group. DABR MLS
- $499,9004 bd3 ba2.9k sqft28 Broadhill Pl, Germantown, OH 45327New ConstructionMLS ID #971064, Misty Morris, Coldwell Banker Heritage. DABR MLS
- $386,9004 bd3 ba2.4k sqft2101 Tullis Dr, Middletown, OH 45042For SaleMLS ID #964574, Gregg Russell, Coldwell Banker Heritage. DABR MLS
- $349,9004 bd3 ba2.5k sqft600 Quail Run Rd, Middletown, OH 45042For SaleMLS ID #969454, Mark S Mattingly, Sibcy Cline Inc.. DABR MLS
- $349,9004 bd3 ba2.5k sqft600 Quail Run, Middletown, OH 45042For SaleMLS ID #1894746, Mark S. Mattingly, Sibcy Cline Inc.. Cincy MLS
- $259,0003 bd2 ba1.7k sqft145 E Market St, Germantown, OH 45327For SaleMLS ID #969311, Wesley Durkle, Glasshouse Realty Group. DABR MLS
