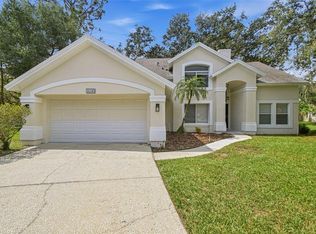
Brand new roof to be installed prior to closing. This 4 bed, 2.5 bath home sits on an oversized corner lot in Hidden Oaks, framed by a mature oak, with a covered front porch that opens to a spacious living room with three large windows. The kitchen was remodeled in 2026 with white shaker cabinets, quartz counters, subway tile backsplash, and stainless appliances, and the separate dining room sits right off it with a slider to the covered rear porch. The primary suite is conveniently located on the first floor, tucked at the back of the home for privacy, with a bay window and built-in bench, an updated bath with granite counters, gray cabinetry, and tub-shower combo, and the laundry room right next door. The first-floor half bath was updated to match the kitchen with white shaker cabinets and quartz, and several large storage closets round out the main level. Upstairs, a loft separates three bedrooms and a full bath, with angled ceilings from the roofline and an oversized walk-in closet off the loft. No carpet anywhere, laminate on the stairs and second floor, a spacious fenced yard with a second oak along the side, and minutes to I-75, USF, Moffitt, AdventHealth Tampa, and Telecom Park.
For sale
$395,000
7939 TERRACE RIDGE DRIVE, TEMPLE TERRACE, FL 33637
4beds
2,031sqft
Single Family Residence
Built in 2005
5,856 Square Feet Lot
$-- Zestimate®
$194/sqft
$60/mo HOA
What's special
Quartz countersCovered front porchOversized corner lotStainless appliancesSubway tile backsplash
- 2 days
- 504
- 76
Zillow last checked:
Listing updated:
Listed by:
Asad Shaikh 813-737-7091,
LOMBARDO TEAM REAL ESTATE LLC 813-321-0437
Source: Stellar MLS,MLS#: TB8559245 Originating MLS: Suncoast Tampa
Facts & features
Interior
Bedrooms & bathrooms
- Bedrooms: 4
- Bathrooms: 3
- Full bathrooms: 2
- 1/2 bathrooms: 1
Rooms
- Room types: Attic, Utility Room, Loft
Primary bedroom
- Features: Walk-In Closet(s)
- Level: First
- Area: 156 Square Feet
- Dimensions: 13x12
Bedroom 2
- Features: Walk-In Closet(s)
- Level: Second
- Area: 132 Square Feet
- Dimensions: 12x11
Bedroom 3
- Features: Walk-In Closet(s)
- Level: Second
- Area: 143 Square Feet
- Dimensions: 13x11
Bedroom 4
- Features: Walk-In Closet(s)
- Level: Second
- Area: 130 Square Feet
- Dimensions: 13x10
Primary bathroom
- Features: Dual Sinks, Garden Bath, Tub with Separate Shower Stall
- Level: First
Dining room
- Level: First
- Area: 160 Square Feet
- Dimensions: 16x10
Family room
- Level: First
- Area: 132 Square Feet
- Dimensions: 11x12
Kitchen
- Features: Pantry
- Level: First
- Area: 132 Square Feet
- Dimensions: 11x12
Living room
- Level: Second
- Area: 144 Square Feet
- Dimensions: 16x9
Loft
- Level: Second
- Area: 110 Square Feet
- Dimensions: 10x11
Heating
- Central, Natural Gas, Zoned
Cooling
- Zoned
Appliances
- Included: Dishwasher, Disposal, Dryer, Gas Water Heater, Range, Range Hood, Refrigerator, Washer
- Laundry: Laundry Room
Features
- Ceiling Fan(s), Eating Space In Kitchen, High Ceilings, Living Room/Dining Room Combo, Open Floorplan, Primary Bedroom Main Floor, Split Bedroom, Walk-In Closet(s)
- Flooring: Carpet, Ceramic Tile, Vinyl
- Doors: Sliding Doors
- Has fireplace: No
- Common walls with other units/homes: Corner Unit
Interior area
- Total structure area: 2,686
- Total interior livable area: 2,031 sqft
Video & virtual tour
Property
Parking
- Parking features: Garage Door Opener
- Has attached garage: Yes
Features
- Levels: Two
- Stories: 2
- Patio & porch: Covered, Deck, Patio, Porch
- Exterior features: Irrigation System, Sprinkler Metered
Lot
- Size: 5,856 Square Feet
- Dimensions: 60 x 98
- Features: Corner Lot, City Lot, Oversized Lot, Sidewalk
- Residential vegetation: Trees/Landscaped
Details
- Parcel number: T122819743E0000000010.0
- Zoning: PD
- Special conditions: None
Construction
Type & style
- Home type: SingleFamily
- Architectural style: Contemporary,Florida
- Property subtype: Single Family Residence
Materials
- Block, Stucco
- Foundation: Slab
- Roof: Shingle
Condition
- New construction: No
- Year built: 2005
Details
- Builder model: Captiva IV
- Builder name: Windward
Utilities & green energy
- Sewer: Public Sewer
- Water: Public
- Utilities for property: BB/HS Internet Available, Cable Available, Fiber Optics, Fire Hydrant, Sprinkler Meter, Street Lights, Underground Utilities
Community & HOA
Community
- Features: Deed Restrictions, Playground
- Security: Smoke Detector(s)
- Pet fee: $0 monthly
- Subdivision: HIDDEN OAKS AT TEMPLE TERRACE PH 01
HOA
- Has HOA: Yes
- Amenities included: Playground
- Services included: None
- HOA fee: $60 monthly
- HOA name: Rizzetta & Company-813-933-5571
Location
- Region: Temple Terrace
Financial & listing details
- Price per square foot: $194/sqft
- Tax assessed value: $345,096
- Annual tax amount: $3,526
- Date on market: 10/31/2026
- Cumulative days on market: 3 days
- Listing terms: Cash,Conventional,FHA,VA Loan
- Ownership: Fee Simple
- Total actual rent: 0
- Road surface type: Paved
Estimated market value
Not available
Estimated sales range
Not available
Not available
Price history
| Date | Event | Price |
|---|---|---|
| 10/31/2026 | Listed for sale | $395,000+82.9%$194/sqft |
Source:  Stellar MLS #TB8559245 Report a problem | ||
| 5/18/2024 | Listing removed | -- |
Source: Stellar MLS #T3524820 Report a problem | ||
| 5/10/2024 | Listed for rent | $2,500$1/sqft |
Source: Stellar MLS #T3524820 Report a problem | ||
| 11/13/2023 | Listing removed | -- |
Source: Stellar MLS #T3482402 Report a problem | ||
| 11/7/2023 | Listed for rent | $2,500+68.9%$1/sqft |
Source: Stellar MLS #T3482402 Report a problem | ||
| 4/26/2018 | Sold | $216,000-6.1%$106/sqft |
Source: Public Record Report a problem | ||
| 2/20/2018 | Listed for sale | $230,000+318.2%$113/sqft |
Source: CORNERSTONE PROP.INTERNATIONAL #T2930112 Report a problem | ||
| 1/24/2018 | Listing removed | $1,480$1/sqft |
Source: Zillow Rental Network Report a problem | ||
| 1/11/2018 | Price change | $1,480-7.2%$1/sqft |
Source: Zillow Rental Network Report a problem | ||
| 12/11/2017 | Listed for rent | $1,595+13.9%$1/sqft |
Source: Zillow Rental Network Report a problem | ||
| 9/19/2015 | Listing removed | $1,400$1/sqft |
Source: WrightDavis Property Management Report a problem | ||
| 8/27/2015 | Price change | $1,400-6.7%$1/sqft |
Source: WrightDavis Property Management Report a problem | ||
| 7/20/2015 | Listed for rent | $1,500$1/sqft |
Source: Zillow Rental Network Report a problem | ||
| 8/2/2013 | Listing removed | $1,500$1/sqft |
Source: Home Encounter,Llc Report a problem | ||
| 7/17/2013 | Listed for rent | $1,500+7.1%$1/sqft |
Source: Home Encounter LLC Report a problem | ||
| 4/20/2011 | Listing removed | $1,400$1/sqft |
Source: HOME ENCOUNTER,LLC #T2466161 Report a problem | ||
| 4/13/2011 | Listed for rent | $1,400$1/sqft |
Source: HOME ENCOUNTER,LLC #T2466161 Report a problem | ||
| 8/3/2005 | Sold | $55,000$27/sqft |
Source: Public Record Report a problem | ||
Public tax history
| Year | Property taxes | Tax assessment |
|---|---|---|
| 2025 | $6,740 +4.3% | $345,096 |
| 2024 | $6,465 +107.4% | $345,096 +66% |
| 2023 | $3,117 +3.1% | $207,911 +3% |
| 2022 | $3,023 +1% | $201,855 +3% |
| 2021 | $2,993 +1% | $195,976 +1.4% |
| 2020 | $2,963 +1.9% | $193,270 +2.3% |
| 2019 | $2,907 | $188,925 +0.7% |
| 2018 | $2,907 -22.4% | $187,613 +8.6% |
| 2017 | $3,748 +6.3% | $172,786 +12.7% |
| 2016 | $3,526 +7.8% | $153,299 +8.3% |
| 2015 | $3,271 +17.3% | $141,498 +10% |
| 2014 | $2,789 | $128,635 +10% |
| 2013 | $2,789 +15.2% | $116,941 +4.7% |
| 2012 | $2,421 -9.3% | $111,677 -10.3% |
| 2011 | $2,671 -10.2% | $124,531 -11.6% |
| 2010 | $2,973 -7.2% | $140,840 -9.6% |
| 2009 | $3,204 -18.7% | $155,788 -21.1% |
| 2008 | $3,940 -9.6% | $197,458 -11% |
| 2007 | $4,359 +8.2% | $221,849 +16.9% |
| 2006 | $4,030 +281.6% | $189,699 +292% |
| 2005 | $1,056 | $48,398 +414.3% |
| 2004 | -- | $9,411 |
Find assessor info on the county website
Monthly payment
Est. payment
Payment breakdown
Explore the cost of this home by adjusting the details. Changes won't be saved.Climate risks
Neighborhood: 33637
Nearby schools
Schools provided by the listing agent
- Elementary: Thonotosassa-HB
- Middle: Jennings-HB
- High: Armwood-HB
Source: Stellar MLS. This data may not be complete. We recommend contacting the local school district to confirm school assignments for this home.
- $413,8004 bd2 ba2.3k sqft7957 Terrace Ridge Dr, Tampa, FL 33637Off Market
- $414,6004 bd2 ba2.3k sqft7946 Terrace Ridge Dr, Temple Terrace, FL 33637Off Market
- $403,5004 bd3 ba2.2k sqft7944 Terrace Ridge Dr, Temple Terrace, FL 33637Off Market
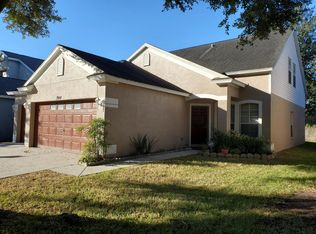
- $417,7004 bd3 ba2.1k sqft7950 Terrace Ridge Dr, Temple Terrace, FL 33637Off Market
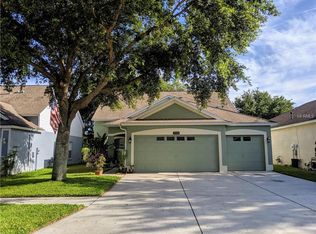
Similar homes
- $365,0003 bd3 ba1.3k sqft7504 GADSDEN DRIVE, TAMPA, FL 33637For Sale
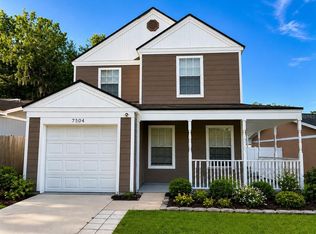
 MLS ID #TB8541433, Md Awal, CHARLES RUTENBERG REALTY INC. Stellar MLS
- $419,9004 bd2 ba1.9k sqft5229 ALGERINE PLACE, WESLEY CHAPEL, FL 33544For Sale
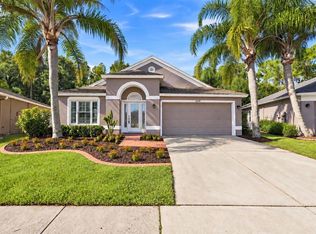 MLS ID #TB8562836, Christina Paolillo, CHARLES RUTENBERG REALTY INC. Stellar MLS
- $330,0003 bd3 ba1.9k sqft7508 WAKULLA DRIVE, TEMPLE TERRACE, FL 33637For Sale
 MLS ID #TB8531326, Diana Viloria, ABALARIS. Stellar MLS
- $465,0004 bd3 ba2.3k sqft16102 WARDEN PLACE, TAMPA, FL 33647For Sale
 MLS ID #O6444134, Summer Brady, MAINSTAY BROKERAGE LLC. Stellar MLS
- $449,0004 bd3 ba1.8k sqft17413 CRICKET CHIRP LOOP, LAND O LAKES, FL 34638For SaleMLS ID #TB8562637, Herman Hartanto, LPT REALTY, LLC. Stellar MLS
- $395,0003 bd2 ba1.5k sqft17610 ESPRIT DRIVE, TAMPA, FL 33647For SaleMLS ID #TB8508060, Kety Philidor, PHILIDOR BRADY & CO REALTY LLC. Stellar MLS
- $374,9003 bd2 ba1.6k sqft4218 BRANCHSIDE LANE, WESLEY CHAPEL, FL 33543For SaleMLS ID #TB8562591, Punit Patel, COLDWELL BANKER REALTY. Stellar MLS
- $449,9994 bd3 ba2.6k sqft10527 SAN TRAVASO DRIVE, TAMPA, FL 33647For SaleMLS ID #TB8559452, Erica Antonakos, QUICKSILVER REAL ESTATE GROUP. Stellar MLS
- $399,9903 bd2 ba1.7k sqft9006 DIXIANA VILLA CIRCLE, TAMPA, FL 33635For SaleMLS ID #O6443567, Summer Brady, MAINSTAY BROKERAGE LLC. Stellar MLS
- $329,9993 bd2 ba1.8k sqft12505 HERONS PATH PLACE, RIVERVIEW, FL 33578For SaleMLS ID #TB8562436, Erica Antonakos, QUICKSILVER REAL ESTATE GROUP. Stellar MLS
- $414,9884 bd3 ba2k sqft24348 SUMMER WIND COURT, LUTZ, FL 33559For SaleMLS ID #TB8503464, Gordon Klaiber, REDFIN CORPORATION. Stellar MLS
- $384,9004 bd3 ba2.3k sqft4250 WARWICK HILLS DRIVE, WESLEY CHAPEL, FL 33543For SaleMLS ID #TB8548449, Conner McBride, EXP REALTY LLC. Stellar MLS
- $475,0003 bd3 ba2.3k sqft25147 GEDDY DRIVE, LAND O LAKES, FL 34639For SaleMLS ID #TB8561884, Vincent Moreno, PA, KELLER WILLIAMS TAMPA PROPERTIES. Stellar MLS
- $415,0003 bd2 ba1.1k sqft12808 DUNHILL DRIVE, TAMPA, FL 33624For SaleMLS ID #TB8557729, Kseniya Korneva, REAL BROKER, LLC. Stellar MLS
- $410,9854 bd2 ba1.6k sqft24331 CROSSCUT ROAD, LUTZ, FL 33559For SaleMLS ID #TB8536880, Jay Hundt PA, PEOPLE'S CHOICE REALTY SVC LLC. Stellar MLS
- $434,9004 bd3 ba2.3k sqft7207 FOREST MERE DRIVE, RIVERVIEW, FL 33578For SaleMLS ID #TB8550411, Kris Chudzik, LPT REALTY, LLC. Stellar MLS
- $399,9004 bd2 ba2k sqft3247 DUNSTABLE DRIVE, LAND O LAKES, FL 34638For SaleMLS ID #TB8532735, Yza Perez, THE ELITE REALTY EXPERIENCE. Stellar MLS
- $499,9993 bd4 ba2.2k sqft16065 BELLA WOODS DRIVE, TAMPA, FL 33647For SaleMLS ID #TB8538791, Catalina Roman, KELLER WILLIAMS SOUTH TAMPA. Stellar MLS
- $425,0004 bd2 ba1.8k sqft116 WINDY CIRCLE, BRANDON, FL 33511For SaleMLS ID #TB8537343, Christopher Johnson, KELLER WILLIAMS REALTY AT THE LAKES. Stellar MLS
- $354,9003 bd3 ba2.3k sqft4920 ANNISTON CIRCLE, TAMPA, FL 33647For SaleMLS ID #TB8537988, Richard Stahl, VENDITA. Stellar MLS
