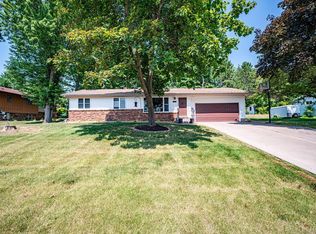
A well maintained home that has been under the same care and ownership for the last 24 years. This bi-level home in conveniently located next to Ellsworth Community Schools. Upper level includes 2 bedrooms, full bathroom, living room, kitchen, and dining area w/patio door leading out the deck. Walk-out lower level features 2 more bedrooms, 2nd full bath, spacious family room w/patio door, and a laundry room/mechanical area with another exterior door. Property has electric heat and central air conditioning. According to seller average electric bill is $317/month. Attached 2 garage is approx. 22'x24' with a 6'x6' bonus area. Gutter leaf guards installed and vinyl windows throughout.
Active
$314,900
321 W Warner Street, Ellsworth, WI 54011
4beds
1,835sqft
Single Family Residence
Built in 1981
-- sqft lot
$316,500 Zestimate®
$172/sqft
$-- HOA
What's special
Vinyl windows throughoutGutter leaf guards installedElectric heatCentral air conditioning
- 2 days |
- 264 |
- 9 |
Zillow last checked:
Listing updated:
Listed by:
Eric Borst 715-579-1766,
Chippewa Valley Real Estate, LLC
Source: WIREX MLS,MLS#: 1604393 Originating MLS: REALTORS Association of Northwestern WI
Originating MLS: REALTORS Association of Northwestern WIFacts & features
Interior
Bedrooms & bathrooms
- Bedrooms: 4
- Bathrooms: 2
- Full bathrooms: 2
Primary bedroom
- Level: Upper
- Area: 144
- Dimensions: 12 x 12
Bedroom 2
- Level: Upper
- Area: 143
- Dimensions: 11 x 13
Bedroom 3
- Level: Lower
- Area: 176
- Dimensions: 16 x 11
Bedroom 4
- Level: Lower
- Area: 143
- Dimensions: 11 x 13
Family room
- Level: Lower
- Area: 336
- Dimensions: 24 x 14
Kitchen
- Level: Upper
- Area: 154
- Dimensions: 11 x 14
Living room
- Level: Upper
- Area: 308
- Dimensions: 22 x 14
Heating
- Electric, Baseboard
Cooling
- Central Air
Appliances
- Included: Dishwasher, Dryer, Microwave, Range/Oven, Refrigerator, Washer
Features
- Windows: Some window coverings
- Basement: Full,Finished,Walk-Out Access,Block
Interior area
- Total structure area: 1,835
- Total interior livable area: 1,835 sqft
- Finished area above ground: 1,070
- Finished area below ground: 765
Property
Parking
- Total spaces: 2
- Parking features: 2 Car, Attached, Garage Door Opener
- Attached garage spaces: 2
Features
- Levels: Bi-Level
- Patio & porch: Deck
Details
- Parcel number: 121011190200
Construction
Type & style
- Home type: SingleFamily
- Property subtype: Single Family Residence
Materials
- Aluminum/Steel
Condition
- 21+ Years
- New construction: No
- Year built: 1981
Utilities & green energy
- Electric: Circuit Breakers
- Sewer: Public Sewer
- Water: Public
Community & HOA
Location
- Region: Ellsworth
- Municipality: Ellsworth
Financial & listing details
- Price per square foot: $172/sqft
- Tax assessed value: $263,000
- Annual tax amount: $3,952
- Date on market: 8/20/2026
- Inclusions: Included:dishwasher, Included:dryer, Included:garage Opener, Included:microwave, Included:oven/Range, Included:refrigerator, Included:washer, Included:window Coverings
- Exclusions: Excluded:sellers Personal, Excluded:water Conditioner
Estimated market value
$316,500
$301,000 - $332,000
$1,718/mo
Price history
| Date | Event | Price |
|---|---|---|
| 8/20/2026 | Listed for sale | $314,900$172/sqft |
Source:  WIREX MLS #1604393 Report a problem WIREX MLS #1604393 Report a problem | ||
Public tax history
| Year | Property taxes | Tax assessment |
|---|---|---|
| 2024 | $3,681 +8.5% | $226,700 |
| 2023 | $3,392 +2.1% | $226,700 |
| 2022 | $3,324 +5.6% | $226,700 +53.3% |
| 2021 | $3,147 -1.4% | $147,900 |
| 2020 | $3,193 -12.1% | $147,900 |
| 2019 | $3,634 -1.6% | $147,900 |
| 2018 | $3,694 +15% | $147,900 |
| 2017 | $3,214 +1.1% | $147,900 |
| 2016 | $3,179 +6% | $147,900 |
| 2015 | $2,999 +7% | $147,900 |
| 2014 | $2,802 -8.1% | $147,900 |
| 2013 | $3,050 +2.5% | $147,900 |
| 2012 | $2,975 -1.2% | $147,900 |
| 2011 | $3,012 -2.4% | $147,900 |
| 2010 | $3,088 +6% | $147,900 -11.7% |
| 2009 | $2,913 -11.8% | $167,500 |
| 2007 | $3,304 +6.5% | $167,500 |
| 2006 | $3,102 -0.9% | $167,500 +17.3% |
| 2005 | $3,130 -1.6% | $142,800 |
| 2004 | $3,181 +9% | $142,800 +1.1% |
| 2003 | $2,918 | $141,300 |
Find assessor info on the county website
Monthly payment
Est. payment
Payment breakdown
Explore the cost of this home by adjusting the details. Changes won't be saved.Climate risks
Neighborhood: 54011
Nearby schools
GreatSchools rating
- 6/10Hillcrest Elementary SchoolGrades: PK-5Distance: 0.1 mi
- 8/10Ellsworth Middle SchoolGrades: 6-8Distance: 0.4 mi
- 8/10Ellsworth High SchoolGrades: 9-12Distance: 0.1 mi
Schools provided by the listing agent
- District: Ellsworth
Source: WIREX MLS. This data may not be complete. We recommend contacting the local school district to confirm school assignments for this home.
- $205,700-- bd-- ba-- sqft251 W Woodworth St, Ellsworth, WI 54011Off Market
- $244,3003 bd2 ba1.1k sqft265 W Woodworth St, Ellsworth, WI 54011Off Market

- $319,2002 bd1 ba-- sqft305 W Woodworth St, Ellsworth, WI 54011Off Market
- $---- sqft350 S Grant St, Ellsworth, WI 54011Off Market
- $282,6004 bd2 ba1.4k sqft321 W Woodworth St, Ellsworth, WI 54011Off Market
- $---- sqft231 W Woodworth St, Ellsworth, WI 54011Off Market
- $532,6004 bd4 ba-- sqft330 S Chestnut St, Ellsworth, WI 54011Off Market
- $--0.36 acres264 S Grant St, Ellsworth, WI 54011Off Market
A local agent can set up tours, give advice and negotiate with sellers.
Similar homes
- $339,9004 bd2 ba2.1k sqft288 E Summit Ave, Ellsworth, WI 54011For Sale
 MLS ID #7126320, Jason McGrath, RE/MAX Results. NorthstarMLS as distributed by MLS GRID
 - $308,0004 bd3 ba2k sqftW7377 US Highway 10, Ellsworth, WI 54011Active
 MLS ID #1602049, Jennifer Humblet. WIREX MLS
 - $309,9005 bd3 ba2.7k sqft437 W Elm St, Ellsworth, WI 54011For Sale
 MLS ID #7093909, Gabe Gustafson, LPT Realty, LLC. NorthstarMLS as distributed by MLS GRID
 - $277,5003 bd2 ba1.7k sqft180 S Plum St, Ellsworth, WI 54011For Sale
 MLS ID #7095396, Laurie Larsen, Property Executives Realty. NorthstarMLS as distributed by MLS GRID
 - $300,0003 bd2 ba1.5k sqft210 W Summit Ave, Ellsworth, WI 54011For SaleMLS ID #7117572, Jackson Rohde, EXP Realty, LLC. NorthstarMLS as distributed by MLS GRID
- $340,0003 bd2 ba2.2k sqft398 E Wall St, Ellsworth, WI 54011For SaleMLS ID #7084886, Cindy Otten, Realty ONE Group SIMPLIFIED. NorthstarMLS as distributed by MLS GRID
- $359,9004 bd2 ba2.4k sqft1205 Debra St, Ellsworth, WI 54011For SaleMLS ID #7116427, Jared D Murphy, RE/MAX Results. NorthstarMLS as distributed by MLS GRID
- $324,0003 bd2 ba1.4k sqft236 S Chestnut, Ellsworth, WI 54011New ConstructionMLS ID #7090882, Kyle M. Brandvik, Property Executives Realty. NorthstarMLS as distributed by MLS GRID
- $--3 bd2 ba1.2k sqft603 E Main St, Ellsworth, WI 54011AuctionServiceLink Auction
- $395,0004 bd4 ba2.3k sqft137 Kruger Ln, Ellsworth, WI 54011For SaleMLS ID #7084460, Jason Neuhaus, Coldwell Banker Realty. NorthstarMLS as distributed by MLS GRID
- $429,0003 bd2 ba1.9k sqftN3689 County Road C, Ellsworth, WI 54011For SaleMLS ID #7116901, Katy Matzek, Keller Williams Premier Realty. NorthstarMLS as distributed by MLS GRID
- $395,0003 bd3 ba2.1k sqft444 W Overlook Dr, Ellsworth, WI 54011For SaleMLS ID #7084210, Jared D Murphy, RE/MAX Results. NorthstarMLS as distributed by MLS GRID
- $239,9002 bd2 ba1.5k sqft937 Anika Ct, Ellsworth, WI 54011For SaleMLS ID #7095188, Capecchi & Company, EXP Realty, LLC. NorthstarMLS as distributed by MLS GRID
- $350,0003 bd2 ba1.5k sqftW9806 805th Ave, River Falls, WI 54022For SaleMLS ID #7130737, Terry K. McKay, GRI, RE/MAX Synergy. NorthstarMLS as distributed by MLS GRID
- $389,0003 bd2 ba1.8k sqftN3706 690th St, Ellsworth, WI 54011For SaleMLS ID #7033889, Cindy Otten, Realty ONE Group SIMPLIFIED. NorthstarMLS as distributed by MLS GRID
- $339,9002 bd2 ba1.3k sqft230 S Chestnut St, Ellsworth, WI 54011New ConstructionMLS ID #7090883, Kyle M. Brandvik, Property Executives Realty. NorthstarMLS as distributed by MLS GRID
- $215,0003 bd1 ba1.2k sqft561 Burton Cir, Ellsworth, WI 54011For SaleMLS ID #7108611, Jason McGrath, RE/MAX Results. NorthstarMLS as distributed by MLS GRID
- $385,0003 bd2 ba1.3k sqft829 N Grant St, Ellsworth, WI 54011For SaleMLS ID #7094395, Leslie Boyea, Quorum Enterprises, Inc.. NorthstarMLS as distributed by MLS GRID
- $315,0004 bd2 ba2.3k sqftW2595 690th Ave, Spring Valley, WI 54767For SaleMLS ID #7104227, Jason McGrath, RE/MAX Results. NorthstarMLS as distributed by MLS GRID
- $469,9003 bd2 ba1.5k sqftN5190 732nd St, Ellsworth, WI 54011New ConstructionMLS ID #7016125, Melissa Wiegele, Coldwell Banker Realty. NorthstarMLS as distributed by MLS GRID
