Beautiful 4 bedroom, 3 bath rambler on 1+ acre lot across the street from the Spring Valley Golf Course. Main level features: beautiful hardwood floors, open kitchen/dining/living room area, 2 bedrooms-including private primary bath, main floor laundry, plus den or office. Lower level includes 2 bedrooms, family room with fireplace, hobby/storage room and walkout. Outside has private wooded backyard with raspberries, rhubarb, asparagus and gardening area. Porch, patio and deck to enjoy this awesome setting. 3 car heated garage plus a backyard 20x32 storage shed/playhouse/hobby room with cement floors. Pre-listing home inspection available. You won't be disappointed.
Active
$450,000
W744 Golfview Dr, Spring Valley, WI 54767
4beds
2,900sqft
Single Family
Built in 1991
1.25 Acres Lot
$446,900 Zestimate®
$155/sqft
$-- HOA
What's special
Main floor laundryFamily room with fireplaceBeautiful hardwood floorsPrivate wooded backyardPorch patio and deckDen or officePrivate primary bath
- 32 days |
- 678 |
- 20 |
Zillow last checked:
Listing updated:
Listed by:
James A Helmer 715-821-4321,
WESTconsin Realty LLC
Source: NorthstarMLS as distributed by MLS GRID,MLS#: 7082476
Facts & features
Interior
Bedrooms & bathrooms
- Bedrooms: 4
- Bathrooms: 3
- Full bathrooms: 1
- 3/4 bathrooms: 2
Bedroom
- Level: Main
- Area: 202.5 Square Feet
- Dimensions: 13.5x15
Bedroom 2
- Level: Main
- Area: 143 Square Feet
- Dimensions: 11x13
Bedroom 3
- Level: Lower
- Area: 137.5 Square Feet
- Dimensions: 11x12.5
Bedroom 4
- Level: Lower
- Area: 228 Square Feet
- Dimensions: 12x19
Den
- Level: Main
- Area: 187.5 Square Feet
- Dimensions: 12.5x15
Dining room
- Level: Main
- Area: 165 Square Feet
- Dimensions: 11x15
Family room
- Level: Lower
- Area: 399 Square Feet
- Dimensions: 19x21
Other
- Level: Lower
- Area: 247 Square Feet
- Dimensions: 13x19
Kitchen
- Level: Main
- Area: 165 Square Feet
- Dimensions: 11x15
Laundry
- Level: Main
- Area: 70 Square Feet
- Dimensions: 7x10
Living room
- Level: Main
- Area: 165 Square Feet
- Dimensions: 11x15
Heating
- Forced Air
Cooling
- Central Air
Appliances
- Included: Dishwasher, Dryer, Microwave, Range, Refrigerator, Washer
- Laundry: Main Level
Features
- Basement: Full,Walk-Out Access
- Number of fireplaces: 2
- Fireplace features: Family Room, Gas, Living Room
Interior area
- Total structure area: 3,300
- Total interior livable area: 2,900 sqft
- Finished area above ground: 1,650
- Finished area below ground: 1,250
Property
Parking
- Total spaces: 3
- Parking features: Attached, Heated Garage, Insulated Garage
- Attached garage spaces: 3
Accessibility
- Accessibility features: None
Features
- Levels: One
- Stories: 1
- Patio & porch: Deck, Patio, Porch
Lot
- Size: 1.25 Acres
- Features: Tree Coverage - Heavy
Details
- Additional structures: Storage Shed
- Foundation area: 1650
- Parcel number: 181012020400
- Zoning description: Residential-Single Family
Construction
Type & style
- Home type: SingleFamily
- Property subtype: Single Family
Materials
- Roof: Metal
Condition
- New construction: No
- Year built: 1991
Utilities & green energy
- Gas: Natural Gas
- Sewer: City Sewer/Connected
- Water: City Water/Connected
Community & HOA
Community
- Subdivision: Pine Ridge Estate
HOA
- Has HOA: No
Location
- Region: Spring Valley
Financial & listing details
- Price per square foot: $155/sqft
- Tax assessed value: $339,500
- Annual tax amount: $5,471
- Date on market: 7/21/2026
Estimated market value
$446,900
$425,000 - $469,000
$3,166/mo
Price history
| Date | Event | Price |
|---|---|---|
| 7/21/2026 | Listed for sale | $450,000+257.1%$155/sqft |
Source:  NorthstarMLS as distributed by MLS GRID #7082476 Report a problem NorthstarMLS as distributed by MLS GRID #7082476 Report a problem | ||
| 2/3/2012 | Sold | $126,000-3%$43/sqft |
Source: NorthstarMLS as distributed by MLS GRID #4092201 Report a problem | ||
| 12/6/2011 | Price change | $129,900-7.1%$45/sqft |
Source: CENTURY 21 Premier Group #4092201 Report a problem | ||
| 11/10/2011 | Price change | $139,900-6.7%$48/sqft |
Source: CENTURY 21 Premier Group #4092201 Report a problem | ||
| 10/5/2011 | Listed for sale | $150,000-36.5%$52/sqft |
Source: foreclosure.com Report a problem | ||
| 10/3/2011 | Sold | $236,371+18.8%$82/sqft |
Source: Public Record Report a problem | ||
| 6/7/2011 | Listing removed | $199,000$69/sqft |
Source: Kruger Real Estate #3995045 Report a problem | ||
| 12/8/2010 | Listed for sale | $199,000-8.3%$69/sqft |
Source: RealEstateHomepages.com #3995045 Report a problem | ||
| 8/10/2006 | Sold | $217,000$75/sqft |
Source: Public Record Report a problem | ||
Public tax history
| Year | Property taxes | Tax assessment |
|---|---|---|
| 2024 | $4,661 +2% | $339,500 +64.6% |
| 2023 | $4,568 -6.7% | $206,300 |
| 2022 | $4,897 -9.3% | $206,300 |
| 2021 | $5,397 +12% | $206,300 |
| 2020 | $4,818 -1.7% | $206,300 |
| 2019 | $4,904 -1.7% | $206,300 |
| 2018 | $4,989 +17.1% | $206,300 +5.4% |
| 2017 | $4,261 +4.6% | $195,800 |
| 2016 | $4,073 -2.9% | $195,800 |
| 2015 | $4,194 -0.1% | $195,800 |
| 2014 | $4,197 -0.9% | $195,800 +1% |
| 2013 | $4,234 +1.8% | $193,900 |
| 2012 | $4,158 -0.5% | $193,900 |
| 2011 | $4,177 +2.3% | $193,900 |
| 2010 | $4,085 -1.9% | $193,900 |
| 2009 | $4,163 -15.2% | $193,900 |
| 2007 | $4,910 +4.7% | $193,900 |
| 2006 | $4,690 +3.3% | $193,900 |
| 2005 | $4,539 -0.8% | $193,900 |
| 2004 | $4,575 +1.6% | $193,900 |
| 2003 | $4,504 -5.2% | $193,900 +32.8% |
| 2001 | $4,749 +4.5% | $146,000 |
| 2000 | $4,546 | $146,000 |
Find assessor info on the county website
Monthly payment
Est. payment
Payment breakdown
Explore the cost of this home by adjusting the details. Changes won't be saved.Climate risks
Neighborhood: 54767
Nearby schools
GreatSchools rating
- 8/10Spring Valley Elementary SchoolGrades: PK-5Distance: 1.3 mi
- 8/10Spring Valley Middle SchoolGrades: 6-8Distance: 1.3 mi
- 6/10Spring Valley High SchoolGrades: 9-12Distance: 1.3 mi
- $413,100-- bd-- ba-- sqftW766 Golfview Dr, Spring Valley, WI 54767Off Market
- $431,0004 bd3 ba2.6k sqftW724 Golfview Dr, Spring Valley, WI 54767Off Market
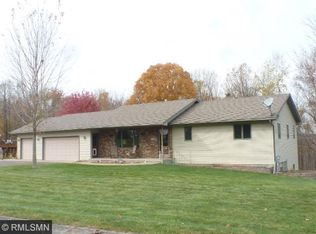
- $416,8004 bd3 ba2.8k sqftW788 Evergreen Ct, Spring Valley, WI 54767Off Market
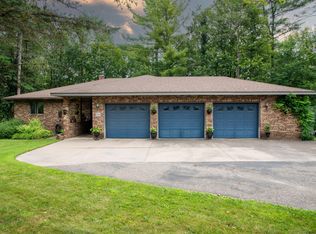
- $438,0005 bd3 ba3.4k sqftW828 Evergreen Ct, Spring Valley, WI 54767Sold
- $397,300-- bd-- ba-- sqftW634 Golfview Dr, Spring Valley, WI 54767Off Market
- $324,3003 bd3 ba2.3k sqftW629 N 2nd St, Spring Valley, WI 54767Off Market
- $279,900-- bd-- ba-- sqftW647 N 2nd St, Spring Valley, WI 54767Off Market
- $371,000-- bd-- ba-- sqftW600 Golfview Dr, Spring Valley, WI 54767Off Market
A local agent can set up tours, give advice and negotiate with sellers.
Similar homes
- $425,0004 bd2 ba2k sqftW820 Silver Fox Dr, Spring Valley, WI 54767For Sale

 MLS ID #7121352, Barbara Walton, Edina Realty, Inc.. NorthstarMLS as distributed by MLS GRID
 - $375,0003 bd3 ba1.8k sqftW1202 Oakridge Ct, Spring Valley, WI 54767For Sale
 MLS ID #7100239, Mary Yacoub-Raad, Realty ONE Group SIMPLIFIED. NorthstarMLS as distributed by MLS GRID
 - $315,0004 bd2 ba2.3k sqftW2595 690th Ave, Spring Valley, WI 54767For Sale
 MLS ID #7104227, Jason McGrath, RE/MAX Results. NorthstarMLS as distributed by MLS GRID
 - $--5 bd3 ba3.4k sqft1107 Park Dr, Glenwood City, WI 54013Auction
 Auction.com 2
 - $399,3244 bd3 ba2.6k sqft324 Birch Street, Baldwin, WI 54002ActiveMLS ID #1604444, Charles Tiffany. WIREX MLS
- $434,0004 bd3 ba3.7k sqftE4602 479th Ave, Menomonie, WI 54751For SaleMLS ID #7125971, Cora L. Frank, RE/MAX Results. NorthstarMLS as distributed by MLS GRID
- $419,9004 bd3 ba2.3k sqft869 161st St, Hammond, WI 54015For SaleMLS ID #7107126, Rick Coltrain, Edina Realty, Inc.. NorthstarMLS as distributed by MLS GRID
- $399,9004 bd2 ba1.8k sqft3169 50th Ave, Knapp, WI 54749For SaleMLS ID #7120762, James A Helmer, WESTconsin Realty LLC. NorthstarMLS as distributed by MLS GRID
- $475,0003 bd3 ba3k sqftW8040 State Road 29, River Falls, WI 54022For SaleMLS ID #7028916, Matt Kosse, Keller Williams Integrity WI/MN. NorthstarMLS as distributed by MLS GRID
- $425,0004 bd3 ba2.4k sqft1015 Prairie Cir, Menomonie, WI 54751For SaleMLS ID #7108656, Casey L Martin, Pathways Real Estate. NorthstarMLS as distributed by MLS GRID
- $548,5004 bd3 ba2.3k sqftN5191 738th St, Ellsworth, WI 54011For SaleMLS ID #7129261, Linda K. Everett, Edina Realty, Inc.. NorthstarMLS as distributed by MLS GRID
- $449,0003 bd2 ba2.9k sqft553 County Road D, Elmwood, WI 54740ActiveMLS ID #1600618, Brandi Berg. WIREX MLS
- $520,0005 bd3 ba3.1k sqft503 Grand View Heights Ct, Menomonie, WI 54751For SaleMLS ID #7124577, Cora L. Frank, RE/MAX Results. NorthstarMLS as distributed by MLS GRID
- $495,0003 bd4 ba3.7k sqftN4679 459th Street, Menomonie, WI 54751ActiveMLS ID #1603335, Casey Martin. WIREX MLS
- $429,0003 bd2 ba1.9k sqftN3689 County Road C, Ellsworth, WI 54011For SaleMLS ID #7116901, Katy Matzek, Keller Williams Premier Realty. NorthstarMLS as distributed by MLS GRID
- $409,0003 bd3 ba2.8k sqftW7515 Us Highway 10, Ellsworth, WI 54011For SaleMLS ID #7111107, Jeffrey J. Hines, Farm Home Land Realty LLC. NorthstarMLS as distributed by MLS GRID
- $475,0004 bd3 ba2.9k sqft438 W Kinne St, Ellsworth, WI 54011For SaleMLS ID #7059292, Jared D Murphy, RE/MAX Results. NorthstarMLS as distributed by MLS GRID
- $424,9004 bd2 ba1.9k sqft1319 Oakwood Ave, Menomonie, WI 54751For SaleMLS ID #7106733, Cora L. Frank, RE/MAX Results. NorthstarMLS as distributed by MLS GRID
- $399,0003 bd2 ba1.6k sqft983 172nd St, Hammond, WI 54015For SaleMLS ID #7122301, Bradley R. Hetland, Keller Williams Premier Realty. NorthstarMLS as distributed by MLS GRID
- $570,0002 bd2 ba2k sqft206 County Rd, River Falls, WI 54022For SaleMLS ID #7128676, Vorwald Hill Real Estate Team, Edina Realty, Inc.. NorthstarMLS as distributed by MLS GRID
