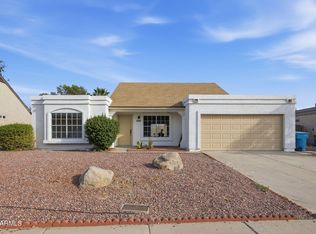
Welcome to this fully remodeled North Glendale home featuring 3 bedrooms, 2 bathrooms, vaulted ceilings, and a two-car garage. The beautifully updated interior offers modern finishes and a bright, open layout, while the spacious backyard provides plenty of room to relax and entertain. Conveniently located near Loop 101, Arrowhead Towne Center, the P83 Entertainment District, and plenty of restaurants, shopping, parks, and everyday conveniences. This move-in-ready home is a must-see!
For sale
Price cut: $5K (10/1)
$419,990
4308 W WESTCOTT Drive, Glendale, AZ 85308
3beds
1,228sqft
Single Family Residence
Built in 1988
5,358 Square Feet Lot
$-- Zestimate®
$342/sqft
$-- HOA
What's special
- 30 days
- 359
- 53
Zillow last checked:
Listing updated:
Listed by:
Pedro Hernandez Murillo 602-316-1188,
Realty ONE Group
Source: ARMLS,MLS#: 7077760
Facts & features
Interior
Bedrooms & bathrooms
- Bedrooms: 3
- Bathrooms: 2
- Full bathrooms: 2
Heating
- None
Cooling
- Central Air
Appliances
- Included: Washer/Dryer Stacked, Built-In Electric Oven
Features
- Double Vanity
- Has basement: No
- Has fireplace: No
Interior area
- Total structure area: 1,228
- Total interior livable area: 1,228 sqft
Property
Parking
- Total spaces: 4
- Parking features: Garage, Open
- Garage spaces: 2
- Uncovered spaces: 2
Features
- Stories: 1
- Spa features: None
- Fencing: Block
Lot
- Size: 5,358 Square Feet
- Features: Desert Back, Desert Front
Details
- Parcel number: 20632903
- Special conditions: Owner/Agent
Construction
Type & style
- Home type: SingleFamily
- Property subtype: Single Family Residence
Materials
- Stucco, Block
- Roof: Tile
Condition
- Year built: 1988
Utilities & green energy
- Sewer: Public Sewer
Community & HOA
Community
- Subdivision: OVERLAND HILLS AMD
HOA
- Has HOA: No
- Services included: No Fees
Location
- Region: Glendale
Financial & listing details
- Price per square foot: $342/sqft
- Tax assessed value: $286,700
- Annual tax amount: $1,247
- Date on market: 9/8/2026
- Cumulative days on market: 30 days
- Listing terms: VA Loan,Cash,Conventional,FHA
- Ownership: Fee Simple
Estimated market value
Not available
Estimated sales range
Not available
Not available
Price history
| Date | Event | Price |
|---|---|---|
| 10/1/2026 | Price change | $419,990-1.2%$342/sqft |
Source:  ARMLS #7077760 Report a problem ARMLS #7077760 Report a problem | ||
| 9/17/2026 | Price change | $424,990-1.2%$346/sqft |
Source: ARMLS #7077760 Report a problem | ||
| 9/9/2026 | Listed for sale | $429,990+65.4%$350/sqft |
Source: ARMLS #7077760 Report a problem | ||
| 7/31/2026 | Sold | $260,000+420%$212/sqft |
Source: Public Record Report a problem | ||
| 6/19/2018 | Sold | $50,000$41/sqft |
Source: Public Record Report a problem | ||
Public tax history
| Year | Property taxes | Tax assessment |
|---|---|---|
| 2025 | $1,225 +1.3% | $28,670 -4% |
| 2024 | $1,209 +1.5% | $29,850 +170.8% |
| 2023 | $1,191 +1.8% | $11,024 -44.2% |
| 2022 | $1,170 -0.9% | $19,760 +10.2% |
| 2021 | $1,180 +3% | $17,930 +7.9% |
| 2020 | $1,146 +3.2% | $16,610 +7.4% |
| 2019 | $1,110 | $15,470 +10.1% |
| 2018 | $1,110 +21.1% | $14,050 +15.6% |
| 2017 | $917 +18.7% | $12,150 +7% |
| 2016 | $773 +2.1% | $11,360 +6% |
| 2015 | $757 | $10,720 +41.4% |
| 2014 | -- | $7,580 +17.3% |
| 2013 | -- | $6,460 -8.5% |
| 2012 | -- | $7,060 -23.8% |
| 2011 | -- | $9,260 -11.6% |
| 2010 | -- | $10,480 -28.9% |
| 2009 | -- | $14,730 -11.5% |
| 2008 | -- | $16,650 +16.4% |
| 2007 | -- | $14,300 +49.7% |
| 2006 | -- | $9,550 |
| 2005 | -- | $9,550 +13% |
| 2004 | -- | $8,450 |
| 2003 | -- | $8,450 +14.2% |
| 2002 | -- | $7,400 |
Find assessor info on the county website
Monthly payment
Est. payment
Payment breakdown
Explore the cost of this home by adjusting the details. Changes won't be saved.Climate risks
Neighborhood: Deer Valley
Nearby schools
Schools provided by the listing agent
- Elementary: Mountain Shadows Elementary School
- Middle: Deer Valley High School
- High: Deer Valley High School
- District: Deer Valley Unified District
Source: ARMLS. This data may not be complete. We recommend contacting the local school district to confirm school assignments for this home.


Similar homes
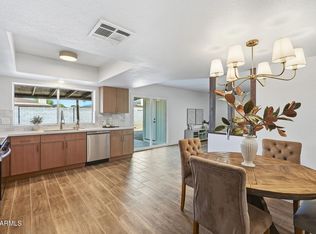
- $389,9003 bd2 ba1k sqft4509 W TOPEKA Drive, Glendale, AZ 85308For Sale
 MLS ID #7064007, Pedro Hernandez Murillo, Realty ONE Group. ARMLS
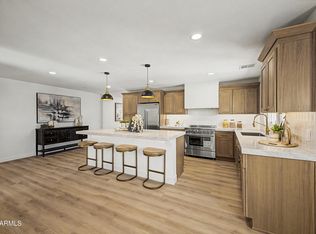
 - $410,0003 bd2 ba1.5k sqft3644 W ANGELA Drive, Glendale, AZ 85308For Sale
 MLS ID #7088187, Elmon Krupnik, Incyte Realty, LLC. ARMLS
 - $349,9002 bd2 ba1.2k sqft3622 W MARCO POLO Road, Glendale, AZ 85308For Sale
 MLS ID #7083082, Jared A English, Congress Realty, Inc.. ARMLS
 - $483,0004 bd2 ba1.6k sqft4916 W GROVERS Avenue, Glendale, AZ 85308For Sale
 MLS ID #7056956, Christian Feher, West USA Realty. ARMLS
