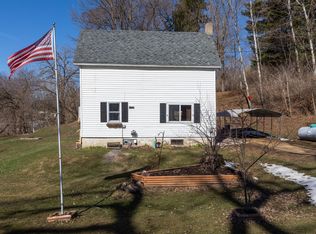
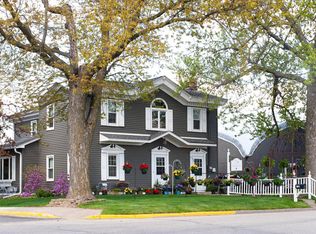
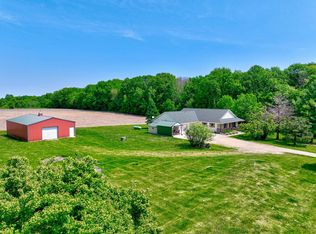
Charming home in Rock Elm, just outside Elmwood, set on 2.27 wooded acres with 500+- feet of Rock Elm Creek frontage. This one half story home has approx. 3,510 finished sq. ft., with 6 bedrooms and 2 bathrooms. The main level features a large kitchen with island, walk-in pantry, coffee bar, and a spacious dining area. A bedroom, laundry, and a newly updated bathroom are also on the main level. Upstairs, there are three more bedrooms including the master suite. A new mini-split serves for cooling in the upper level. Recent updates include a renovated pantry, a large main-level bathroom, and a finished mother-in-law suite above the heated, oversized two-car garage, which also boasts a newly built 10x10 gym/workout space. Enjoy a three-season room, a large deck, garden area, fire pit area, and a new cement patio. The suite above the garage also has history of renting out as an Air BnB for additional income. There is a large foundation with a cement pad in the backyard setup for a shed to be built on. You won’t want to miss this one, schedule your showing today!
Active
$485,000
N5598 170th St, Elmwood, WI 54740
6beds
3,510sqft
Single Family
Built in 1890
2.27 Acres Lot
$470,900 Zestimate®
$138/sqft
$-- HOA
What's special
Wooded acresThree-season roomLarge kitchen with islandWalk-in pantrySpacious dining areaLarge deckFire pit area
- 39 days |
- 631 |
- 32 |
Zillow last checked:
Listing updated:
Listed by:
Brody Weiss 715-279-2156,
Weiss Realty, LLC
Source: NorthstarMLS as distributed by MLS GRID,MLS#: 7080823
Loading...
Facts & features
Interior
Bedrooms & bathrooms
- Bedrooms: 6
- Bathrooms: 2
- Full bathrooms: 2
Bedroom
- Level: Upper
- Area: 324 Square Feet
- Dimensions: 18x18
Bedroom 2
- Level: Upper
- Area: 149.5 Square Feet
- Dimensions: 13x11.5
Bedroom 3
- Level: Main
- Area: 190 Square Feet
- Dimensions: 10x19
Bedroom 4
- Level: Upper
- Area: 150 Square Feet
- Dimensions: 10x15
Bedroom 5
- Level: Lower
- Area: 130 Square Feet
- Dimensions: 10x13
Bedroom 6
- Level: Lower
- Area: 100 Square Feet
- Dimensions: 10x10
Primary bathroom
- Level: Main
- Area: 49 Square Feet
- Dimensions: 7x7
Bathroom
- Level: Lower
- Area: 49 Square Feet
- Dimensions: 7x7
Bonus room
- Level: Upper
- Area: 180 Square Feet
- Dimensions: 15x12
Foyer
- Level: Main
- Area: 28 Square Feet
- Dimensions: 4x7
Informal dining room
- Level: Main
- Area: 120.75 Square Feet
- Dimensions: 10.5x11.5
Kitchen
- Level: Main
- Area: 288 Square Feet
- Dimensions: 18x16
Laundry
- Level: Main
- Area: 35 Square Feet
- Dimensions: 7x5
Living room
- Level: Main
- Area: 323 Square Feet
- Dimensions: 17x19
Other
- Level: Main
- Area: 32 Square Feet
- Dimensions: 4x8
Other
- Level: Main
- Area: 49.5 Square Feet
- Dimensions: 4.5x11
Other
- Level: Main
- Area: 180 Square Feet
- Dimensions: 15x12
Heating
- Forced Air
Cooling
- Central Air, Ductless Mini-Split, Window Unit(s)
Appliances
- Included: Dishwasher, Microwave, Range, Refrigerator, Washer, Water Softener Rented
- Laundry: Laundry Room
Features
- Basement: Crawl Space,Egress Window(s),Full,Partially Finished
- Has fireplace: No
Interior area
- Total structure area: 3,985
- Total interior livable area: 3,510 sqft
- Finished area above ground: 2,535
- Finished area below ground: 975
Property
Parking
- Total spaces: 2.5
- Parking features: Detached Garage, Gravel
- Garage spaces: 2.5
- Details: Garage Dimensions (24x36)
Accessibility
- Accessibility features: None
Features
- Levels: One and One Half
- Stories: 1.5
- Patio & porch: Deck, Patio, Porch
- Has view: Yes
- View description: See Remarks
- Waterfront features: Creek/Stream, Waterfront Elevation(0-4)
- Frontage length: Water Frontage: 500
Lot
- Size: 2.27 Acres
- Dimensions: L11+W11+L21+W21
- Features: Irregular Lot, Tree Coverage - Medium
- Topography: Wooded
Details
- Additional structures: Lean-To, Storage Shed
- Foundation area: 1450
- Parcel number: 024010340100
- Zoning description: Residential-Single Family
- Wooded area: 65340
Construction
Type & style
- Home type: SingleFamily
- Property subtype: Single Family
Materials
- Concrete, Stone
Condition
- New construction: No
- Year built: 1890
Utilities & green energy
- Electric: Circuit Breakers, 200+ Amp Service
- Gas: Other
- Sewer: Mound Septic
- Water: Well
Community & HOA
HOA
- Has HOA: No
Location
- Region: Elmwood
Financial & listing details
- Price per square foot: $138/sqft
- Tax assessed value: $227,100
- Annual tax amount: $3,835
- Date on market: 5/27/2026
- Cumulative days on market: 12 days
- Road surface type: Paved
Estimated market value
$470,900
$447,000 - $494,000
$1,633/mo
Price history
| Date | Event | Price |
|---|---|---|
| 5/27/2026 | Listed for sale | $485,000+44.8%$138/sqft |
Source:  NorthstarMLS as distributed by MLS GRID #7080823 Report a problem NorthstarMLS as distributed by MLS GRID #7080823 Report a problem | ||
| 1/25/2025 | Listing removed | $335,000+1.5%$95/sqft |
Source:  WIREX MLS #6132662 Report a problem WIREX MLS #6132662 Report a problem | ||
| 1/24/2022 | Sold | $330,000-1.5%$94/sqft |
Source: NorthstarMLS as distributed by MLS GRID #6132662 Report a problem | ||
| 12/14/2021 | Pending sale | $335,000$95/sqft |
Source: NorthstarMLS as distributed by MLS GRID #6132662 Report a problem | ||
| 12/6/2021 | Listed for sale | $335,000$95/sqft |
Source: WIREX MLS #1560358 Report a problem | ||
Public tax history
| Year | Property taxes | Tax assessment |
|---|---|---|
| 2024 | $3,355 -2.2% | $164,400 |
| 2023 | $3,431 -2.5% | $164,400 |
| 2022 | $3,517 +10.4% | $164,400 |
| 2021 | $3,186 +12.6% | $164,400 +41.5% |
| 2020 | $2,830 -18.2% | $116,200 |
| 2019 | $3,457 -4.1% | $116,200 |
| 2018 | $3,604 +36.2% | $116,200 +5% |
| 2017 | $2,647 +7.7% | $110,700 |
| 2016 | $2,457 +1% | $110,700 |
| 2015 | $2,432 +9.6% | $110,700 +9.9% |
| 2014 | $2,219 -12.6% | $100,700 -0.3% |
| 2013 | $2,539 -31.8% | $101,000 -39.9% |
| 2012 | $3,724 -9.4% | $168,100 |
| 2011 | $4,111 -6.3% | $168,100 |
| 2010 | $4,386 +4.6% | $168,100 +1.8% |
| 2009 | $4,194 +3.2% | $165,200 |
| 2007 | $4,065 | $165,200 +23.1% |
| 2006 | -- | $134,200 +51.1% |
| 2005 | $1,832 +1.2% | $88,800 +83.5% |
| 2004 | $1,811 +10.5% | $48,400 |
| 2003 | $1,638 +16.8% | $48,400 |
| 2001 | $1,403 +10.9% | $48,400 |
| 2000 | $1,265 | $48,400 |
Find assessor info on the county website
Monthly payment
Est. payment$--/mo
Payment breakdown
Explore the cost of this home by adjusting the details. Changes won't be saved.All calculations are estimates and provided by Zillow, Inc. for informational purposes only. Actual amounts may vary.
HOA fees may include property taxes on listings classified as Co-Ops. Contact the listing agent and/or owner for fee details.
Mortgage interest rates are dependent on a number of factors, including credit score, down payment, and repayment length. Interest rate data provided by Zillow Group Marketplace, Inc. as of 1/1/1970 from various mortgage lenders with which we have lead or other similar arrangements; the Estimated Payment is an average of those rates.
See how much you could borrow to make a competitive offer.
Climate risks
Neighborhood: 54740
Nearby schools
GreatSchools rating
- 9/10Elmwood Middle SchoolGrades: 5-8Distance: 4 mi
- 8/10Elmwood High SchoolGrades: 9-12Distance: 4 mi
- 5/10Elmwood Elementary SchoolGrades: PK-4Distance: 4 mi
A local agent can set up tours, give advice and negotiate with sellers.



- Wisconsin
- Pierce County
- Elmwood
- 54740
- N5598 170th St
Nearby cities
Nearby zip codes
Other Elmwood Topics
