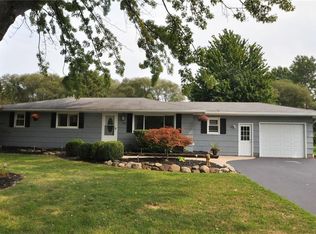
Welcome to easy, turn-key single-story living in desirable North Greece! This meticulously maintained 3-bedroom, 1.5-bath ranch offers 1,329 sq. ft. of beautifully updated living space, featuring thousands of dollars in high-value capital improvements so you can move right in with total peace of mind. Step through the newly installed pre-hung front door into a bright, welcoming atmosphere filled with natural light. The heart of the home centers around a fully remodeled kitchen and dining area—perfect for daily living and easy entertaining. The spacious living room is anchored by a picture window that floods the space with warmth and light. The bright window-filled 3-season room is available to enhance your living space options.
Key Interior Highlights:
Remodeled Kitchen & Dining Area: Completely refreshed for a sleek, functional, and modern feel.
Bright Living Spaces: Sun-drenched living room with updated picture window.
Three Comfortable Bedrooms: Generously sized with excellent natural light.
Convenient Basement Setup: Clean,expansive lower-level potential complete with an added basement toilet system.
Extensive Recent Capital Improvements & Upgrades. Over $60,000 in recent mechanics, structural updates, and cosmetic upgrades have been invested to ensure years of worry-free ownership – please see the attached list.
Enjoy low-maintenance outdoor living with leaf-free gutters, solid mechanical infrastructure, and an attached garage with refurbished entry stairs. Nestled in a North Greece neighborhood with quick access to local parks, Lake Ontario, shopping, and highway routes.
Delayed offer negotiations take place on 8/19/2026 at 4PM
Pending
$229,900
794 Flynn Rd, Rochester, NY 14612
3beds
1,109sqft
Single Family Residence
Built in 1972
0.46 Acres Lot
$-- Zestimate®
$207/sqft
$-- HOA
What's special
- 23 days
- 2,352
- 159
Zillow last checked:
Listing updated:
Listed by:
Howard Hanna 585-334-1020,
Kevin R. Fitzpatrick 585-582-8414
Source: NYSAMLSs,MLS#: R1703232
Originating MLS: Rochester
Facts & features
Interior
Bedrooms & bathrooms
- Bedrooms: 3
- Bathrooms: 2
- Full bathrooms: 1
- 1/2 bathrooms: 1
- Main level bathrooms: 1
- Main level bedrooms: 3
Heating
- Electric, Gas, Forced Air
Cooling
- Central Air
Appliances
- Included: Dryer, Free-Standing Range, Gas Oven, Gas Range, Gas Water Heater, Microwave, Oven, Refrigerator, Tankless Water Heater, Washer
- Laundry: In Basement
Features
- Ceiling Fan(s), Eat-in Kitchen, Separate/Formal Living Room, Pantry, Sliding Glass Door(s), Bedroom on Main Level, Main Level Primary
- Flooring: Ceramic Tile, Hardwood, Laminate, Luxury Vinyl, Varies, Vinyl
- Doors: Sliding Doors
- Windows: Thermal Windows
- Basement: Full,Partially Finished,Sump Pump
- Has fireplace: No
Interior area
- Total structure area: 1,109
- Total interior livable area: 1,109 sqft
Video & virtual tour
Property
Parking
- Total spaces: 2
- Parking features: Attached, Garage, Garage Door Opener
- Attached garage spaces: 2
Features
- Levels: One
- Stories: 1
- Patio & porch: Patio
- Exterior features: Blacktop Driveway, Patio
Lot
- Size: 0.46 Acres
- Dimensions: 90 x 222
- Features: Rectangular, Rectangular Lot
Details
- Additional structures: Shed(s), Storage
- Parcel number: 2628000340300001076000
- Special conditions: Standard
- Other equipment: Satellite Dish
Construction
Type & style
- Home type: SingleFamily
- Architectural style: Ranch
- Property subtype: Single Family Residence
Materials
- Blown-In Insulation, Frame, Vinyl Siding, Copper Plumbing
- Foundation: Block
- Roof: Asphalt
Condition
- Resale
- Year built: 1972
Utilities & green energy
- Electric: Circuit Breakers
- Sewer: Connected
- Water: Connected, Public
- Utilities for property: Cable Available, Electricity Connected, High Speed Internet Available, Sewer Connected, Water Connected
Community & HOA
Community
- Subdivision: North Park Estates 02
Location
- Region: Rochester
Financial & listing details
- Price per square foot: $207/sqft
- Tax assessed value: $127,800
- Annual tax amount: $5,574
- Date on market: 8/12/2026
- Cumulative days on market: 21 days
- Listing terms: Cash,Conventional,FHA,VA Loan
Estimated market value
Not available
Estimated sales range
Not available
Not available
Price history
| Date | Event | Price |
|---|---|---|
| 8/21/2026 | Pending sale | $229,900$207/sqft |
Source: | ||
| 8/12/2026 | Listed for sale | $229,900+61.9%$207/sqft |
Source: | ||
| 5/11/2018 | Sold | $142,000$128/sqft |
Source: | ||
| 4/25/2018 | Pending sale | $142,000$128/sqft |
Source: Empire Realty Group #R1106619 Report a problem | ||
| 3/27/2018 | Listed for sale | $142,000+31.5%$128/sqft |
Source: Empire Realty Group #R1106619 Report a problem | ||
| 10/19/2007 | Sold | $108,000$97/sqft |
Source: Public Record Report a problem | ||
Public tax history
| Year | Property taxes | Tax assessment |
|---|---|---|
| 2025 | -- | $127,800 |
| 2024 | -- | $127,800 |
| 2023 | -- | $127,800 -10% |
| 2022 | -- | $142,000 |
| 2021 | -- | $142,000 +5.2% |
| 2020 | -- | $135,000 +13% |
| 2018 | -- | $119,500 +5.8% |
| 2017 | $2,031 | $113,000 |
| 2016 | -- | $113,000 |
| 2015 | -- | $113,000 |
| 2014 | -- | $113,000 +4.6% |
| 2013 | -- | $108,000 |
| 2012 | -- | $108,000 |
| 2011 | -- | $108,000 |
| 2010 | -- | $108,000 |
| 2009 | -- | $108,000 |
| 2007 | -- | $108,000 |
| 2006 | -- | $108,000 +8% |
| 2005 | -- | $100,000 |
| 2004 | -- | $100,000 |
| 2003 | -- | $100,000 |
| 2002 | -- | $100,000 +9.3% |
| 2001 | -- | $91,500 |
| 2000 | -- | $91,500 |
Find assessor info on the county website
Monthly payment
Climate risks
Neighborhood: 14612
Nearby schools
Schools provided by the listing agent
- District: Hilton
Source: NYSAMLSs. This data may not be complete. We recommend contacting the local school district to confirm school assignments for this home.


