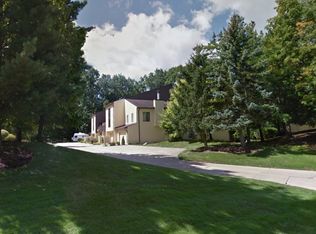
Welcome to this spacious & beautifully appointed 2 bed 2.5 bath condo. Boasting over 1,800 square feet of comfortable, modern living in desirable Hampton Woods - a swim/tennis community. Nestled alongside F.A. Seiberling Nature Realm and the Metro Parks, this property offers a wonderful combination of convenience and privacy! Recently renovated and move-in ready, the unit features luxury vinyl flooring, fresh paint, updated lighting, newer windows, an eat-in kitchen equipped with stainless-steel appliances & much more! The main-level primary suite provides plush new carpet, an oversized walk-in closet, separate vanity area and updated bath. Upstairs, you'll find an expansive loft/second bedroom with a continuation of the carpeting, another walk-in closet & second full bath. The oversized two-car garage provides plenty of additional storage space. Recent HOA funded improvements include a new roof and driveway - with the monthly HOA dues including Spectrum cable and Internet. This is a rare opportunity to enjoy generous living space, thoughtful updates, and a fantastic setting all in one home!
Pending
$199,900
794 Hampton Ridge Dr, Akron, OH 44313
2beds
1,800sqft
Condominium
Built in 1978
-- sqft lot
$199,600 Zestimate®
$111/sqft
$359/mo HOA
What's special
Generous living spaceOversized two-car garageMain-level primary suiteFresh paintSeparate vanity areaUpdated bathUpdated lighting
- 37 days
- 81
- 0
Zillow last checked:
Listing updated:
Listed by:
David R Montoney 330-329-3274 davidmontoney@gmail.com,
RE/MAX Crossroads Properties
Source: MLS Now,MLS#: 5245468 Originating MLS: Akron Cleveland Association of REALTORS
Originating MLS: Akron Cleveland Association of REALTORSFacts & features
Interior
Bedrooms & bathrooms
- Bedrooms: 2
- Bathrooms: 3
- Full bathrooms: 2
- 1/2 bathrooms: 1
- Main level bathrooms: 2
- Main level bedrooms: 2
Heating
- Electric
Cooling
- Central Air
Appliances
- Included: Dryer, Dishwasher, Range, Refrigerator, Washer
- Laundry: Main Level
Features
- Ceiling Fan(s), Eat-in Kitchen, Vaulted Ceiling(s), Walk-In Closet(s)
- Basement: None
- Number of fireplaces: 1
Interior area
- Total structure area: 1,800
- Total interior livable area: 1,800 sqft
- Finished area above ground: 1,800
Video & virtual tour
Property
Parking
- Total spaces: 2
- Parking features: Additional Parking, Attached, Direct Access, Garage
- Attached garage spaces: 2
Features
- Levels: Two
- Stories: 2
- Patio & porch: Deck
- Has private pool: Yes
- Pool features: Community
Lot
- Size: 1,799 Square Feet
- Features: Wooded
Details
- Parcel number: 6753104
Construction
Type & style
- Home type: Condo
- Architectural style: Contemporary,Other
- Property subtype: Condominium
Materials
- Stucco, Vinyl Siding
- Foundation: Slab
- Roof: Asphalt,Fiberglass
Condition
- Year built: 1978
Utilities & green energy
- Sewer: Public Sewer
- Water: Public
Community & HOA
Community
- Features: Common Grounds/Area, Clubhouse, Other, Tennis Court(s), Pool
- Subdivision: Hampton Woods
HOA
- Has HOA: No
- Services included: Association Management, Insurance, Maintenance Grounds, Other, Parking, Reserve Fund, Snow Removal, Trash
- HOA fee: $359 monthly
Location
- Region: Akron
Financial & listing details
- Price per square foot: $111/sqft
- Tax assessed value: $159,310
- Annual tax amount: $3,680
- Date on market: 9/16/2026
- Listing terms: Cash,Conventional
Estimated market value
$199,600
$190,000 - $210,000
$2,107/mo
Price history
| Date | Event | Price |
|---|---|---|
| 9/17/2026 | Pending sale | $199,900$111/sqft |
Source:  MLS Now #5245468 Report a problem MLS Now #5245468 Report a problem | ||
| 9/16/2026 | Listed for sale | $199,900+41.9%$111/sqft |
Source: MLS Now #5245468 Report a problem | ||
| 5/12/2021 | Sold | $140,900+22.5%$78/sqft |
Source: MLS Now #4254922 Report a problem | ||
| 7/12/2007 | Sold | $115,000+21.6%$64/sqft |
Source: MLS Now #1459885 Report a problem | ||
| 1/17/1997 | Sold | $94,540$53/sqft |
Source: Public Record Report a problem | ||
Public tax history
| Year | Property taxes | Tax assessment |
|---|---|---|
| 2025 | $3,680 -2.1% | $55,760 |
| 2024 | $3,758 +22.5% | $55,760 |
| 2023 | $3,068 -17.2% | $55,760 +4% |
| 2022 | $3,704 -0.1% | $53,614 |
| 2021 | $3,708 | $53,614 |
| 2020 | -- | $53,614 +35.4% |
| 2019 | $2,886 +1.4% | $39,589 0% |
| 2018 | $2,847 +10.3% | $39,590 |
| 2017 | $2,582 | $39,590 +12.5% |
| 2016 | $2,582 | $35,200 |
| 2015 | $2,582 +0.8% | $35,200 |
| 2014 | $2,561 +12.9% | $35,200 +11% |
| 2013 | $2,269 +0.3% | $31,700 |
| 2012 | $2,262 +16% | $31,700 |
| 2011 | $1,950 -4.1% | $31,700 -8.6% |
| 2010 | $2,032 | $34,679 |
| 2009 | -- | $34,679 |
| 2008 | $2,101 -12.8% | $34,679 -17.7% |
| 2007 | $2,411 -1.2% | $42,155 |
| 2006 | $2,440 +18.3% | $42,155 |
| 2005 | $2,062 | $42,155 +5.4% |
| 2004 | -- | $39,992 |
| 2003 | $1,977 -3.3% | $39,992 |
| 2002 | $2,045 +4.1% | $39,992 +15.1% |
| 2001 | $1,965 +16.5% | $34,745 |
| 2000 | $1,687 | $34,745 |
Find assessor info on the county website
Monthly payment
Est. payment
Payment breakdown
Explore the cost of this home by adjusting the details. Changes won't be saved.Climate risks
Neighborhood: Merriman Valley
Nearby schools
Schools provided by the listing agent
- District: Akron CSD - 7701
Source: MLS Now. This data may not be complete. We recommend contacting the local school district to confirm school assignments for this home.
Similar homes
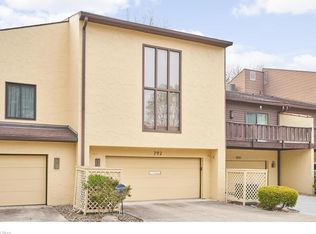
- $179,9003 bd3 ba1.2k sqft69 Quaker Ridge Dr, Akron, OH 44313For Sale
 MLS ID #5250165, Laura H Duryea, Berkshire Hathaway HomeServices Stouffer Realty. MLS Now
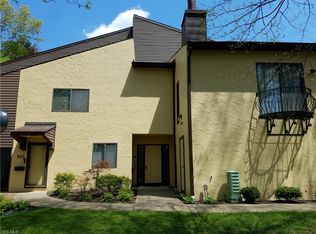
 - $285,0002 bd2 ba1.8k sqft928 Sturbridge Dr, Akron, OH 44313For Sale
 MLS ID #5249641, Bill Lowery, EXP Realty, LLC.. MLS Now
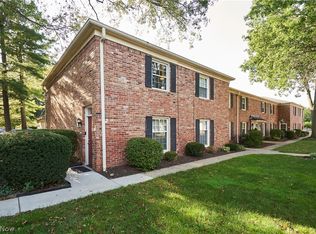
 - $159,9002 bd2 ba1k sqft72 Nottoway Ct, Akron, OH 44313For Sale
 MLS ID #5243062, Ryan Shaffer, EXP Realty, LLC.. MLS Now
 - $275,0002 bd2 ba1.4k sqft910 Wellsley Ln, Akron, OH 44313For Sale
 MLS ID #5249384, Alison M Baranek, Berkshire Hathaway HomeServices Stouffer Realty. MLS Now
