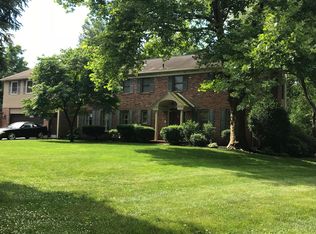
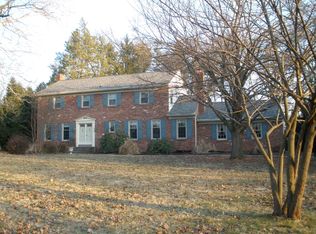
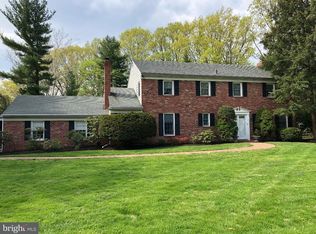
****Open house canceled, our apologies for any inconvenience this has caused.**** Welcome Home! This three bedroom, 2.5 bath colonial nestled on a quiet street in the Glenhardie neighborhood is everything you have been looking for. Driving up Worthington Road you will quickly gather that this neighborhood is uniquely wonderful, presenting the charm of a traditional cul-de-sac area while being conveniently located to King of Prussia, downtown Wayne and Valley Forge Park to name a few. Coming to a stop in front of 794, the home quickly displays it’s classic curb appeal and flat spacious lot. Walking through the front door you will be greeted by hardwood flooring and a large entry foyer. To your left is the bright and airy living room which features plenty of room for an oversized L shaped couch, large television and the room to stretch your legs after a long day. From here you will find your dedicated dining room which is adjacent to your eat-in kitchen. The kitchen features upgraded countertops, tiled backsplash, a peninsula with extra storage and stainless steel appliances throughout. While enjoying this you will have full sight of your glorious backyard through the large bay window. On the first floor you will also find the laundry room, the powder room, and the family room. The family room is off the garage and makes for a perfect space to watch the Phils or Birds as they march towards their next Championship. Heading upstairs you will find more hardwood flooring, two well sized bedrooms and a primary bedroom that will check all the boxes. This floor started as a four bedroom and was thoughtfully updated to incorporate the smallest bedroom into the primary en-suite. The primary bedroom is a light filled oasis headlined by a gigantic walk-in closet, that can easily double as an office or sitting room, and a fully renovated en-suite bathroom. The hall bathroom has also been updated recently. Finishing out this floor you will find the walk-in attic, which is located over the garage. This bonus area currently serves as easy storage, but in the future could become a fourth bedroom. Proceeding to the basement you will be greeted by potential galore. It has been fully waterproofed and has excellent head space and layout to make for a wonderful finished space. As you walk about and determine your ideal future layout you will also notice the Tesla Powerwall in the corner. This Tesla battery pack works in conjunction with the solar panels to store energy and allow you to stay off the grid in moments when the sun is not shining. Saving, arguably, the best for last, as you leave the basement and walk out the backdoor you will be welcomed by the huge flat yard that will make your imagination run wild. It is private, backs up to no other homes and can easily handle a future pool, jungle gym, soccer field, lacrosse net, or all of the above. Turning back to look at the home you will notice the solar array on the rear of the home. This is the ideal spot for solar as there is perfect sunlight and the panels are unable to be seen from the front of the home. These 34 Tesla panels combined with the Tesla Powerwall have yielded average energy costs in the $60/month range this summer. The possibility of incorporating a heat-pump system and making this tremendous savings a year round activity is something that should be considered as the thought of monthly energy bills beneath $100 is scintillating. All of this and the award winning school district of Tredyffrin-Easttown means you need to take a look sooner than later!
Sold for $761,000
Zillow last checked:
Listing updated:
Bought with:
Dave Deuschle, RS329686
Keller Williams Main Line
Erica Deuschle, RS311481
Keller Williams Main Line
Source: Bright MLS,MLS#: PACT2070290
Price history
| Date | Event | Price |
|---|---|---|
| 10/16/2024 | Sold | $761,000+17.1%$321/sqft |
Source:  Bright MLS #PACT2070290 Report a problem Bright MLS #PACT2070290 Report a problem | ||
| 9/6/2024 | Pending sale | $650,000$274/sqft |
Source: Bright MLS #PACT2070290 Report a problem | ||
| 9/5/2024 | Listed for sale | $650,000+24.8%$274/sqft |
Source: Bright MLS #PACT2070290 Report a problem | ||
| 8/18/2016 | Sold | $520,900+28%$220/sqft |
Source: Public Record Report a problem | ||
| 8/10/2011 | Sold | $407,000-3.1%$172/sqft |
Source: Public Record Report a problem | ||
| 6/18/2011 | Price change | $419,900-6.5%$177/sqft |
Source: Prudential Fox and Roach #5841308 Report a problem | ||
| 5/13/2011 | Price change | $448,900-2.4%$190/sqft |
Source: Prudential Fox and Roach #5841308 Report a problem | ||
| 4/6/2011 | Price change | $459,900-1.9%$194/sqft |
Source: Prudential Fox and Roach #5841308 Report a problem | ||
| 2/25/2011 | Listed for sale | $469,000$198/sqft |
Source: Prudential Fox and Roach #5841308 Report a problem | ||
Get a cash offer in 3 minutes
Find out how much your home could sell for in as little as 3 minutes with a no-obligation cash offer.
Estimated market value
$854,700
