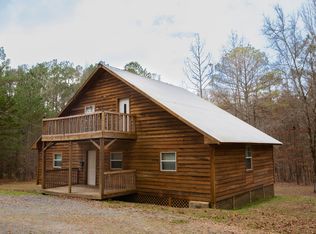
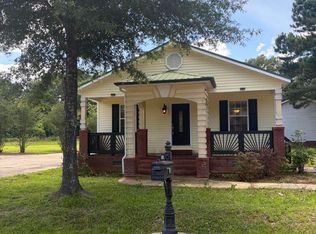
$245,700-- bd1 ba1.5k sqft718 Yeates Subdivision Rd, Starkville, MS 39759Off MarketSaveNo image available for this property
$225,0003 bd3 ba1.6k sqft918 Yeates Subdivision Rd, Starkville, MS 39759For SaleSaveNo image available for this property
$190,100-- bd0 ba1.4k sqft650 Yeates Subdivision Rd, Starkville, MS 39759Off MarketSaveNo image available for this property
$192,7003 bd1 ba1k sqft957 Yeates Subdivision Rd, Starkville, MS 39759Off MarketSaveNo image available for this property
$225,0003 bd3 ba1.6k sqft918 Yeates Subdivision Rd, Starkville, MS 39759For SaleSaveMLS ID #26-542, ETHAN HOSEA, COZY HOSEA HOMES REALTY, LLC. Greater Golden Triangle Realtors®
$177,8883 bd2 ba1.2k sqft252 Arnold Dr, Starkville, MS 39759For SaleSaveMLS ID #26-1427, RALPH MARION HARVEY, III, LISTWITHFREEDOM.COM. Greater Golden Triangle Realtors®
$199,0003 bd3 ba1.4k sqft172 Ashwood Dr, Starkville, MS 39759For SaleSaveMLS ID #26-1270, JANE POOLE, PINE AND IVY REALTY. Greater Golden Triangle Realtors®
$215,0003 bd3 ba1.4k sqft51 Alpine Dr, Starkville, MS 39759For SaleSaveMLS ID #26-1358, CRISTINA JESSICA BASTOW, eXp REALTY. Greater Golden Triangle Realtors®
$220,0003 bd2 ba1.3k sqft2600 Pin Oak Dr, Starkville, MS 39759For SaleSaveNo image available for this propertyMLS ID #26-724, AMANDA EDWARDS, STARKVILLE PROPERTIES. Greater Golden Triangle Realtors®
$219,0004 bd2 ba1.4k sqft129 Josey Ave, Starkville, MS 39759For SaleSaveNo image available for this propertyMLS ID #26-2084, NATHAN SMITH, PURSUIT PROPERTIES OF MS. Greater Golden Triangle Realtors®
$179,5003 bd2 ba1.5k sqft11345 State Highway 12 W, Starkville, MS 39759For SaleSaveNo image available for this propertyMLS ID #26-1290, JASON INGRAM, MISSISSIPPI REAL PROPERTIES LLC. Greater Golden Triangle Realtors®
$219,0003 bd3 ba1.4k sqft92 Ashwood Dr, Starkville, MS 39759For SaleSaveNo image available for this propertyMLS ID #25-2100, JANE POOLE, PINE AND IVY REALTY. Greater Golden Triangle Realtors®
$170,0004 bd2 ba1.2k sqft270 Arnold Dr, Starkville, MS 39759For SaleSaveNo image available for this propertyMLS ID #26-1848, CALEB RICH, EPIQUE REALTY (BOF). Greater Golden Triangle Realtors®
$287,5003 bd4 ba1.2k sqft227 N Montgomery St, Starkville, MS 39759For SaleSaveNo image available for this propertyMLS ID #26-1506, MICHAEL COOPER, SMALLTOWN HUNTING PROPERTIES & REAL ESTATE. Greater Golden Triangle Realtors®
$200,0003 bd3 ba1.4k sqft75 Asbury Dr, Starkville, MS 39759For SaleSaveNo image available for this propertyMLS ID #26-1019, SHERI LIPSEY, TRUE REAL ESTATE LLC. Greater Golden Triangle Realtors®
$189,0004 bd3 ba1.4k sqft42 Minor Rd, Starkville, MS 39759For SaleSaveNo image available for this propertyMLS ID #26-1328, TANIA GARRARD, COLDWELL BANKER SRE REALTORS. Greater Golden Triangle Realtors®
$238,5002 bd2 ba1.1k sqft1414 Self Creek Rd, Maben, MS 39750For SaleSaveNo image available for this propertyMLS ID #26-1222, MELISSA LINDNER, COLDWELL BANKER SRE REALTORS. Greater Golden Triangle Realtors®
$248,0003 bd2 ba1.2k sqft120 Tomlinson Dr, Starkville, MS 39759For SaleSaveNo image available for this propertyMLS ID #26-935, CAROLINE M FELKER, TM REALTORS - OXFORD (BOF). Greater Golden Triangle Realtors®
$184,5002 bd1 ba860 sqft129 Curtis St, Starkville, MS 39759For SaleSaveNo image available for this propertyMLS ID #26-1289, MEGAN BANKS GIBSON, HOMETOWN REALTY (BOF). Greater Golden Triangle Realtors®
$169,9003 bd2 ba1.2k sqft535 Avenue Of Patriots St, Starkville, MS 39759For SaleSaveNo image available for this propertyMLS ID #26-1367, ROBIN REED, STARKVILLE REAL ESTATE GROUP LLC. Greater Golden Triangle Realtors®
$210,0003 bd2 ba1.5k sqft321 Pine Ridge Dr, Louisville, MS 39339For SaleSaveNo image available for this propertyMLS ID #26-507, KELLY MCCULLOUGH SALETZKI, MCCULLOUGH REALTY LLC. Greater Golden Triangle Realtors®
$302,0003 bd2 ba1.5k sqft100 Nathan Hale Dr, Starkville, MS 39759For SaleSaveNo image available for this propertyMLS ID #26-1422, REGINALD WILLIS, B.O.S.S. REALTY. Greater Golden Triangle Realtors®
$258,5003 bd3 ba1.4k sqft305 Clements Ave, Starkville, MS 39759For SaleSaveNo image available for this propertyMLS ID #26-1112, JAKE RANDOLPH, MCBRIDE & COMPANY REAL ESTATE. Greater Golden Triangle Realtors®
$178,8002 bd3 ba1k sqft202 Tomlinson Dr APT 9C, Starkville, MS 39759For SaleSaveNo image available for this propertyMLS ID #25-1684, AMANDA JEWELL, ERA TOWN & CAMPUS REALTY. Greater Golden Triangle Realtors®