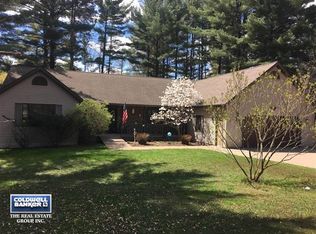
Come and check out this Pot of Gold at the end of Rainbow Drive! Open House will be held on Saturday October 17th from noon till 2pm. This beautiful 4-bedroom, 3 bath home sits on the Little Plover River and Springville Pond. Pride of ownership shows throughout this one owner home. Updates include roof, steel siding, all new windows and patio doors. The kitchen was also remodeled with beautiful Cherry Cabinetry and Granite Counters. When you enter the living room you are faced with a wall of windows with a great view of the private backyard. Large deck, small patio and a hot tub for soaking it all in. There are 6 panel doors throughout the home. On the upper level there are 3 bedrooms, one is a Master suite complete with walk in closet and bath. Downstairs is a large family room with patio door to the hot tub and backyard, another bedroom and a newer bath with walk in shower and laundry area. Being a quad level there is still plenty of basement for storage as well. If you love kayaking and the outdoors, this is the one for you! Adjacent to the Little Plover River Park with all of i
Active
$524,900
2311 RAINBOW DRIVE, Plover, WI 54467
4beds
3,036sqft
Single Family Residence
Built in 1979
0.54 Acres Lot
$514,700 Zestimate®
$173/sqft
$-- HOA
What's special
Steel sidingSmall patioLarge deckBeautiful cherry cabinetryGranite counters
- 6 days
- 414
- 23
Zillow last checked:
Listing updated:
Listed by:
DIANE JAHN-THE DIANE JAHN SALES TEAM homeinfo@firstweber.com,
FIRST WEBER,
Ryan Stevenson 715-252-1314,
FIRST WEBER
Source: WIREX MLS,MLS#: 22605187 Originating MLS: Central WI Board of REALTORS
Facts & features
Interior
Bedrooms & bathrooms
- Bedrooms: 4
- Bathrooms: 3
- Full bathrooms: 3
Primary bedroom
- Level: Upper
- Area: 210
- Dimensions: 14 x 15
Bedroom 2
- Level: Upper
- Area: 130
- Dimensions: 10 x 13
Bedroom 3
- Level: Upper
- Area: 110
- Dimensions: 10 x 11
Bedroom 4
- Level: Lower
- Area: 168
- Dimensions: 12 x 14
Bathroom
- Features: Master Bedroom Bath
Family room
- Level: Lower
- Area: 345
- Dimensions: 15 x 23
Kitchen
- Level: Main
- Area: 176
- Dimensions: 16 x 11
Living room
- Level: Main
- Area: 252
- Dimensions: 14 x 18
Heating
- Natural Gas, Forced Air
Cooling
- Central Air
Appliances
- Included: Refrigerator, Range/Oven, Dishwasher, Microwave, Washer, Dryer
Features
- Ceiling Fan(s), High Speed Internet
- Flooring: Carpet, Vinyl, Tile
- Windows: Window Coverings
- Basement: Walk-Out Access,Finished,Unfinished,Block
Interior area
- Total structure area: 3,036
- Total interior livable area: 3,036 sqft
- Finished area above ground: 2,268
- Finished area below ground: 768
Property
Parking
- Total spaces: 2
- Parking features: 2 Car, Attached, Garage Door Opener
- Attached garage spaces: 2
Features
- Levels: 4 or More Levels
- Patio & porch: Deck
- Exterior features: Irrigation system
- Has spa: Yes
- Spa features: Heated
- On waterfront: Yes
- Waterfront features: River, Waterfront, 101-199 feet
Lot
- Size: 0.54 Acres
Details
- Parcel number: 173230815HS18.06
- Zoning: Residential
Construction
Type & style
- Home type: SingleFamily
- Architectural style: Other
- Property subtype: Single Family Residence
Materials
- Brick, Steel Siding, Aluminum Siding
- Roof: Shingle
Condition
- 21+ Years
- New construction: No
- Year built: 1979
Utilities & green energy
- Sewer: Public Sewer
- Water: Public
- Utilities for property: Cable Available
Community & HOA
Community
- Security: Smoke Detector(s)
Location
- Region: Plover
- Municipality: Plover
Financial & listing details
- Price per square foot: $173/sqft
- Tax assessed value: $285,187
- Annual tax amount: $4,532
- Date on market: 10/16/2026
Estimated market value
$514,700
$489,000 - $540,000
$2,457/mo
Price history
| Date | Event | Price |
|---|---|---|
| 10/16/2026 | Listed for sale | $524,900$173/sqft |
Source:  WIREX MLS #22605187 Report a problem | ||
Public tax history
| Year | Property taxes | Tax assessment |
|---|---|---|
| 2025 | $4,532 +5% | $253,300 |
| 2024 | $4,318 +4.2% | $253,300 |
| 2023 | $4,145 +1.5% | $253,300 |
| 2022 | $4,083 | $253,300 +40.7% |
| 2021 | -- | $180,000 |
| 2020 | $4,333 -0.7% | $180,000 |
| 2019 | $4,363 +6.8% | $180,000 |
| 2018 | $4,087 +13.7% | $180,000 |
| 2017 | $3,595 +1.4% | $180,000 |
| 2016 | $3,544 -1.7% | $180,000 |
| 2014 | $3,604 -2.4% | $180,000 |
| 2013 | $3,692 +1% | $180,000 |
| 2012 | $3,657 -14% | $180,000 |
| 2011 | $4,251 +14.9% | $180,000 +0.2% |
| 2010 | $3,700 -6.2% | $179,700 |
| 2009 | $3,945 +4.7% | $179,700 |
| 2008 | $3,768 +3.2% | $179,700 |
| 2007 | $3,651 +3% | $179,700 |
| 2006 | $3,546 +2.3% | $179,700 |
| 2005 | $3,465 +5.9% | $179,700 +39.7% |
| 2004 | $3,271 +1.9% | $128,600 |
| 2003 | $3,210 -1.7% | $128,600 |
| 2002 | $3,267 +6% | $128,600 |
| 2001 | $3,082 +8.6% | $128,600 |
| 2000 | $2,838 | $128,600 |
Find assessor info on the county website
Monthly payment
Est. payment
Payment breakdown
Explore the cost of this home by adjusting the details. Changes won't be saved.Climate risks
Neighborhood: 54467
Nearby schools
Schools provided by the listing agent
- Middle: Ben Franklin
- High: Stevens Point
- District: Stevens Point
Source: WIREX MLS. This data may not be complete. We recommend contacting the local school district to confirm school assignments for this home.
Similar homes
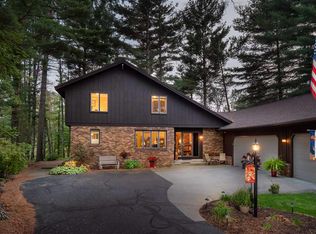
- $499,9005 bd4 ba3.9k sqft2421 RAINBOW DRIVE, Plover, WI 54467Active
 MLS ID #22604395, KEITH LEHMAN. WIREX MLS
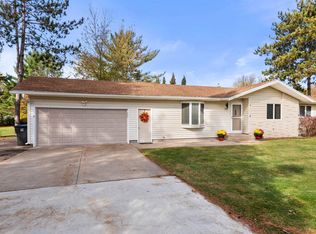
- $325,0004 bd2 ba2.4k sqft531 FOURTH STREET, Plover, WI 54467Active
 MLS ID #22605250, PETER HARRIS. WIREX MLS
- $405,0004 bd3 ba2k sqft2710 SPRINGVILLE DRIVE, Plover, WI 54467Active
 MLS ID #22604358, TONY BABL. WIREX MLS
- $369,9004 bd3 ba2.9k sqft2040 BIRCH DRIVE, Plover, WI 54467Active
 MLS ID #22604334, BOB BUSHMAN. WIREX MLS
