Exceptional style, impressive space and a remarkable collection of amenities make 1900 Apple Court a true standout. Set on a desirable corner lot in a quiet cul-de-sac, this beautifully maintained two-story home delivers 2,586 square feet, four spacious bedrooms, 2.5 baths and a level of versatility that is hard to find in one exceptional package. From the dramatic two-story foyer with soaring ceilings, ceramic flooring and abundant natural light to the thoughtfully updated interiors, every space makes a memorable first impression.,The beautifully refreshed kitchen pairs newly painted hardwood cabinetry with generous counter space, a pantry, counter-height island with seating, newer stainless appliances and a convenient built-in desk. The adjoining dining area opens to the expansive, freshly stained deck and private backyard. A spectacular vaulted great room features architectural windows and French doors, while a separate, inviting room with a stately brick fireplace?currently styled as an elegant formal dining room?offers an impressive setting for entertaining. A private home office with modern glass barn door, main-level laundry, convenient garage-entry drop zone and charming powder room complete the thoughtfully designed main level. Upstairs, the spacious primary suite is a retreat of its own, featuring lofty vaulted ceilings, a walk-in closet and an updated private bath with a glass-enclosed double shower, wraparound vanity with seating and modern finishes. Three additional bedrooms and a second full bath comfortably accommodate family, guests or additional work-from-home needs. The unfinished lower level offers excellent storage and future finishing potential, with poured concrete walls, spray-foam-insulated rim joists, built-in shelving and plumbing for a future full bath. A side-loading attached two-car garage adds everyday convenience, while the impressive 26x28 detached garage expands the possibilities for vehicles, recreational equipment, trailers, hobbies and additional storage. Outdoors, mature trees create a private backdrop for the generous deck and backyard rock feature, while a four-zone sprinkler system helps maintain the lush lawn. A covered front porch, attractive landscaping and a welcoming setting complete the home's curb appeal. Recent improvements include new main-level laminate flooring, updated lighting, and refreshed primary-bath finishes. Enjoy convenient access to shopping, restaurants, schools, the Green Circle Trail and I-39. Combining distinctive architecture, polished interiors, exceptional garage space and a desirable cul-de-sac setting, 1900 Apple Court offers a compelling opportunity for buyers who want more than an ordinary home. Beautifully maintained, impressively appointed and exceptionally versatile, this is a property that deserves to be experienced in person.
Contingent
$449,900
1900 APPLE COURT, Plover, WI 54467
4beds
2,586sqft
Single Family Residence
Built in 1994
0.38 Acres Lot
$440,900 Zestimate®
$174/sqft
$-- HOA
What's special
Counter-height island with seatingModern finishesSide-loading attached two-car garageConvenient garage-entry drop zoneLush lawnMain-level laundryWalk-in closet
- 6 days
- 854
- 61
Likely to sell faster than
Zillow last checked:
Listing updated:
Listed by:
ELITE REALTY TEAM - TIFFANY BROECKER & TODD REILLY 715-630-5478,
eXp - Elite Realty,
Tiffany Broecker 715-630-5478,
eXp - Elite Realty
Source: WIREX MLS,MLS#: 22605175 Originating MLS: Central WI Board of REALTORS
Facts & features
Interior
Bedrooms & bathrooms
- Bedrooms: 4
- Bathrooms: 3
- Full bathrooms: 2
- 1/2 bathrooms: 1
Primary bedroom
- Level: Upper
- Area: 168
- Dimensions: 12 x 14
Bedroom 2
- Level: Upper
- Area: 143
- Dimensions: 11 x 13
Bedroom 3
- Level: Upper
- Area: 121
- Dimensions: 11 x 11
Bedroom 4
- Level: Upper
- Area: 195
- Dimensions: 15 x 13
Dining room
- Level: Main
- Area: 210
- Dimensions: 15 x 14
Kitchen
- Level: Main
- Area: 135
- Dimensions: 15 x 9
Living room
- Level: Main
- Area: 234
- Dimensions: 13 x 18
Heating
- Natural Gas, Forced Air
Cooling
- Central Air
Appliances
- Included: Refrigerator, Range/Oven, Dishwasher, Microwave, Disposal, Washer, Dryer
Features
- Flooring: Carpet, Tile
- Basement: Full,Unfinished,Concrete
Interior area
- Total structure area: 2,586
- Total interior livable area: 2,586 sqft
- Finished area above ground: 2,586
- Finished area below ground: 0
Video & virtual tour
Property
Parking
- Total spaces: 3
- Parking features: 3 Car, Attached, Detached
- Attached garage spaces: 3
Features
- Levels: Two
- Stories: 2
- Patio & porch: Deck
- Exterior features: Irrigation system
Lot
- Size: 0.38 Acres
Details
- Parcel number: 1733928
- Zoning: Residential
Construction
Type & style
- Home type: SingleFamily
- Property subtype: Single Family Residence
Materials
- Brick, Vinyl Siding
- Roof: Shingle
Condition
- 21+ Years
- New construction: No
- Year built: 1994
Utilities & green energy
- Sewer: Public Sewer
- Water: Public
Community & HOA
Location
- Region: Plover
- Municipality: Plover
Financial & listing details
- Price per square foot: $174/sqft
- Tax assessed value: $383,365
- Annual tax amount: $6,178
- Date on market: 10/16/2026
Estimated market value
$440,900
$419,000 - $463,000
$2,563/mo
Price history
| Date | Event | Price |
|---|---|---|
| 10/21/2026 | Contingent | $449,900$174/sqft |
Source:  WIREX MLS #22605175 Report a problem | ||
| 10/16/2026 | Listed for sale | $449,900+55.7%$174/sqft |
Source: WIREX MLS #22605175 Report a problem | ||
| 3/24/2021 | Listing removed | -- |
Source: Owner Report a problem | ||
| 10/23/2018 | Listing removed | $288,900$112/sqft |
Source: Owner Report a problem | ||
| 7/26/2018 | Pending sale | $288,900-0.4%$112/sqft |
Source: Owner Report a problem | ||
| 7/23/2018 | Sold | $290,000+0.4%$112/sqft |
Source: Agent Provided Report a problem | ||
| 6/5/2018 | Listed for sale | $288,900+20.4%$112/sqft |
Source: Owner Report a problem | ||
| 4/16/2015 | Listing removed | $239,900$93/sqft |
Source: Coldwell Banker The Real Estate Group #1405411 Report a problem | ||
| 10/9/2014 | Price change | $239,900-1.6%$93/sqft |
Source: Coldwell Banker The Real Estate Group #1405411 Report a problem | ||
| 8/20/2014 | Listed for sale | $243,900$94/sqft |
Source: Coldwell Banker The Real Estate Group #1405411 Report a problem | ||
| 5/16/2012 | Listing removed | $1,950$1/sqft |
Source: Hotpads for Rent Report a problem | ||
| 5/15/2012 | Listed for rent | $1,950$1/sqft |
Source: Hotpads for Rent Report a problem | ||
Public tax history
| Year | Property taxes | Tax assessment |
|---|---|---|
| 2025 | $6,179 +4.9% | $340,500 |
| 2024 | $5,888 +3.9% | $340,500 |
| 2023 | $5,670 +1.7% | $340,500 |
| 2022 | $5,574 +5.1% | $340,500 +53.9% |
| 2021 | $5,302 -1.3% | $221,200 |
| 2020 | $5,371 -0.1% | $221,200 |
| 2019 | $5,375 +6.8% | $221,200 |
| 2018 | $5,035 +13.1% | $221,200 |
| 2017 | $4,450 +1.3% | $221,200 |
| 2016 | $4,391 +4.9% | $221,200 +4.7% |
| 2014 | $4,185 -4% | $211,300 |
| 2013 | $4,361 -3.6% | $211,300 |
| 2012 | $4,525 +7.2% | $211,300 |
| 2011 | $4,222 -2.6% | $211,300 |
| 2010 | $4,336 -5.1% | $211,300 |
| 2009 | $4,567 +5.1% | $211,300 |
| 2008 | $4,346 +3.1% | $211,300 |
| 2007 | $4,213 -6.6% | $211,300 -8% |
| 2006 | $4,513 +1.5% | $229,600 |
| 2005 | $4,447 -5.6% | $229,600 +23.9% |
| 2004 | $4,713 +1.9% | $185,300 |
| 2003 | $4,626 -1.7% | $185,300 |
| 2002 | $4,707 +5.3% | $185,300 |
| 2001 | $4,472 +8.7% | $185,300 |
| 2000 | $4,116 | $185,300 |
Find assessor info on the county website
Monthly payment
Est. payment
Payment breakdown
Explore the cost of this home by adjusting the details. Changes won't be saved.Climate risks
Neighborhood: 54467
Nearby schools
Schools provided by the listing agent
- Elementary: Plover-Whiting
- Middle: Ben Franklin
- High: Stevens Point
- District: Stevens Point
Source: WIREX MLS. This data may not be complete. We recommend contacting the local school district to confirm school assignments for this home.

Similar homes
- $524,9004 bd3 ba3k sqft2311 RAINBOW DRIVE, Plover, WI 54467Active
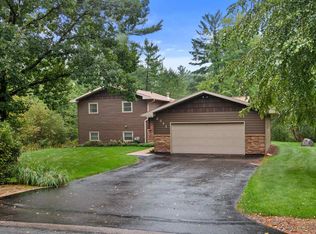 MLS ID #22605187, DIANE JAHN-THE DIANE JAHN SALES TEAM. WIREX MLS
- $325,0004 bd2 ba2.4k sqft531 FOURTH STREET, Plover, WI 54467Active
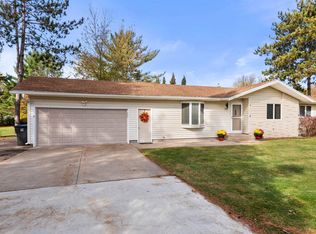 MLS ID #22605250, PETER HARRIS. WIREX MLS
- $464,0004 bd4 ba2.9k sqft2340 OK BLUFF CIRCLE, Plover, WI 54467Active
 MLS ID #22604748, JODY LINDVIG. WIREX MLS
- $405,0004 bd3 ba2k sqft2710 SPRINGVILLE DRIVE, Plover, WI 54467Active
 MLS ID #22604358, TONY BABL. WIREX MLS
