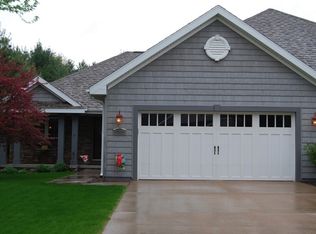
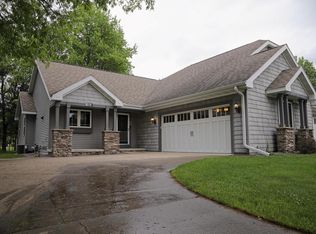
Spring into your dream home! This bright, cheerful, and lightly lived-in zero-lot-line home shines with fresh paint and a welcoming vibe in one of Plover?s most popular and prestigious neighborhoods. Step inside the oversized kitchen featuring beautiful granite countertops, generous workspace, and appliances that are just a few years young - perfect for spring baking and sunny morning coffee. Gorgeous tile flooring flows effortlessly into the cozy dining area and a fabulous four-season sunroom that?s flooded with natural light and ready for blooming plants or relaxing with a book. The living room welcomes you with soaring volume ceilings, a warm gas fireplace, and an abundance of light. Main-level laundry makes everyday living easy, while the oversized primary suite with crown molding is a true retreat with a luxurious step-in shower, deep soaking tub, and closets galore! Downstairs, the lower level offers a spacious family room, a quiet office, a second bedroom, crown molding and excellent storage with built-in shelving, plus an owned water softener for peace of mind. Outside, enj,Furniture can be sold with or without the property
Active
$410,000
4290 WINDSONG PLACE, Plover, WI 54467
2beds
2,160sqft
Est.: Get pre-qualified
Single Family Residence
Built in 2004
9,583.2 Square Feet Lot
$401,600 Zestimate®
$190/sqft
$-- HOA
What's special
Main-level laundrySpacious family roomBeautiful granite countertopsOversized kitchenFresh paintCrown moldingAbundance of light
- 1 day |
- 193 |
- 3 |
Likely to sell faster than
Zillow last checked:
Listing updated:
Listed by:
MANCHESKI & ASSOCIATES, INC. homeinfo@firstweber.com,
FIRST WEBER,
Heidi Mancheski 715-498-9197,
FIRST WEBER
Source: WIREX MLS,MLS#: 22602288 Originating MLS: Central WI Board of REALTORS
Originating MLS: Central WI Board of REALTORSTour with a local agent
Facts & features
Interior
Bedrooms & bathrooms
- Bedrooms: 2
- Bathrooms: 3
- Full bathrooms: 2
- 1/2 bathrooms: 1
- Main level bedrooms: 1
Primary bedroom
- Level: Main
- Area: 210
- Dimensions: 15 x 14
Bedroom 2
- Level: Lower
- Area: 210
- Dimensions: 14 x 15
Bathroom
- Features: Master Bedroom Bath, Whirlpool
Dining room
- Level: Main
- Area: 180
- Dimensions: 12 x 15
Family room
- Level: Lower
- Area: 330
- Dimensions: 15 x 22
Kitchen
- Level: Main
- Area: 180
- Dimensions: 12 x 15
Living room
- Level: Main
- Area: 322
- Dimensions: 14 x 23
Heating
- Natural Gas, Forced Air
Cooling
- Central Air
Appliances
- Included: Refrigerator, Range/Oven, Dishwasher, Microwave, Washer, Dryer, Water Softener
Features
- Ceiling Fan(s), Cathedral/vaulted ceiling, Walk-In Closet(s), Florida/Sun Room, High Speed Internet
- Flooring: Carpet, Tile
- Basement: Partially Finished,Full
- Common walls with other units/homes: 1 Common Wall
Interior area
- Total structure area: 2,160
- Total interior livable area: 2,160 sqft
- Finished area above ground: 1,284
- Finished area below ground: 876
Property
Parking
- Total spaces: 2
- Parking features: 2 Car, Attached, Garage Door Opener
- Attached garage spaces: 2
Features
- Levels: One
- Stories: 1
- Patio & porch: Deck
- Exterior features: Irrigation system
- Has spa: Yes
- Spa features: Bath
Lot
- Size: 9,583.2 Square Feet
- Dimensions: 62 x 160
Details
- Parcel number: 17344L1801
- Zoning: Residential
Construction
Type & style
- Home type: SingleFamily
- Architectural style: Ranch,Prairie/Craftsman
- Property subtype: Single Family Residence
- Attached to another structure: Yes
Materials
- Vinyl Siding, Wood Siding, Stone
- Roof: Shingle
Condition
- 21+ Years
- New construction: No
- Year built: 2004
Utilities & green energy
- Sewer: Public Sewer
- Water: Public
Community & HOA
Community
- Security: Smoke Detector(s)
Location
- Region: Plover
- Municipality: Plover
Financial & listing details
- Price per square foot: $190/sqft
- Tax assessed value: $319,189
- Annual tax amount: $5,102
- Date on market: 5/26/2026
Estimated market value
$401,600
$382,000 - $422,000
$2,759/mo
Price history
| Date | Event | Price |
|---|---|---|
| 5/26/2026 | Listed for sale | $410,000$190/sqft |
Source:  WIREX MLS #22602288 Report a problem WIREX MLS #22602288 Report a problem | ||
Public tax history
| Year | Property taxes | Tax assessment |
|---|---|---|
| 2024 | $4,862 +4% | $283,500 |
| 2023 | $4,673 +1.6% | $283,500 |
| 2022 | $4,599 +104.3% | $283,500 +56.2% |
| 2021 | $2,251 -48.5% | $181,500 |
| 2020 | $4,371 -0.7% | $181,500 |
| 2019 | $4,400 +6.8% | $181,500 |
| 2018 | $4,121 +13.6% | $181,500 |
| 2017 | $3,626 +1.4% | $181,500 |
| 2016 | $3,575 +0% | $181,500 |
| 2014 | $3,575 -4% | $181,500 |
| 2013 | $3,724 +1% | $181,500 |
| 2012 | $3,688 +2.2% | $181,500 |
| 2011 | $3,608 -2.6% | $181,500 |
| 2010 | $3,706 -5% | $181,500 |
| 2009 | $3,902 +5% | $181,500 |
| 2008 | $3,717 +3% | $181,500 |
| 2007 | $3,608 -0.9% | $181,500 |
| 2006 | $3,641 +43.3% | $181,500 +40.6% |
| 2005 | $2,541 | $129,100 |
Find assessor info on the county website
Monthly payment
Est. payment$--/mo
Payment breakdown
Explore the cost of this home by adjusting the details. Changes won't be saved.
All calculations are estimates and provided by Zillow, Inc. for informational purposes only. Actual amounts may vary.
HOA fees may include property taxes on listings classified as Co-Ops. Contact the listing agent and/or owner for fee details.
Mortgage interest rates are dependent on a number of factors, including credit score, down payment, and repayment length. Interest rate data provided by Zillow Group Marketplace, Inc. as of 1/1/1970 from various mortgage lenders with which we have lead or other similar arrangements; the Estimated Payment is an average of those rates.
See how much you could borrow to make a competitive offer.
Climate risks
Neighborhood: 54467
Nearby schools
GreatSchools rating
- 6/10Roosevelt IdeaGrades: PK-6Distance: 1.8 mi
- 5/10Benjamin Franklin Junior High SchoolGrades: 7-9Distance: 2.8 mi
- 4/10Stevens Point Area Senior High SchoolGrades: 10-12Distance: 5.6 mi
Schools provided by the listing agent
- High: Stevens Point
- District: Stevens Point
Source: WIREX MLS. This data may not be complete. We recommend contacting the local school district to confirm school assignments for this home.
A local agent can set up tours, give advice and negotiate with sellers.
A local lender can help you make sure your offer is ready when you are.
- Wisconsin
- Portage County
- Plover
- 54467
- 4290 WINDSONG PLACE
Nearby cities
Nearby zip codes
Other Plover Topics
