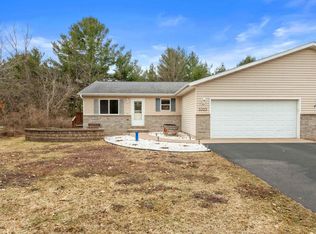
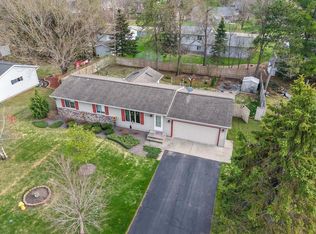
This zero lot line home in Plover has a well laid out floor plan with spacious rooms throughout the home. The main level flows well from the living room to a large dining area and kitchen. There are 3 bedrooms and 2 bathrooms on the main level. The primary bedroom has its own full bathroom. The finished lower level has space for so many possibilities. There are 2 egress windows to allow natural light into the basement. You could be like the current owners who use the space for entertainment. Wonderful set up with a projector screen, pool table, bar area, music/band area and workout equipment. Back upstairs and going out through the sliding glass doors right off the living room leads you to a private deck and your own oasis. You can be swimming in the backyard pool this summer, sunbathing on your deck during the day and sitting in the hot tub at night after sitting around the fire pit. Property has underground sprinklers with its own well. Per Sellers: Newer refrigerator, microwave, vanity/sink, kitchen faucet, water heater. Come to the OPEN HOUSE : Thursday May 21st from 4:30pm - ,All information and measurements are believed to be accurate but are not warranted. The listing broker, agents, subagents, property owners are not responsible for the accuracy of the information. Buyers are advised to verify all information.
Active
$294,900
3321 ROSEWOOD DRIVE, Plover, WI 54467
3beds
2,296sqft
Est.: Get pre-qualified
Single Family Residence
Built in 2005
9,583.2 Square Feet Lot
$290,200 Zestimate®
$128/sqft
$-- HOA
What's special
Finished lower levelHot tubFire pitNewer refrigeratorBackyard poolPrivate deckZero lot line home
- 7 days |
- 675 |
- 14 |
Likely to sell faster than
Zillow last checked:
Listing updated:
Listed by:
JOSH SLATON homeinfo@firstweber.com,
FIRST WEBER,
Skibicki, Slaton, Bushman Real Estate Group 715-341-6688,
FIRST WEBER
Source: WIREX MLS,MLS#: 22602213 Originating MLS: Central WI Board of REALTORS
Originating MLS: Central WI Board of REALTORSTour with a local agent
Facts & features
Interior
Bedrooms & bathrooms
- Bedrooms: 3
- Bathrooms: 2
- Full bathrooms: 2
- Main level bedrooms: 3
Primary bedroom
- Level: Main
- Area: 182
- Dimensions: 14 x 13
Bedroom 2
- Level: Main
- Area: 154
- Dimensions: 14 x 11
Bedroom 3
- Level: Main
- Area: 130
- Dimensions: 13 x 10
Bathroom
- Features: Master Bedroom Bath
Dining room
- Level: Main
- Area: 176
- Dimensions: 16 x 11
Family room
- Level: Lower
- Area: 420
- Dimensions: 30 x 14
Kitchen
- Level: Main
- Area: 108
- Dimensions: 12 x 9
Living room
- Level: Main
- Area: 238
- Dimensions: 17 x 14
Heating
- Natural Gas, Forced Air
Cooling
- Central Air
Appliances
- Included: Refrigerator, Range/Oven, Dishwasher, Microwave, Washer, Dryer
Features
- Ceiling Fan(s)
- Flooring: Carpet, Vinyl
- Windows: Window Coverings
- Basement: Partially Finished,Full,Concrete
- Common walls with other units/homes: 1 Common Wall
Interior area
- Total structure area: 2,296
- Total interior livable area: 2,296 sqft
- Finished area above ground: 1,296
- Finished area below ground: 1,000
Property
Parking
- Total spaces: 2
- Parking features: 2 Car, Attached, Garage Door Opener
- Attached garage spaces: 2
Features
- Levels: One
- Stories: 1
- Patio & porch: Deck
- Exterior features: Irrigation system
- Pool features: Above Ground
- Has spa: Yes
- Spa features: Heated
Lot
- Size: 9,583.2 Square Feet
Details
- Additional structures: Gazebo
- Parcel number: 17370G3101
- Zoning: Residential
Construction
Type & style
- Home type: SingleFamily
- Architectural style: Ranch
- Property subtype: Single Family Residence
- Attached to another structure: Yes
Materials
- Brick, Vinyl Siding
- Roof: Shingle
Condition
- 21+ Years
- New construction: No
- Year built: 2005
Utilities & green energy
- Sewer: Public Sewer
- Water: Public
- Utilities for property: Cable Available
Community & HOA
Location
- Region: Plover
- Municipality: Plover
Financial & listing details
- Price per square foot: $128/sqft
- Tax assessed value: $207,951
- Annual tax amount: $3,237
- Date on market: 5/20/2026
Estimated market value
$290,200
$276,000 - $305,000
$1,841/mo
Price history
| Date | Event | Price |
|---|---|---|
| 5/20/2026 | Listed for sale | $294,900+63.8%$128/sqft |
Source:  WIREX MLS #22602213 Report a problem WIREX MLS #22602213 Report a problem | ||
| 10/28/2021 | Sold | $180,000-18.1%$78/sqft |
Source: WIREX MLS #22104529 Report a problem | ||
| 7/10/2021 | Listing removed | -- |
Source: Owner Report a problem | ||
| 7/8/2021 | Listed for sale | $219,900+69.3%$96/sqft |
Source: Owner Report a problem | ||
| 7/8/2016 | Listing removed | $129,900$57/sqft |
Source: Coldwell Banker The Real Estate Group #1602710 Report a problem | ||
| 6/9/2016 | Price change | $129,900-3.7%$57/sqft |
Source: Coldwell Banker The Real Estate Group #1602710 Report a problem | ||
| 5/13/2016 | Price change | $134,900-5.6%$59/sqft |
Source: Coldwell Banker The Real Estate Group #1602710 Report a problem | ||
| 5/10/2016 | Listed for sale | $142,900$62/sqft |
Source: Coldwell Banker The Real Estate Group #1602710 Report a problem | ||
Public tax history
| Year | Property taxes | Tax assessment |
|---|---|---|
| 2024 | $3,082 +4.6% | $184,700 |
| 2023 | $2,945 +1.2% | $184,700 |
| 2022 | $2,911 +9.3% | $184,700 +59.1% |
| 2021 | $2,662 -2.3% | $116,100 |
| 2020 | $2,724 -2.5% | $116,100 |
| 2019 | $2,792 +6.8% | $116,100 |
| 2018 | $2,616 +15.3% | $116,100 |
| 2017 | $2,269 +1.8% | $116,100 |
| 2016 | $2,230 -0.2% | $116,100 |
| 2014 | $2,236 -3.9% | $116,100 |
| 2013 | $2,327 +0.7% | $116,100 |
| 2012 | $2,310 +2.2% | $116,100 |
| 2011 | $2,261 -2.7% | $116,100 |
| 2010 | $2,324 -4.9% | $116,100 |
| 2009 | $2,444 +4.6% | $116,100 |
| 2008 | $2,338 +2.6% | $116,100 |
| 2007 | $2,278 -2.2% | $116,100 |
| 2006 | $2,329 +1.9% | $116,100 |
| 2005 | $2,285 +381.8% | $116,100 +511.1% |
| 2003 | $474 -1.7% | $19,000 |
| 2002 | $483 +3.6% | $19,000 |
| 2001 | $466 +8.8% | $19,000 |
| 2000 | $428 | $19,000 |
Find assessor info on the county website
Monthly payment
Est. payment$--/mo
Payment breakdown
Explore the cost of this home by adjusting the details. Changes won't be saved.
All calculations are estimates and provided by Zillow, Inc. for informational purposes only. Actual amounts may vary.
HOA fees may include property taxes on listings classified as Co-Ops. Contact the listing agent and/or owner for fee details.
Mortgage interest rates are dependent on a number of factors, including credit score, down payment, and repayment length. Interest rate data provided by Zillow Group Marketplace, Inc. as of 1/1/1970 from various mortgage lenders with which we have lead or other similar arrangements; the Estimated Payment is an average of those rates.
See how much you could borrow to make a competitive offer.
Climate risks
Neighborhood: 54467
Nearby schools
GreatSchools rating
- 4/10Plover-Whiting Elementary SchoolGrades: PK-6Distance: 2.4 mi
- 5/10Benjamin Franklin Junior High SchoolGrades: 7-9Distance: 3.4 mi
- 4/10Stevens Point Area Senior High SchoolGrades: 10-12Distance: 6.4 mi
Schools provided by the listing agent
- High: Stevens Point
- District: Stevens Point
Source: WIREX MLS. This data may not be complete. We recommend contacting the local school district to confirm school assignments for this home.
A local agent can set up tours, give advice and negotiate with sellers.
A local lender can help you make sure your offer is ready when you are.
- Wisconsin
- Portage County
- Plover
- 54467
- 3321 ROSEWOOD DRIVE
Nearby cities
Nearby zip codes
Other Plover Topics
