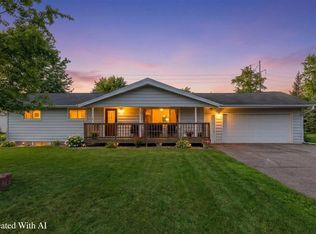

Coveted Whiting location has 4-to-5-bedroom home on large lot. 2.5 baths. 3 car attached garage. PLUS detached 22 x 46 garage with 11-foot doors. Room for all your toys OR future workshop. So many possibilities! Front room for formal dining room OR living room. Country-sized kitchen located in the heart of the main floor with abundant cabinetry & newer dishwasher. Family room addition (14x33 ft per assessor) has full block foundation and wall of southern exposure windows that flood the main level with natural sunlight. Need to work from home? There could be an office or 5th bedroom on main floor with HWF & quick access to front door entry area & garage entry area. Second floor features 4 good sized bedrooms with gleaming hardwood floors & several walk-in closets. 2 linen closets. Full bath. Basement has bath with separate shower. Bsmt is ready to expand the living area by finishing the lower level to fulfill your needs. Backyard has perfect garden spot. Underground sprinklers. Detached 22 x 46 garage provides options that are difficult to find. Truly worth seeing! UHP Ultimate ho
Contingent
$299,900
712 POLK STREET, Stevens Point, WI 54481
4beds
2,176sqft
Est.: Get pre-qualified
Single Family Residence
Built in 1962
0.84 Acres Lot
$296,900 Zestimate®
$138/sqft
$-- HOA
What's special
Underground sprinklersNewer dishwasherLarge lot
- 8 days |
- 785 |
- 35 |
Likely to sell faster than
Zillow last checked:
Listing updated:
Listed by:
JANE ZIERKE homeinfo@firstweber.com,
FIRST WEBER
Source: WIREX MLS,MLS#: 22602163 Originating MLS: Central WI Board of REALTORS
Originating MLS: Central WI Board of REALTORSFacts & features
Interior
Bedrooms & bathrooms
- Bedrooms: 4
- Bathrooms: 3
- Full bathrooms: 2
- 1/2 bathrooms: 1
- Main level bedrooms: 1
Primary bedroom
- Level: Upper
- Area: 154
- Dimensions: 11 x 14
Bedroom 2
- Level: Upper
- Area: 99
- Dimensions: 9 x 11
Bedroom 3
- Level: Upper
- Area: 81
- Dimensions: 9 x 9
Bedroom 4
- Level: Upper
- Area: 154
- Dimensions: 11 x 14
Bedroom 5
- Level: Main
- Area: 120
- Dimensions: 10 x 12
Family room
- Level: Main
- Area: 390
- Dimensions: 13 x 30
Kitchen
- Level: Main
- Area: 143
- Dimensions: 11 x 13
Living room
- Level: Main
- Area: 187
- Dimensions: 11 x 17
Heating
- Natural Gas, Forced Air
Cooling
- Central Air
Appliances
- Included: Refrigerator, Dishwasher, Washer, Dryer
Features
- Ceiling Fan(s), Cathedral/vaulted ceiling, Walk-In Closet(s)
- Flooring: Carpet, Vinyl, Wood
- Basement: Full,Block
Interior area
- Total structure area: 2,176
- Total interior livable area: 2,176 sqft
- Finished area above ground: 2,176
- Finished area below ground: 0
Property
Parking
- Total spaces: 6
- Parking features: 4 Car, Attached, Detached, Garage Door Opener
- Attached garage spaces: 6
Features
- Levels: Two
- Stories: 2
- Exterior features: Irrigation system
Lot
- Size: 0.84 Acres
- Dimensions: 100 x 153
Details
- Additional structures: Storage
- Parcel number: 191430203B
- Zoning: Residential
Construction
Type & style
- Home type: SingleFamily
- Property subtype: Single Family Residence
Materials
- Vinyl Siding
- Roof: Shingle,Metal
Condition
- 21+ Years
- New construction: No
- Year built: 1962
Utilities & green energy
- Sewer: Public Sewer
- Water: Public
Community & HOA
Community
- Security: Smoke Detector(s)
Location
- Region: Stevens Point
- Municipality: Whiting
Financial & listing details
- Price per square foot: $138/sqft
- Tax assessed value: $267,398
- Annual tax amount: $3,711
- Date on market: 5/18/2026
Estimated market value
$296,900
$282,000 - $312,000
$1,344/mo
Price history
| Date | Event | Price |
|---|---|---|
| 5/26/2026 | Contingent | $299,900$138/sqft |
Source:  WIREX MLS #22602163 Report a problem WIREX MLS #22602163 Report a problem | ||
| 5/18/2026 | Listed for sale | $299,900$138/sqft |
Source: WIREX MLS #22602163 Report a problem | ||
Public tax history
| Year | Property taxes | Tax assessment |
|---|---|---|
| 2024 | $4,058 +12.2% | $237,500 |
| 2023 | $3,618 +2.6% | $237,500 |
| 2022 | $3,527 | $237,500 +42.4% |
| 2021 | -- | $166,800 |
| 2020 | $3,240 -6.3% | $166,800 |
| 2019 | $3,458 +7% | $166,800 |
| 2018 | $3,233 +11.8% | $166,800 |
| 2017 | $2,893 -1.4% | $166,800 |
| 2016 | $2,933 +3.7% | $166,800 |
| 2014 | $2,828 +25.4% | $166,800 +27.3% |
| 2013 | $2,256 +7.4% | $131,000 |
| 2012 | $2,102 -6.3% | $131,000 |
| 2011 | $2,243 +8.7% | $131,000 |
| 2010 | $2,064 +1% | $131,000 |
| 2009 | $2,043 +3% | $131,000 |
| 2008 | $1,984 +8.1% | $131,000 +11.5% |
| 2007 | $1,835 +4.1% | $117,500 |
| 2006 | $1,762 -0.1% | $117,500 |
| 2005 | $1,764 -2.9% | $117,500 +24.2% |
| 2004 | $1,817 +8.6% | $94,600 |
| 2003 | $1,673 -6% | $94,600 |
| 2002 | $1,780 +5.3% | $94,600 |
| 2001 | $1,691 +5.6% | $94,600 |
| 2000 | $1,601 | $94,600 |
Find assessor info on the county website
Monthly payment
Est. payment$--/mo
Payment breakdown
Explore the cost of this home by adjusting the details. Changes won't be saved.
All calculations are estimates and provided by Zillow, Inc. for informational purposes only. Actual amounts may vary.
HOA fees may include property taxes on listings classified as Co-Ops. Contact the listing agent and/or owner for fee details.
Mortgage interest rates are dependent on a number of factors, including credit score, down payment, and repayment length. Interest rate data provided by Zillow Group Marketplace, Inc. as of 1/1/1970 from various mortgage lenders with which we have lead or other similar arrangements; the Estimated Payment is an average of those rates.
See how much you could borrow to make a competitive offer.
Climate risks
Neighborhood: 54481
Nearby schools
GreatSchools rating
- 7/10Mckinley CenterGrades: PK-6Distance: 0.7 mi
- 5/10P J Jacobs Junior High SchoolGrades: 7-9Distance: 1.9 mi
- 4/10Stevens Point Area Senior High SchoolGrades: 10-12Distance: 3 mi
Schools provided by the listing agent
- Middle: Ben Franklin
- High: Stevens Point
- District: Stevens Point
Source: WIREX MLS. This data may not be complete. We recommend contacting the local school district to confirm school assignments for this home.
A local agent can set up tours, give advice and negotiate with sellers.
A local lender can help you make sure your offer is ready when you are.
- Wisconsin
- Portage County
- Whiting
- 54481
- 712 POLK STREET
Nearby cities
Nearby zip codes
Other Whiting Topics
