Welcome to 7941 Overhills Road—where move-in-ready comfort meets endless possibilities! This charming 3-bedroom, 2-bath home is situated on over 2 unrestricted acres, offering a rare opportunity with the adjacent lot included in the sale. Inside, you'll find a well-maintained, move-in-ready home with a functional layout designed for everyday living. Outside, the expansive property provides the freedom to create the lifestyle you've been dreaming of. Whether you're looking to build a workshop, park your RV or boat, start a hobby farm, or simply enjoy the privacy and open space, the options are endless with no HOA and no restrictive covenants. Conveniently located near Fort Bragg, Fayetteville, and Spring Lake, this property offers the perfect blend of peaceful country living and easy access to nearby amenities. Don't miss this unique opportunity to own over 2 acres of unrestricted land with a move-in-ready home already in place! Sold with adjacent lot PID: 010504 0018 03 making this lot >2 acres total
Pending
$185,000
7941 Overhills Rd, Spring Lake, NC 28390
3beds
1,215sqft
Single Family Residence
Built in 1968
1.25 Acres Lot
$180,600 Zestimate®
$152/sqft
$-- HOA
What's special
Privacy and open spaceMove-in-ready homeExpansive property
- 54 days
- 115
- 0
Likely to sell faster than
Zillow last checked:
Listing updated:
Listed by:
Amelia Byrd 252-531-9632,
Costello Real Estate & Investm
Source: Doorify MLS,MLS#: 10181494
Facts & features
Interior
Bedrooms & bathrooms
- Bedrooms: 3
- Bathrooms: 2
- Full bathrooms: 2
- Main level bedrooms: 3
Primary bedroom
- Level: Main
Heating
- None
Cooling
- Central Air, Ceiling Fan(s)
Appliances
- Included: Dishwasher, Electric Range, Free-Standing Electric Range, Free-Standing Refrigerator, Free-Standing Range, Range, Refrigerator, Range Hood, Water Heater
Features
- Ceiling Fan(s), Laminate Counters
- Flooring: Carpet, Vinyl, Wood
- Common walls with other units/homes: No Common Walls
Interior area
- Total structure area: 1,215
- Total interior livable area: 1,215 sqft
- Finished area above ground: 1,215
- Finished area below ground: 0
Property
Parking
- Total spaces: 2
- Parking features: Carport, Detached, Detached Carport, Driveway
- Carport spaces: 2
- Has uncovered spaces: Yes
Features
- Levels: One
- Stories: 1
- Patio & porch: Covered, Front Porch, Porch
- Fencing: Partial
- Has view: Yes
- View description: Trees/Woods
Lot
- Size: 1.25 Acres
Details
- Additional structures: Outbuilding, Storage
- Parcel number: 010504 0019
- Zoning: RA-20M
- Special conditions: Standard
- Other equipment: Satellite Dish
Construction
Type & style
- Home type: SingleFamily
- Architectural style: Ranch
- Property subtype: Single Family Residence
Materials
- Vinyl Siding
- Foundation: Block, Concrete Perimeter, Raised, Crawlspace
- Roof: Shingle
Condition
- New construction: No
- Year built: 1968
Utilities & green energy
- Sewer: Public Sewer
- Water: Public
Community & HOA
HOA
- Has HOA: No
Location
- Region: Spring Lake
Financial & listing details
- Price per square foot: $152/sqft
- Tax assessed value: $175,492
- Annual tax amount: $1,018
- Date on market: 7/21/2026
- Listing agreement: Exclusive Right To Sell
- Listing terms: 1031 Exchange,Cash,Conventional,FHA,USDA Loan
Estimated market value
$180,600
$172,000 - $190,000
$1,517/mo
Price history
| Date | Event | Price |
|---|---|---|
| 8/16/2026 | Pending sale | $185,000$152/sqft |
Source:  Doorify MLS #10181494 Report a problem Doorify MLS #10181494 Report a problem | ||
| 7/21/2026 | Listed for sale | $185,000+825%$152/sqft |
Source: Doorify MLS #10181494 Report a problem | ||
| 7/6/1993 | Sold | $20,000$16/sqft |
Source: Agent Provided Report a problem | ||
Public tax history
| Year | Property taxes | Tax assessment |
|---|---|---|
| 2025 | $1,019 | $133,207 |
| 2024 | $1,019 | $133,207 |
| 2023 | $1,019 | $133,207 |
| 2022 | $1,019 +57% | $133,207 +103.1% |
| 2021 | $649 | $65,590 |
| 2020 | $649 +2.4% | $65,590 |
| 2019 | $634 | $65,590 |
| 2018 | $634 +1.6% | $65,590 |
| 2017 | $624 | $65,590 +1.8% |
| 2016 | -- | $64,440 |
| 2015 | -- | $64,440 |
| 2014 | -- | $64,440 |
| 2012 | -- | $64,440 |
| 2011 | -- | $64,440 |
| 2010 | -- | $64,440 +35.5% |
| 2008 | -- | $47,550 |
| 2007 | -- | $47,550 |
| 2006 | -- | $47,550 |
| 2005 | -- | $47,550 |
| 2004 | -- | $47,550 |
| 2003 | -- | $47,550 |
| 2001 | -- | -- |
| 2000 | -- | -- |
Find assessor info on the county website
Monthly payment
Est. payment
Payment breakdown
Explore the cost of this home by adjusting the details. Changes won't be saved.Climate risks
Neighborhood: Anderson Creek
Nearby schools
Schools provided by the listing agent
- Elementary: Harnett - Overhills Elementary
- Middle: Harnett - Overhills Middle
- High: Harnett - Overhills High
Source: Doorify MLS. This data may not be complete. We recommend contacting the local school district to confirm school assignments for this home.
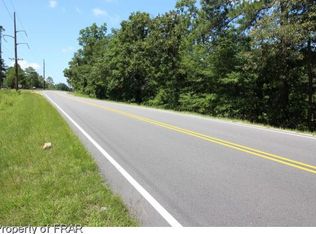
Similar homes
- $175,0002 bd2 ba1.1k sqft8007 Overhills Rd, Spring Lake, NC 28390For Sale
 MLS ID #766948, DIANNA COLE, D COLE REALTY GROUP, LLC.. LPRMLS
 - $180,0003 bd2 ba1.1k sqft1112 Riverside Cir, Spring Lake, NC 28390For Sale
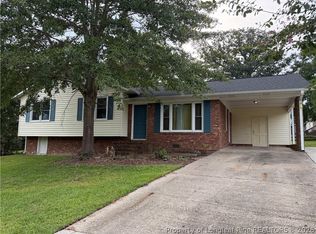 MLS ID #765566, MICKEY MESSENGER, TOWNSEND REAL ESTATE. LPRMLS
 - $207,0003 bd2 ba1.3k sqft108 Deerfield Dr, Spring Lake, NC 28390For Sale
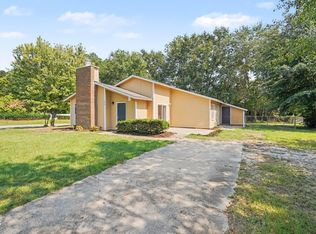
 MLS ID #10190905, Erica Anderson. Doorify MLS
 - $183,0003 bd2 ba1.5k sqft609 Francis Court, Spring Lake, NC 28390For Sale
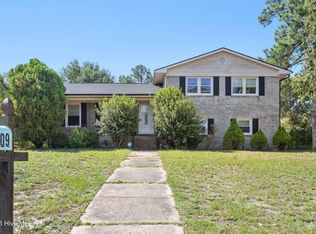
 MLS ID #100590020, Sheila M Garcia, ERA Live Moore - Jacksonville. Hive MLS
 - $240,0003 bd2 ba1.5k sqft90 Oakridge Ave, Spring Lake, NC 28390For SaleMLS ID #10192458, Misty Dawn Lyons. Doorify MLS
- $199,9003 bd2 ba1.1k sqft210 Eppingdale Dr, Spring Lake, NC 28390For SaleMLS ID #10178519, Walter Ciucevich. Doorify MLS
- $165,0003 bd2 ba1.4k sqft408 Rutherford St, Spring Lake, NC 28390For SaleMLS ID #10182551, Emili Tasler. Doorify MLS
- $190,0003 bd2 ba1.1k sqft493 Winding Rdg, Sanford, NC 27332For SaleMLS ID #10192065, Stephanie Anson. Doorify MLS
- $190,0003 bd2 ba1.1k sqft2594 Marks Rd, Cameron, NC 28326For SaleMLS ID #10186893, Ashley Hum. Doorify MLS
