
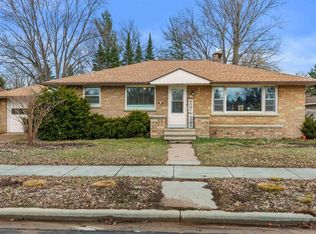
This move in ready 3-bedroom, 1-bathroom home on the east side has been thoughtfully updated throughout. Recent improvements include new flooring, fresh interior paint, and a newly finished basement. The kitchen features granite countertops and stainless steel appliances, while the recently remodeled bathroom offers a quartz vanity, glass shower doors, and a rain shower head with multiple sprayers. The finished lower level provides excellent additional living space, complete with a family room, pool table area, and bar, perfect for entertaining. A workshop and an additional toilet are also located downstairs, offering the potential for a future second bathroom. Step outside to enjoy the partially fenced backyard with perennial landscaping, mature fruit trees, and a gazebo-covered patio. The attached 2-car garage includes an overhead rear door for convenient backyard access. Conveniently located near a park, Washington Elementary School, and the Green Circle Trail, this home combines comfort, updates, and a great location. Schedule your showing today!
Active
$319,500
507 SUNSET BOULEVARD, Stevens Point, WI 54481
3beds
1,368sqft
Est.: Get pre-qualified
Single Family Residence
Built in 1963
0.29 Acres Lot
$317,000 Zestimate®
$234/sqft
$-- HOA
What's special
Pool table areaNewly finished basementFinished lower levelFamily roomPartially fenced backyardGlass shower doorsPerennial landscaping
- 1 day |
- 530 |
- 15 |
Likely to sell faster than
Zillow last checked:
Listing updated:
Listed by:
JESSICA RUFFALO 715-935-0154,
NEXTHOME PRIORITY
Source: WIREX MLS,MLS#: 22602287 Originating MLS: Central WI Board of REALTORS
Originating MLS: Central WI Board of REALTORSTour with a local agent
Facts & features
Interior
Bedrooms & bathrooms
- Bedrooms: 3
- Bathrooms: 1
- Full bathrooms: 1
- Main level bedrooms: 3
Primary bedroom
- Level: Main
- Area: 135
- Dimensions: 15 x 9
Bedroom 2
- Level: Main
- Area: 99
- Dimensions: 11 x 9
Bedroom 3
- Level: Main
- Area: 88
- Dimensions: 11 x 8
Family room
- Level: Lower
- Area: 360
- Dimensions: 12 x 30
Kitchen
- Level: Main
- Area: 135
- Dimensions: 15 x 9
Living room
- Level: Main
- Area: 216
- Dimensions: 18 x 12
Heating
- Natural Gas, Forced Air
Cooling
- Central Air
Appliances
- Included: Refrigerator, Range/Oven, Dishwasher, Microwave, Washer, Dryer, Water Softener
Features
- Ceiling Fan(s), High Speed Internet
- Basement: Partially Finished
Interior area
- Total structure area: 1,368
- Total interior livable area: 1,368 sqft
- Finished area above ground: 1,008
- Finished area below ground: 360
Video & virtual tour
Property
Parking
- Total spaces: 2
- Parking features: 2 Car, Attached, Garage Door Opener
- Attached garage spaces: 2
Features
- Levels: One
- Stories: 1
- Patio & porch: Patio
- Fencing: Fenced Yard
Lot
- Size: 0.29 Acres
Details
- Parcel number: 281240827300305
- Zoning: Residential
Construction
Type & style
- Home type: SingleFamily
- Architectural style: Ranch
- Property subtype: Single Family Residence
Materials
- Brick, Vinyl Siding
- Roof: Shingle
Condition
- 21+ Years
- New construction: No
- Year built: 1963
Utilities & green energy
- Sewer: Public Sewer
- Water: Public
Community & HOA
Community
- Security: Smoke Detector(s)
Location
- Region: Stevens Point
- Municipality: Stevens Point
Financial & listing details
- Price per square foot: $234/sqft
- Tax assessed value: $219,323
- Annual tax amount: $3,535
- Date on market: 5/26/2026
Estimated market value
$317,000
$301,000 - $333,000
$1,399/mo
Price history
| Date | Event | Price |
|---|---|---|
| 5/26/2026 | Listed for sale | $319,500+15.8%$234/sqft |
Source:  WIREX MLS #22602287 Report a problem WIREX MLS #22602287 Report a problem | ||
| 6/17/2024 | Sold | $276,000+10.4%$202/sqft |
Source: WIREX MLS #22401801 Report a problem | ||
| 5/13/2024 | Contingent | $249,900$183/sqft |
Source: WIREX MLS #22401801 Report a problem | ||
| 5/9/2024 | Listed for sale | $249,900+135.8%$183/sqft |
Source: WIREX MLS #22401801 Report a problem | ||
| 8/30/2013 | Sold | $106,000-3.5%$77/sqft |
Source: Public Record Report a problem | ||
| 8/25/2013 | Pending sale | $109,900$80/sqft |
Source: First Weber Group #1304465 Report a problem | ||
| 7/4/2013 | Listed for sale | $109,900$80/sqft |
Source: First Weber Group #1304465 Report a problem | ||
Public tax history
| Year | Property taxes | Tax assessment |
|---|---|---|
| 2024 | -- | $194,800 |
| 2023 | -- | $194,800 +68.5% |
| 2022 | -- | $115,600 |
| 2021 | -- | $115,600 |
| 2020 | -- | -- |
| 2019 | $3,034 +24.9% | $115,600 |
| 2018 | $2,429 | $115,600 |
| 2017 | $2,429 +17% | $115,600 +29% |
| 2016 | $2,075 +1.5% | $89,600 |
| 2014 | $2,044 -2.8% | $89,600 |
| 2013 | $2,104 +1.7% | $89,600 |
| 2012 | $2,069 -0.5% | $89,600 |
| 2011 | $2,079 +0.3% | $89,600 |
| 2010 | $2,073 -6.4% | $89,600 |
| 2009 | $2,215 +2% | $89,600 |
| 2008 | $2,172 +5.8% | $89,600 |
| 2007 | $2,052 -1.2% | $89,600 |
| 2006 | $2,078 +2.8% | $89,600 |
| 2005 | $2,021 -3.9% | $89,600 |
| 2004 | $2,103 +2.9% | $89,600 |
| 2003 | $2,042 +2.5% | $89,600 +35.1% |
| 2002 | $1,993 +4.9% | $66,300 |
| 2001 | $1,900 +4% | $66,300 |
| 2000 | $1,827 | $66,300 |
Find assessor info on the county website
Monthly payment
Est. payment$--/mo
Payment breakdown
Explore the cost of this home by adjusting the details. Changes won't be saved.
All calculations are estimates and provided by Zillow, Inc. for informational purposes only. Actual amounts may vary.
HOA fees may include property taxes on listings classified as Co-Ops. Contact the listing agent and/or owner for fee details.
Mortgage interest rates are dependent on a number of factors, including credit score, down payment, and repayment length. Interest rate data provided by Zillow Group Marketplace, Inc. as of 1/1/1970 from various mortgage lenders with which we have lead or other similar arrangements; the Estimated Payment is an average of those rates.
See how much you could borrow to make a competitive offer.
Climate risks
Neighborhood: 54481
Nearby schools
GreatSchools rating
- 6/10Washington Elementary SchoolGrades: PK-6Distance: 0.3 mi
- 5/10P J Jacobs Junior High SchoolGrades: 7-9Distance: 1 mi
- 4/10Stevens Point Area Senior High SchoolGrades: 10-12Distance: 1.9 mi
Schools provided by the listing agent
- High: Stevens Point
- District: Stevens Point
Source: WIREX MLS. This data may not be complete. We recommend contacting the local school district to confirm school assignments for this home.
A local agent can set up tours, give advice and negotiate with sellers.
A local lender can help you make sure your offer is ready when you are.
- Wisconsin
- Portage County
- Stevens Point
- 54481
- 507 SUNSET BOULEVARD
Nearby cities
Nearby zip codes
Other Stevens Point Topics
