Design and function come to life in this large ranch nestled in the heart of Stevens Point. Featuring three bedrooms and 2 and a half bathrooms on the main floor, as well as main floor laundry. This open concept, home boastslarge hallways, and functionality throughout. The primary en suite offers a large walk-in shower as well as two closets. The main floor bath offers updates as well as generous storage closet. New flooring, lighting, and custom details throughout the home provide a move-in ready space. The recently finished lower level has brand new carpet and offers a large family room with access to a full bathroom as well as two more bedrooms. Need more living space? The home also offers a sunroom and a deck. Want more? The custom kitchen offers full extension quiets close drawers, pull out garbage, walk in pantry, stone island top and white oak butcher block counters. All the appliances have been replaced in the last 3 years. The water heater was replaced in 2021 and the AC in August 2026! The insulated and heated garage offers more possibilities for entertainment and wor
Active
$429,000
1016 SUNSET BOULEVARD, Stevens Point, WI 54481
5beds
2,809sqft
Single Family Residence
Built in 1991
9,583 Square Feet Lot
$421,700 Zestimate®
$153/sqft
$-- HOA
What's special
Stone island topInsulated and heated garageRecently finished lower levelLarge family roomMain floor laundryThree bedroomsWalk in pantry
- 1 day |
- 483 |
- 20 |
Zillow last checked:
Listing updated:
Listed by:
KEELY FELTZ 715-252-6443,
NEXTHOME PRIORITY
Source: WIREX MLS,MLS#: 22603926 Originating MLS: Central WI Board of REALTORS
Originating MLS: Central WI Board of REALTORSFacts & features
Interior
Bedrooms & bathrooms
- Bedrooms: 5
- Bathrooms: 4
- Full bathrooms: 3
- 1/2 bathrooms: 1
- Main level bedrooms: 3
Primary bedroom
- Level: Main
- Area: 234
- Dimensions: 18 x 13
Bedroom 2
- Level: Main
- Area: 120
- Dimensions: 10 x 12
Bedroom 3
- Level: Main
- Area: 120
- Dimensions: 10 x 12
Bedroom 4
- Level: Lower
- Area: 128
- Dimensions: 8 x 16
Bedroom 5
- Level: Lower
- Area: 224
- Dimensions: 14 x 16
Bathroom
- Features: Master Bedroom Bath
Dining room
- Level: Main
- Area: 266
- Dimensions: 19 x 14
Family room
- Level: Lower
- Area: 465
- Dimensions: 31 x 15
Kitchen
- Level: Main
- Area: 204
- Dimensions: 17 x 12
Living room
- Level: Main
- Area: 306
- Dimensions: 18 x 17
Heating
- Natural Gas, Forced Air
Cooling
- Central Air
Appliances
- Included: Refrigerator, Range/Oven, Dishwasher, Washer, Dryer
Features
- Walk-In Closet(s), Florida/Sun Room
- Flooring: Carpet, Vinyl
- Basement: Partially Finished,Full,Block
Interior area
- Total structure area: 2,809
- Total interior livable area: 2,809 sqft
- Finished area above ground: 1,936
- Finished area below ground: 873
Video & virtual tour
Property
Parking
- Total spaces: 2
- Parking features: 2 Car, Attached, Garage Door Opener
- Attached garage spaces: 2
Features
- Levels: One
- Stories: 1
- Patio & porch: Deck
- Fencing: Fenced Yard
Lot
- Size: 9,583 Square Feet
Details
- Parcel number: 281240827300915
- Zoning: Residential
Construction
Type & style
- Home type: SingleFamily
- Architectural style: Ranch
- Property subtype: Single Family Residence
Materials
- Brick, Vinyl Siding
- Roof: Shingle
Condition
- 21+ Years
- New construction: No
- Year built: 1991
Utilities & green energy
- Sewer: Public Sewer
- Water: Public
Community & HOA
Community
- Security: Smoke Detector(s)
Location
- Region: Stevens Point
- Municipality: Stevens Point
Financial & listing details
- Price per square foot: $153/sqft
- Tax assessed value: $310,069
- Annual tax amount: $6,478
- Date on market: 8/13/2026
Estimated market value
$421,700
$401,000 - $443,000
$2,198/mo
Price history
| Date | Event | Price |
|---|---|---|
| 8/13/2026 | Listed for sale | $429,000+88.6%$153/sqft |
Source:  WIREX MLS #22603926 Report a problem WIREX MLS #22603926 Report a problem | ||
| 12/28/2022 | Sold | $227,500$81/sqft |
Source: WIREX MLS #22230026 Report a problem | ||
| 10/8/2021 | Sold | $227,500-3.2%$81/sqft |
Source: WIREX MLS #22104271 Report a problem | ||
| 8/9/2021 | Pending sale | $234,900$84/sqft |
Source:  NextHome #22104271 Report a problem NextHome #22104271 Report a problem | ||
| 8/3/2021 | Listed for sale | $234,900$84/sqft |
Source: WIREX MLS #22104271 Report a problem | ||
Public tax history
| Year | Property taxes | Tax assessment |
|---|---|---|
| 2024 | -- | $275,400 |
| 2023 | -- | $275,400 +48.9% |
| 2022 | -- | $184,900 |
| 2021 | -- | $184,900 |
| 2020 | -- | -- |
| 2019 | $4,854 +22.3% | $184,900 |
| 2018 | $3,969 | $184,900 |
| 2017 | $3,969 -8.5% | $184,900 +2.5% |
| 2016 | $4,337 +1.8% | $180,400 |
| 2014 | $4,260 -3% | $180,400 |
| 2013 | $4,391 +2.1% | $180,400 |
| 2012 | $4,303 -0.3% | $180,400 |
| 2011 | $4,317 +0.3% | $180,400 |
| 2010 | $4,306 -6.5% | $180,400 |
| 2009 | $4,606 +2.7% | $180,400 |
| 2008 | $4,484 +6.4% | $180,400 |
| 2007 | $4,213 -1.5% | $180,400 |
| 2006 | $4,278 +3.3% | $180,400 |
| 2005 | $4,143 -2.1% | $180,400 |
| 2004 | $4,233 +2.9% | $180,400 |
| 2003 | $4,112 +18.1% | $180,400 +55.8% |
| 2002 | $3,481 +3.3% | $115,800 |
| 2001 | $3,371 +4.2% | $115,800 |
| 2000 | $3,234 | $115,800 |
Find assessor info on the county website
Monthly payment
Est. payment
Payment breakdown
Explore the cost of this home by adjusting the details. Changes won't be saved.Climate risks
Neighborhood: 54481
Nearby schools
GreatSchools rating
- 6/10Washington Elementary SchoolGrades: PK-6Distance: 0.2 mi
- 6/10P J Jacobs Junior High SchoolGrades: 7-9Distance: 0.8 mi
- 4/10Stevens Point Area Senior High SchoolGrades: 10-12Distance: 1.9 mi
Schools provided by the listing agent
- High: Stevens Point
- District: Stevens Point
Source: WIREX MLS. This data may not be complete. We recommend contacting the local school district to confirm school assignments for this home.
- $289,3003 bd2 ba1.6k sqft3650 Prais St, Stevens Point, WI 54481Off Market
- $369,9003 bd2 ba2.3k sqft1024 Sunset Blvd, Stevens Point, WI 54481For Sale
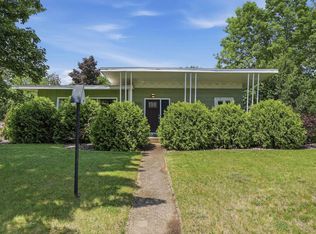
- $269,2003 bd1 ba-- sqft3644 Prais St, Stevens Point, WI 54481Off Market
- $334,6002 bd3 ba3.3k sqft1008 Sunset Blvd, Stevens Point, WI 54481Off Market
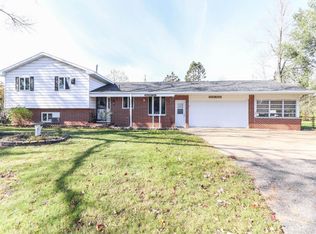
- $212,500-- bd-- ba-- sqft1008 Sunset Blvd, Stevens Pt, WI 54481Off Market
- $298,4003 bd1 ba-- sqft3640 Prais St, Stevens Point, WI 54481Off Market
- $401,6002 bd3 ba-- sqft3649 Prais St, Stevens Point, WI 54481Off Market
- $342,1003 bd3 ba-- sqft3641 Prais St, Stevens Point, WI 54481Off Market
A local agent can set up tours, give advice and negotiate with sellers.
A local lender can help you make sure your offer is ready when you are.
Similar homes
- $439,9003 bd3 ba2.3k sqft4027 NEBEL STREET, Stevens Point, WI 54481Active
 MLS ID #22603491, THE LEGACY GROUP. WIREX MLS
 - $389,9004 bd3 ba2.6k sqft548 JANICK CIRCLE WEST, Stevens Point, WI 54481Active
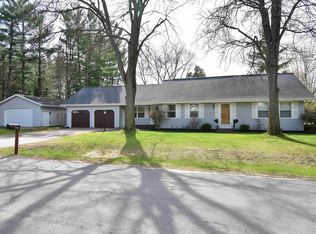 MLS ID #22601838, DIANE JAHN-THE DIANE JAHN SALES TEAM. WIREX MLS
 - $379,0003 bd2 ba2.4k sqft3116 JORDAN LANE, Stevens Point, WI 54481Active
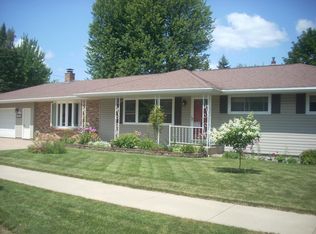 MLS ID #22603504, LEONARD KURZYNSKI. WIREX MLS
 - $399,9924 bd2 ba2.2k sqftLot 46 JOE STREET, Stevens Point, WI 54482Active
 MLS ID #22603885, SHYLA UMLAUF. WIREX MLS
 - $299,9003 bd2 ba2.5k sqft3505 STANLEY STREET, Stevens Point, WI 54481ActiveMLS ID #22603775, THE LEGACY GROUP. WIREX MLS
- $379,9004 bd3 ba2k sqft1832 APRIL LANE, Stevens Point, WI 54481ActiveMLS ID #22603765, NOAH ESCHENBAUCH. WIREX MLS
- $269,9004 bd2 ba1.4k sqft425 MEADOW STREET, Stevens Point, WI 54481ActiveMLS ID #22603911, KYLE BISSEN. WIREX MLS
- $349,9003 bd3 ba2.1k sqft703 SUNSET AVENUE, Stevens Point, WI 54481ActiveMLS ID #22603434, THE LEGACY GROUP. WIREX MLS
- $435,0004 bd4 ba2.3k sqft1981 Ashford DRIVE, Plover, WI 54467ActiveMLS ID #1973863, Eric Wandler. WIREX MLS
- $375,0004 bd4 ba2.2k sqft1025 WISCONSIN STREET, Stevens Point, WI 54481ActiveMLS ID #22602566, PAMELA SKALESKI. WIREX MLS
- $475,0005 bd3 ba2.4k sqft4390 LANDCASTER ROAD, Plover, WI 54467ActiveMLS ID #22603950, NATE OLSON. WIREX MLS
- $539,0004 bd3 ba3.9k sqft3139 DANS DRIVE, Stevens Point, WI 54481ActiveMLS ID #22602789, ELITE REALTY TEAM - TIFFANY BROECKER & TODD REILLY. WIREX MLS
- $249,9003 bd2 ba1.8k sqft2125 INDIANA AVENUE, Stevens Point, WI 54481ActiveMLS ID #22603835, MICHAEL KURYLAK. WIREX MLS
- $475,0004 bd4 ba2.8k sqft5641 LA SALLE AVENUE, Stevens Point, WI 54482ActiveMLS ID #22602032, HORNUNG & CO. REAL ESTATE. WIREX MLS
- $229,9004 bd2 ba2.7k sqft603 MICHIGAN AVENUE, Stevens Point, WI 54481ActiveMLS ID #22602767, ALEXANDER SCHMITZ. WIREX MLS
- $379,9923 bd2 ba1.5k sqftLot 44 JOE STREET, Stevens Point, WI 54482ActiveMLS ID #22603884, SHYLA UMLAUF. WIREX MLS
- $259,9004 bd2 ba1.6k sqft2324 CLARK STREET, Stevens Point, WI 54481ActiveMLS ID #22603666, THE LEGACY GROUP. WIREX MLS
- $329,9003 bd3 ba2.2k sqft332 VERRILL STREET, Stevens Point, WI 54481ActiveMLS ID #22603623, THE LEGACY GROUP. WIREX MLS
- $335,0003 bd2 ba1.7k sqft211 MEADOW STREET, Stevens Point, WI 54481ActiveMLS ID #22603489, DAYTON BUDSBERG. WIREX MLS
- $339,9004 bd2 ba2.1k sqft5526 ELLIS STREET, Stevens Point, WI 54481ActiveMLS ID #22603424, HOLLY CARTER. WIREX MLS
