Ask about the assumable loan at 2.75%. This charming 3-bedroom, 2-bath home is on a coveted corner lot! Discover an inviting living room with a striking brick wall, a cool palette and durable tile flooring. Cook delicious meals in the kitchen, equipped with crisp white cabinetry, recessed lighting, and sleek stainless steel appliances for a delightful culinary experience. The main bedroom includes a convenient private bathroom for added comfort. Unwind at the end of a long day in the backyard, which offers a covered patio, play area for the kids and a fenced pool for refreshing dips on hot summer days. Ideally located close to schools, restaurants, and shopping options. AC and water heater have both been replaced with the last 2 years.
For sale
$382,000
3133 W Libby Street, Phoenix, AZ 85053
3beds
1,330sqft
Single Family Residence
Built in 1977
7,409 Square Feet Lot
$-- Zestimate®
$287/sqft
$-- HOA
What's special
Fenced poolRecessed lightingCoveted corner lotSleek stainless steel appliancesCool paletteDurable tile flooringStriking brick wall
- 1 day
- 83
- 13
Zillow last checked:
Listing updated:
Listed by:
Jackson! Pauly 623-255-4663,
Realty ONE Group,
Adam Hamblen 623-566-8863,
Realty One Group
Source: ARMLS,MLS#: 7108827
Facts & features
Interior
Bedrooms & bathrooms
- Bedrooms: 3
- Bathrooms: 2
- Full bathrooms: 2
Heating
- Electric
Cooling
- Central Air, Ceiling Fan(s)
Appliances
- Included: Dryer, Washer, Refrigerator, Built-in Microwave, Dishwasher, Disposal, Electric Range
- Laundry: Inside
Features
- High Speed Internet, No Interior Steps, 3/4 Bath Master Bdrm, Laminate Counters
- Flooring: Laminate, Tile
- Windows: Double Pane Windows, Vinyl Frame
- Has basement: No
- Has fireplace: No
Interior area
- Total structure area: 1,330
- Total interior livable area: 1,330 sqft
Property
Parking
- Total spaces: 4
- Parking features: Attached, Garage Door Opener, Direct Access
- Attached garage spaces: 2
- Uncovered spaces: 2
Features
- Stories: 1
- Patio & porch: Covered
- Has private pool: Yes
- Pool features: Outdoor Pool, Fenced
- Spa features: None
- Fencing: Block
Lot
- Size: 7,409 Square Feet
- Features: North/South Exposure, Corner Lot, Gravel/Stone Front, Gravel/Stone Back, Synthetic Grass Back
Details
- Parcel number: 20702382
Construction
Type & style
- Home type: SingleFamily
- Architectural style: Ranch
- Property subtype: Single Family Residence
Materials
- Stucco, Wood Frame, Painted
- Roof: Composition
Condition
- Year built: 1977
Utilities & green energy
- Sewer: Public Sewer
Community & HOA
Community
- Subdivision: Union Hills Estates 2
HOA
- Has HOA: No
- Services included: No Fees
Location
- Region: Phoenix
Financial & listing details
- Price per square foot: $287/sqft
- Tax assessed value: $311,700
- Annual tax amount: $887
- Date on market: 11/20/2026
- Cumulative days on market: 2 days
- Listing terms: VA Loan,Cash,Conventional,FHA
- Ownership: Fee Simple
Estimated market value
Not available
Estimated sales range
Not available
Not available
Price history
| Date | Event | Price |
|---|---|---|
| 11/21/2026 | Listed for sale | $382,000-6.4%$287/sqft |
Source:  ARMLS #7108827 Report a problem | ||
| 1/9/2025 | Listing removed | $408,000$307/sqft |
Source: ARMLS #6761310 Report a problem | ||
| 12/2/2024 | Price change | $408,000-1.7%$307/sqft |
Source: ARMLS #6761310 Report a problem | ||
| 9/25/2024 | Listed for sale | $415,000+38.3%$312/sqft |
Source: ARMLS #6761310 Report a problem | ||
| 12/14/2020 | Sold | $300,000$226/sqft |
Source: ARMLS #6153091 Report a problem | ||
| 11/3/2020 | Listed for sale | $300,000$226/sqft |
Source: RE/MAX Fine Properties #6153091 Report a problem | ||
| 10/31/2020 | Pending sale | $300,000$226/sqft |
Source: RE/MAX Fine Properties #6153091 Report a problem | ||
| 10/28/2020 | Listed for sale | $300,000+40.1%$226/sqft |
Source: RE/MAX Fine Properties #6153091 Report a problem | ||
| 8/26/2016 | Sold | $214,200$161/sqft |
Source: ARMLS #5457932 Report a problem | ||
| 7/20/2016 | Price change | $214,200-0.2%$161/sqft |
Source: HomeSmart #5457932 Report a problem | ||
| 7/6/2016 | Price change | $214,700-2.3%$161/sqft |
Source: HomeSmart #5457932 Report a problem | ||
| 6/16/2016 | Listed for sale | $219,700+56.1%$165/sqft |
Source: HomeSmart #5457932 Report a problem | ||
| 4/29/2016 | Sold | $140,700$106/sqft |
Source: ARMLS #5432165 Report a problem | ||
Public tax history
| Year | Property taxes | Tax assessment |
|---|---|---|
| 2025 | $868 +1% | $31,170 -0.5% |
| 2024 | $860 +1.6% | $31,320 +238.6% |
| 2023 | $846 +1.8% | $9,249 -55.3% |
| 2022 | $831 -2.5% | $20,710 +12.6% |
| 2021 | $852 +3.2% | $18,400 +5.6% |
| 2020 | $826 +3.6% | $17,420 +9.7% |
| 2019 | $797 | $15,880 +11.8% |
| 2018 | $797 +3.6% | $14,210 +16% |
| 2017 | $770 +18.7% | $12,250 +2.1% |
| 2016 | $648 -3.4% | $12,000 +8.5% |
| 2015 | $671 | $11,060 +48.9% |
| 2014 | -- | $7,430 +37.1% |
| 2013 | -- | $5,420 -13% |
| 2012 | -- | $6,230 -13.7% |
| 2011 | -- | $7,220 -34.5% |
| 2010 | -- | $11,020 -26.7% |
| 2009 | -- | $15,030 -11.6% |
| 2008 | -- | $17,000 +16.4% |
| 2007 | -- | $14,600 +43.8% |
| 2006 | -- | $10,150 |
| 2005 | -- | $10,150 +16% |
| 2004 | -- | $8,750 |
| 2003 | -- | $8,750 +12.9% |
| 2002 | -- | $7,750 |
Find assessor info on the county website
Monthly payment
Est. payment
Payment breakdown
Explore the cost of this home by adjusting the details. Changes won't be saved.Climate risks
Neighborhood: Deer Valley
Nearby schools
Schools provided by the listing agent
- Elementary: Sunrise Elementary School
- Middle: Desert Sky Middle School
- High: Deer Valley High School
- District: Deer Valley Unified District
Source: ARMLS. This data may not be complete. We recommend contacting the local school district to confirm school assignments for this home.


Similar homes
- $360,0003 bd2 ba1.3k sqft18014 N 31ST Drive, Phoenix, AZ 85053For Sale
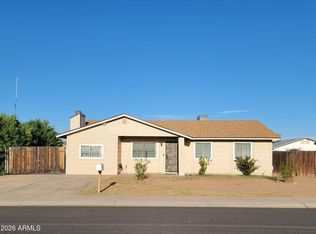 MLS ID #7074692, Bill Runyan, Realty ONE Group. ARMLS
- $375,0003 bd2 ba1.3k sqft3830 W HARTFORD Avenue, Glendale, AZ 85308For Sale
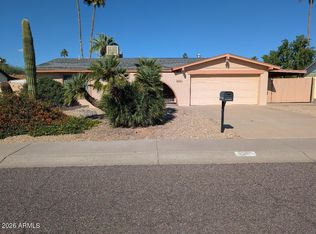 MLS ID #7101992, Rex Tanner, Fathom Realty Elite. ARMLS
- $375,0003 bd2 ba1.5k sqft3661 W CAMPO BELLO Drive, Glendale, AZ 85308For Sale
 MLS ID #7090254, Carrie Williams, West USA Realty. ARMLS
- $390,0003 bd2 ba1.3k sqft3406 W IRMA Lane, Phoenix, AZ 85027For Sale
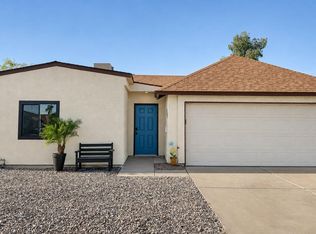 MLS ID #7099146, Wayne Hyatt, My Home Group Real Estate. ARMLS
