Say hello to this diamond in the rough with plenty of potential! Offering 1,323 finished square feet, this 1-story home is livable as-is while providing an excellent opportunity for a buyer who wants to make improvements, personalize the space, and build equity over time. Ideal location close to the Wisconsin River and walking distance to all downtown amenities. The 941-square-foot main level offers a spacious and functional layout with an open feel. The first floor features a kitchen with a dinette, laundry area, half bath, dining room, living room, bedroom, and an additional room that could serve as a guest room, office, playroom, or flex space. The kitchen includes freshly painted cabinetry and a newer black stainless gas range, updated counter tops and updated LVP flooring as well. Upstairs, you'll find two spacious bedrooms and a full bath. A partial basement houses the mechanicals and offers some storage. Outside, the smaller fenced yard is easy to manage while providing a private space to relax, garden or recreate. The two-car detached garage includes a concrete floo
Active
$149,900
2100 PRAIRIE STREET, Stevens Point, WI 54481
4beds
1,323sqft
Single Family Residence
Built in 1910
7,405 Square Feet Lot
$155,900 Zestimate®
$113/sqft
$-- HOA
What's special
Half bathDining roomKitchen with a dinetteUpdated counter topsLaundry areaFreshly painted cabinetryUpdated lvp flooring
- 20 hours |
- 139 |
- 8 |
Zillow last checked:
Listing updated:
Listed by:
ELITE REALTY TEAM - TIFFANY BROECKER & TODD REILLY 715-630-5478,
eXp - Elite Realty,
Tiffany Broecker 715-630-5478,
eXp - Elite Realty
Source: WIREX MLS,MLS#: 22603958 Originating MLS: Central WI Board of REALTORS
Originating MLS: Central WI Board of REALTORSFacts & features
Interior
Bedrooms & bathrooms
- Bedrooms: 4
- Bathrooms: 2
- Full bathrooms: 1
- 1/2 bathrooms: 1
- Main level bedrooms: 2
Primary bedroom
- Level: Upper
- Area: 169
- Dimensions: 13 x 13
Bedroom 2
- Level: Upper
- Area: 108
- Dimensions: 9 x 12
Bedroom 3
- Level: Main
- Area: 110
- Dimensions: 10 x 11
Bedroom 4
- Level: Main
- Area: 66
- Dimensions: 11 x 6
Dining room
- Level: Main
- Area: 180
- Dimensions: 15 x 12
Kitchen
- Level: Main
- Area: 221
- Dimensions: 13 x 17
Living room
- Level: Main
- Area: 169
- Dimensions: 13 x 13
Heating
- Natural Gas, Hot Water
Cooling
- Wall/Window Unit(s)
Appliances
- Included: Refrigerator, Range/Oven, Microwave, Washer, Dryer
Features
- Ceiling Fan(s)
- Flooring: Carpet, Vinyl, Wood
- Basement: Partially Finished,Stone
Interior area
- Total structure area: 1,323
- Total interior livable area: 1,323 sqft
- Finished area above ground: 1,323
- Finished area below ground: 0
Property
Parking
- Total spaces: 2
- Parking features: 2 Car, Detached
- Garage spaces: 2
Features
- Levels: One and One Half
- Stories: 1
Lot
- Size: 7,405 Square Feet
- Dimensions: 60 x 120
Details
- Parcel number: 281240832401401
- Zoning: Residential
Construction
Type & style
- Home type: SingleFamily
- Property subtype: Single Family Residence
Materials
- Slate
- Roof: Shingle
Condition
- 21+ Years
- New construction: No
- Year built: 1910
Utilities & green energy
- Sewer: Public Sewer
- Water: Public
Community & HOA
Location
- Region: Stevens Point
- Municipality: Stevens Point
Financial & listing details
- Price per square foot: $113/sqft
- Tax assessed value: $132,967
- Date on market: 8/14/2026
Estimated market value
$155,900
$123,000 - $187,000
$1,570/mo
Price history
| Date | Event | Price |
|---|---|---|
| 8/14/2026 | Listed for sale | $149,900$113/sqft |
Source:  WIREX MLS #22603958 Report a problem WIREX MLS #22603958 Report a problem | ||
Public tax history
| Year | Property taxes | Tax assessment |
|---|---|---|
| 2024 | -- | $118,100 |
| 2023 | -- | $118,100 +61.3% |
| 2022 | -- | $73,200 |
| 2021 | -- | $73,200 |
| 2020 | -- | -- |
| 2019 | $1,921 +29.2% | $73,200 |
| 2018 | $1,487 | $73,200 |
| 2017 | $1,487 +7.7% | $73,200 +18.6% |
| 2016 | $1,380 +1.2% | $61,700 |
| 2014 | $1,364 -2.7% | $61,700 |
| 2013 | $1,401 +1.3% | $61,700 |
| 2012 | $1,382 -0.6% | $61,700 |
| 2011 | $1,391 +0.3% | $61,700 |
| 2010 | $1,387 -7.6% | $61,700 |
| 2009 | $1,501 +2.7% | $61,700 |
| 2008 | $1,461 +2.3% | $61,700 |
| 2007 | $1,427 +1.8% | $61,700 |
| 2006 | $1,402 +0.9% | $61,700 |
| 2005 | $1,389 -4% | $61,700 |
| 2004 | $1,448 +2.9% | $61,700 |
| 2003 | $1,406 +6.3% | $61,700 +40.2% |
| 2002 | $1,323 +6.9% | $44,000 |
| 2001 | $1,237 +2.9% | $44,000 |
| 2000 | $1,202 | $44,000 |
Find assessor info on the county website
Monthly payment
Est. payment
Payment breakdown
Explore the cost of this home by adjusting the details. Changes won't be saved.Climate risks
Neighborhood: 54481
Nearby schools
GreatSchools rating
- 7/10Madison Elementary SchoolGrades: PK-6Distance: 1.5 mi
- 6/10P J Jacobs Junior High SchoolGrades: 7-9Distance: 1 mi
- 4/10Stevens Point Area Senior High SchoolGrades: 10-12Distance: 1.8 mi
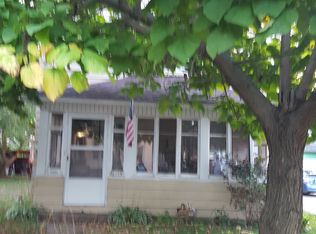
- $166,7003 bd2 ba1.4k sqft2108 Prairie St, Stevens Point, WI 54481Off Market
- $155,5004 bd1 ba-- sqft809 Shaurette St, Stevens Point, WI 54481Off Market
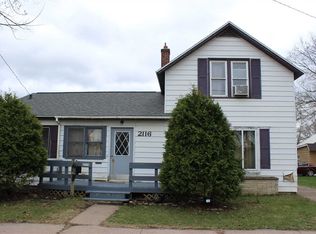
- $162,1003 bd1 ba1.4k sqft2116 Prairie St, Stevens Point, WI 54481Off Market
- $--3 bd1 ba-- sqft824A Shaurette St, Stevens Point, WI 54481Off Market
- $240,1005 bd2 ba2.5k sqft824 Shaurette St, Stevens Point, WI 54481Off Market
- $180,1003 bd1 ba-- sqft901 Shaurette St, Stevens Point, WI 54481Off Market
- $169,5003 bd1 ba-- sqft818 Shaurette St, Stevens Point, WI 54481Off Market
- $205,5003 bd1 ba-- sqft2109 Prairie St, Stevens Point, WI 54481Off Market
A local agent can set up tours, give advice and negotiate with sellers.
A local lender can help you make sure your offer is ready when you are.
Similar homes
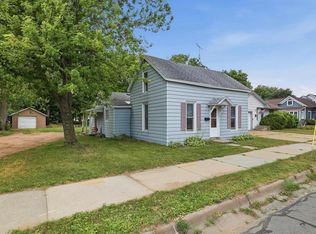
- $158,5003 bd1 ba1.2k sqft2142 STRONGS AVENUE, Stevens Point, WI 54481Active
 MLS ID #22603577, ANN BABL. WIREX MLS
 - $155,0003 bd2 ba1.5k sqft3401 CHURCH STREET, Stevens Point, WI 54481Active
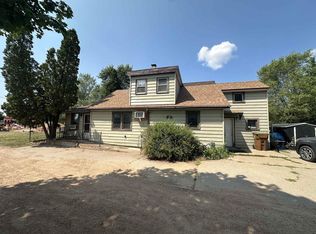 MLS ID #22603687, TAMMI EVANS. WIREX MLS
 - $180,0002 bd1 ba944 sqft1932 PRAIRIE STREET, Stevens Point, WI 54481Active
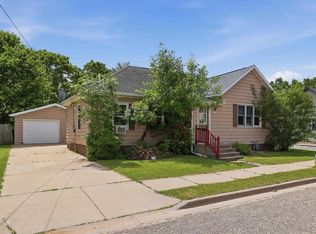 MLS ID #22602732, COLE PASSEHL. WIREX MLS
 - $179,9002 bd1 ba1.2k sqft3016 PRAIS STREET, Stevens Point, WI 54481Active
 MLS ID #22603547, MICHAEL KURYLAK. WIREX MLS
 - $209,9004 bd2 ba1.6k sqft1209 FRANKLIN STREET, Stevens Point, WI 54481ActiveMLS ID #22600509, JUSTIN LEICK. WIREX MLS
- $154,9002 bd2 ba1k sqftCarriage Condominium, Stevens Point, WI 54481ActiveMLS ID #22601734, PAMELA SKALESKI. WIREX MLS
- $219,9005 bd2 ba1.9k sqft2325-2327 EAST AVENUE, Stevens Point, WI 54481ActiveMLS ID #22600868, PETER HARRIS. WIREX MLS
- $219,9002 bd2 ba945 sqft909 ILLINOIS AVENUE, Stevens Point, WI 54481ActiveMLS ID #22600786, DANA KONKOL. WIREX MLS
- $189,9002 bd1 ba682 sqft617 FOURTH AVENUE, Stevens Point, WI 54481ActiveMLS ID #22602822, NOAH ESCHENBAUCH. WIREX MLS
- $184,9003 bd1 ba1k sqft1736 GREENFIELD AVENUE, Wisconsin Rapids, WI 54495ActiveMLS ID #22603938, PAUL SCHLAEFER. WIREX MLS
- $179,9002 bd2 ba986 sqft1211 10TH STREET SOUTH, Wisconsin Rapids, WI 54494ActiveMLS ID #22603937, DYLAN DRALLMEIER. WIREX MLS
- $198,9004 bd2 ba1.3k sqft641 AVON STREET, Wisconsin Rapids, WI 54494ActiveMLS ID #22603894, MANCHESKI & ASSOCIATES, INC.. WIREX MLS
- $164,9003 bd2 ba1.5k sqft8334 KLONDYKE STREET, Bancroft, WI 54921ActiveMLS ID #22602897, RABE AVERY. WIREX MLS
- $164,9004 bd1 ba1.7k sqft1700 CHESTNUT STREET, Wisconsin Rapids, WI 54494ActiveMLS ID #22602698, LISA BENEDICT. WIREX MLS
- $175,0004 bd2 ba1.3k sqft551 8TH AVENUE NORTH, Wisconsin Rapids, WI 54495ActiveMLS ID #22603588, PAUL SCHLAEFER. WIREX MLS
- $155,0003 bd1 ba1.1k sqft440 4th St S, Wisconsin Rapids, WI 54494For SaleMLS ID #50329898, Lexi J Tullberg. RANW as distributed by MLS GRID
- $139,9002 bd1 ba984 sqft420 8TH AVENUE NORTH, Wisconsin Rapids, WI 54495ActiveMLS ID #22603707, TEAM KITOWSKI. WIREX MLS
- $219,9005 bd1 ba1.5k sqft3021 48TH STREET SOUTH, Wisconsin Rapids, WI 54494ActiveMLS ID #22603849, THE LEGACY GROUP. WIREX MLS
- $169,9003 bd2 ba1.2k sqft531 N 8TH AVENUE, Wisconsin Rapids, WI 54495ActiveMLS ID #22603362, CHRISTY RYAN. WIREX MLS
- $140,0003 bd1 ba1k sqft2871 3RD AVENUE SOUTH, Wisconsin Rapids, WI 54495ActiveMLS ID #22603520, GINGER KOSMOSKI. WIREX MLS
