Timeless character meets inviting outdoor living in this 3-bedroom home convenient to schools, dining and shopping, A Colonial home, featuring an attractive chalet-style stucco exterior in a quiet, mature neighborhood. Original woodwork, stately arched doorways, and newly refinished original hardwood floors throughout most areas lend warmth and classic charm. Tons of natural light don this cozy home. Galley style kitchen is both convenient as well as functional. The dining room - living room area offers a space to entertain guests and open the doors to bring the living outdoors to the spacious deck overlooking the expansive yard full of perennial treasures! Saunter up the beautiful staircase you will find 3 bedrooms all with beautiful hardwood floors. Up yet another set of stairs you will find a 23 x 8 finished attic that offers bonus space, currently used as an office and guest room, with flexibility for hobbies or a cozy retreat. The lower level has a partially finished recreation space just steps from the laundry and a second bathroom. You will not want to miss this distinctiv
Active
$243,999
1526 ILLINOIS AVENUE, Stevens Point, WI 54481
3beds
1,304sqft
Single Family Residence
Built in 1933
9,147 Square Feet Lot
$240,300 Zestimate®
$187/sqft
$-- HOA
What's special
Cozy homeOriginal woodworkStately arched doorwaysBeautiful staircaseAttractive chalet-style stucco exteriorGalley style kitchenTons of natural light
- 14 days
- 1,136
- 88
Likely to sell faster than
Zillow last checked:
Listing updated:
Listed by:
DAWN BRANDT Phone:715-570-2263,
KPR BROKERS, LLC,
Team Kitowski 715-598-6367,
KPR BROKERS, LLC
Source: WIREX MLS,MLS#: 22605027 Originating MLS: Central WI Board of REALTORS
Facts & features
Interior
Bedrooms & bathrooms
- Bedrooms: 3
- Bathrooms: 2
- Full bathrooms: 1
- 1/2 bathrooms: 1
Primary bedroom
- Level: Upper
- Area: 121
- Dimensions: 11 x 11
Bedroom 2
- Level: Upper
- Area: 108
- Dimensions: 9 x 12
Bedroom 3
- Level: Upper
- Area: 60
- Dimensions: 6 x 10
Dining room
- Level: Main
- Area: 132
- Dimensions: 11 x 12
Kitchen
- Level: Main
- Area: 70
- Dimensions: 10 x 7
Living room
- Level: Main
- Area: 209
- Dimensions: 11 x 19
Heating
- Natural Gas, Hot Water
Appliances
- Included: Refrigerator, Range/Oven, Dishwasher, Microwave, Washer, Dryer
Features
- Ceiling Fan(s)
- Flooring: Carpet, Vinyl, Wood
- Basement: Partially Finished
Interior area
- Total structure area: 1,304
- Total interior livable area: 1,304 sqft
- Finished area above ground: 1,187
- Finished area below ground: 117
Video & virtual tour
Property
Parking
- Total spaces: 1
- Parking features: 1 Car, Detached
- Garage spaces: 1
Features
- Levels: Two
- Stories: 2
- Patio & porch: Deck
Lot
- Size: 9,147 Square Feet
Details
- Parcel number: 281240833200929
- Zoning: Residential
Construction
Type & style
- Home type: SingleFamily
- Architectural style: Colonial
- Property subtype: Single Family Residence
Materials
- Stucco
- Roof: Shingle
Condition
- 21+ Years
- New construction: No
- Year built: 1933
Utilities & green energy
- Sewer: Public Sewer
- Water: Public
Community & HOA
Location
- Region: Stevens Point
- Municipality: Stevens Point
Financial & listing details
- Price per square foot: $187/sqft
- Tax assessed value: $191,288
- Annual tax amount: $3,396
- Date on market: 10/8/2026
Estimated market value
$240,300
$228,000 - $252,000
$1,600/mo
Price history
| Date | Event | Price |
|---|---|---|
| 10/8/2026 | Listed for sale | $243,999$187/sqft |
Source:  WIREX MLS #22605027 Report a problem | ||
Public tax history
| Year | Property taxes | Tax assessment |
|---|---|---|
| 2025 | $3,397 | $169,900 +16.1% |
| 2024 | -- | $146,300 |
| 2023 | -- | $146,300 +65.1% |
| 2022 | -- | $88,600 |
| 2021 | -- | $88,600 |
| 2020 | -- | -- |
| 2019 | $2,326 +27.2% | $88,600 |
| 2018 | $1,829 | $88,600 |
| 2017 | $1,829 +7.2% | $88,600 +18.4% |
| 2016 | $1,707 +1.4% | $74,800 |
| 2014 | $1,683 -2.8% | $74,800 |
| 2013 | $1,731 +1.5% | $74,800 |
| 2012 | $1,705 -0.5% | $74,800 |
| 2011 | $1,714 +0.3% | $74,800 |
| 2010 | $1,709 -6.4% | $74,800 |
| 2009 | $1,826 +1.7% | $74,800 |
| 2008 | $1,795 +5.6% | $74,800 |
| 2007 | $1,699 -1.1% | $74,800 |
| 2006 | $1,719 +2.6% | $74,800 |
| 2005 | $1,675 -4.6% | $74,800 |
| 2004 | $1,755 +2.9% | $74,800 |
| 2003 | $1,705 -18.6% | $74,800 +7.3% |
| 2002 | $2,095 +4.7% | $69,700 |
| 2001 | $2,001 +4% | $69,700 |
| 2000 | $1,923 | $69,700 |
Find assessor info on the county website
Monthly payment
Est. payment
Payment breakdown
Explore the cost of this home by adjusting the details. Changes won't be saved.Climate risks
Neighborhood: 54481
Nearby schools
Schools provided by the listing agent
- High: Stevens Point
- District: Stevens Point
Source: WIREX MLS. This data may not be complete. We recommend contacting the local school district to confirm school assignments for this home.
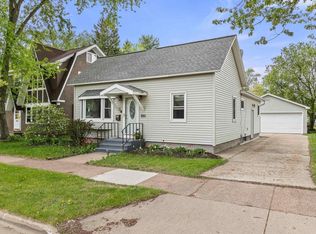
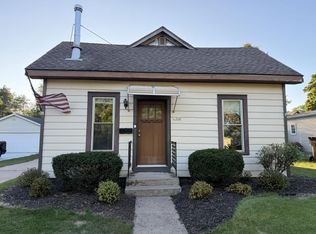
Similar homes
- $239,9004 bd2 ba1.3k sqft1241 MARIA DRIVE, Stevens Point, WI 54481Active
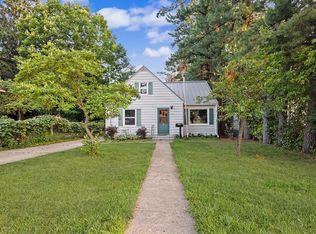 MLS ID #22604900, DAWN PORTZEN. WIREX MLS
- $265,0003 bd2 ba1.2k sqft501 WASHINGTON AVENUE, Stevens Point, WI 54481Active
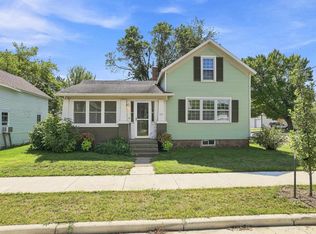 MLS ID #22604263, VICTORIA SCHULTZ. WIREX MLS
- $204,9003 bd2 ba998 sqft2849 HENRIETTA STREET, Stevens Point, WI 54481Active
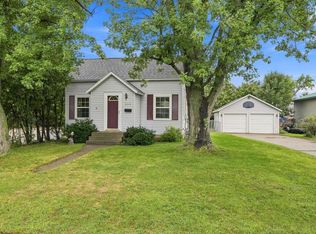 MLS ID #22604447, THE LEGACY GROUP. WIREX MLS
- $244,9005 bd2 ba1.9k sqft2901 MICHIGAN AVENUE #2903, Stevens Point, WI 54481Active
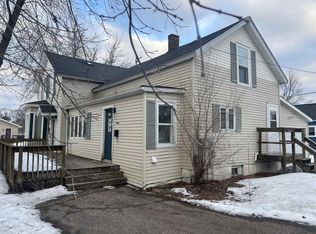 MLS ID #22600507, JUSTIN LEICK. WIREX MLS
