Welcome to your dream ranch home nestled in a serene neighborhood near Sorenson Park, shopping, and everyday conveniences! Complete with new Pella Windows installed in 2024, this beautifully updated residence features an open-concept living area with a stylish shiplap fireplace, built-ins, and floating shelves. The modern kitchen boasts ample white cabinetry with pullout drawers, and a breakfast bar. Enjoy main-floor laundry and a primary suite complete with a walk-in closet and zero-entry shower, plus two additional bedrooms and a full bath. The finished lower level offers a private guest retreat with a cozy family room, office flex space, full bath, and a dedicated workout room. Step outside to your private outdoor oasis featuring a fully fenced yard, covered patio, stone fire pit, garden shed and swing set.
Active
$379,900
5456 SORENSON STREET, Stevens Point, WI 54482
3beds
2,585sqft
Single Family Residence
Built in 1990
0.46 Acres Lot
$377,000 Zestimate®
$147/sqft
$-- HOA
What's special
Finished lower levelStone fire pitPrivate guest retreatMain-floor laundryCozy family roomTwo additional bedroomsGarden shed
- 1 day
- 325
- 21
Zillow last checked:
Listing updated:
Listed by:
DANA KONKOL 715-340-2987,
NEXTHOME PRIORITY
Source: WIREX MLS,MLS#: 22605247 Originating MLS: Central WI Board of REALTORS
Facts & features
Interior
Bedrooms & bathrooms
- Bedrooms: 3
- Bathrooms: 3
- Full bathrooms: 3
- Main level bedrooms: 3
Primary bedroom
- Level: Main
- Area: 266
- Dimensions: 19 x 14
Bedroom 2
- Level: Main
- Area: 110
- Dimensions: 11 x 10
Bedroom 3
- Level: Main
- Area: 130
- Dimensions: 13 x 10
Bathroom
- Features: Master Bedroom Bath
Dining room
- Level: Main
- Area: 240
- Dimensions: 15 x 16
Kitchen
- Level: Main
- Area: 88
- Dimensions: 8 x 11
Living room
- Level: Main
- Area: 270
- Dimensions: 15 x 18
Heating
- Natural Gas, Forced Air
Cooling
- Central Air
Appliances
- Included: Refrigerator, Range/Oven, Dishwasher, Microwave, Washer, Dryer, Water Softener
Features
- Ceiling Fan(s)
- Flooring: Carpet, Vinyl
- Basement: Partially Finished
Interior area
- Total structure area: 2,585
- Total interior livable area: 2,585 sqft
- Finished area above ground: 1,476
- Finished area below ground: 1,109
Video & virtual tour
Property
Parking
- Total spaces: 2
- Parking features: 2 Car, Attached
- Attached garage spaces: 2
Features
- Levels: One
- Stories: 1
- Patio & porch: Patio
- Fencing: Fenced Yard
Lot
- Size: 0.46 Acres
Details
- Parcel number: 0208825
- Zoning: Residential
Construction
Type & style
- Home type: SingleFamily
- Architectural style: Ranch
- Property subtype: Single Family Residence
Materials
- Vinyl Siding
- Roof: Shingle
Condition
- 21+ Years
- New construction: No
- Year built: 1990
Utilities & green energy
- Sewer: Septic Tank
- Water: Well
Community & HOA
Location
- Region: Stevens Point
- Municipality: Hull
Financial & listing details
- Price per square foot: $147/sqft
- Tax assessed value: $426,711
- Annual tax amount: $4,356
- Date on market: 10/21/2026
Estimated market value
$377,000
$358,000 - $396,000
$2,756/mo
Price history
| Date | Event | Price |
|---|---|---|
| 10/21/2026 | Listed for sale | $379,900+13.6%$147/sqft |
Source:  WIREX MLS #22605247 Report a problem | ||
| 3/28/2024 | Sold | $334,500$129/sqft |
Source: WIREX MLS #22400429 Report a problem | ||
| 3/6/2024 | Contingent | $334,500$129/sqft |
Source: WIREX MLS #22400429 Report a problem | ||
| 2/20/2024 | Listed for sale | $334,500+7%$129/sqft |
Source: WIREX MLS #22400429 Report a problem | ||
| 7/1/2022 | Sold | $312,500+7.8%$121/sqft |
Source: WIREX MLS #22202290 Report a problem | ||
| 5/26/2022 | Contingent | $289,900$112/sqft |
Source: WIREX MLS #22202290 Report a problem | ||
| 5/24/2022 | Listed for sale | $289,900+107.2%$112/sqft |
Source: WIREX MLS #22202290 Report a problem | ||
| 8/8/2013 | Listing removed | $139,900$54/sqft |
Source: First Weber Group #1302329 Report a problem | ||
| 7/25/2013 | Pending sale | $139,900+6%$54/sqft |
Source: First Weber Group #1302329 Report a problem | ||
| 7/19/2013 | Sold | $132,000-5.6%$51/sqft |
Source: Agent Provided Report a problem | ||
| 5/11/2013 | Price change | $139,900-9.1%$54/sqft |
Source: First Weber Group #1302329 Report a problem | ||
| 4/18/2013 | Listed for sale | $153,900-8.9%$60/sqft |
Source: First Weber Group #1302329 Report a problem | ||
| 2/22/2013 | Listing removed | $169,000$65/sqft |
Source: Prism Real Estate #1205495 Report a problem | ||
| 8/23/2012 | Listed for sale | $169,000$65/sqft |
Source: Prism Real Estate #1205495 Report a problem | ||
Public tax history
| Year | Property taxes | Tax assessment |
|---|---|---|
| 2025 | $4,357 +14.6% | $379,000 +78.6% |
| 2024 | $3,803 +19.4% | $212,200 +11.2% |
| 2023 | $3,185 +0% | $190,800 |
| 2022 | $3,183 +3.8% | $190,800 |
| 2021 | $3,066 -2.7% | $190,800 |
| 2020 | $3,152 +1.4% | $190,800 |
| 2019 | $3,109 +21.9% | $190,800 +20.8% |
| 2018 | $2,552 | $158,000 |
| 2017 | $2,552 -0.8% | $158,000 |
| 2016 | $2,572 -1.3% | $158,000 |
| 2014 | $2,607 -3.5% | $158,000 |
| 2013 | $2,701 +4.9% | $158,000 |
| 2012 | $2,574 +4.3% | $158,000 |
| 2011 | $2,468 -0.2% | $158,000 |
| 2010 | $2,472 -8.2% | $158,000 |
| 2009 | $2,692 +10.5% | $158,000 |
| 2008 | $2,435 -0.6% | $158,000 |
| 2007 | $2,451 -6.2% | $158,000 +18.5% |
| 2006 | $2,614 +1.6% | $133,300 |
| 2005 | $2,574 -4.8% | $133,300 |
| 2004 | $2,704 +1.7% | $133,300 |
| 2003 | $2,658 -0.1% | $133,300 |
| 2002 | $2,662 +12.1% | $133,300 |
| 2001 | $2,374 +3.8% | $133,300 |
| 2000 | $2,288 | $133,300 |
Find assessor info on the county website
Monthly payment
Est. payment
Payment breakdown
Explore the cost of this home by adjusting the details. Changes won't be saved.Climate risks
Neighborhood: 54482
Nearby schools
Schools provided by the listing agent
- Elementary: Bannach
- High: Stevens Point
- District: Stevens Point
Source: WIREX MLS. This data may not be complete. We recommend contacting the local school district to confirm school assignments for this home.
Similar homes
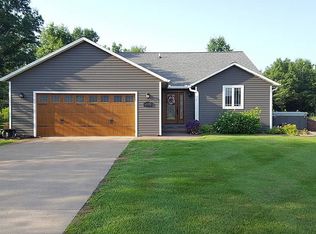
- $419,5003 bd2 ba2.6k sqft1620 TREDER AVENUE, Stevens Point, WI 54482Active
 MLS ID #22604858, DAWN PORTZEN. WIREX MLS
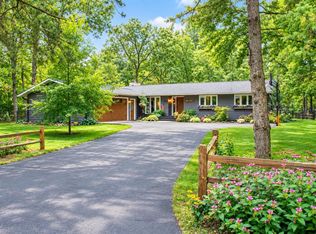
- $409,9004 bd3 ba2k sqft1603 MEADOW VIEW LANE, Stevens Point, WI 54482Active
 MLS ID #22604689, DAWN BRANDT. WIREX MLS
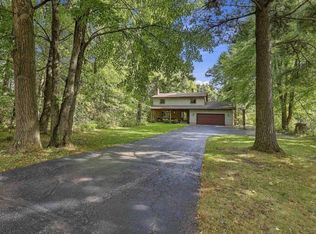
- $334,9005 bd3 ba2.7k sqft5430 ORIOLE LANE, Stevens Point, WI 54482Active
 MLS ID #22604575, RABE AVERY. WIREX MLS
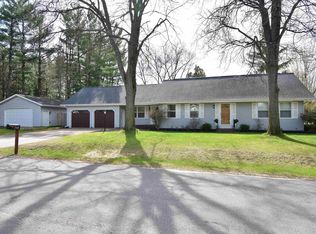
- $369,9004 bd3 ba2.6k sqft548 JANICK CIRCLE WEST, Stevens Point, WI 54481Active
 MLS ID #22604446, DIANE JAHN-THE DIANE JAHN SALES TEAM. WIREX MLS
