The wooded retreat you?ve been searching for is here! Tucked away on a private lot in the Town of Sharon, this character-rich 3-bedroom, 2-bath, story-and-a-half home offers the perfect blend of rustic charm, generous space, and peaceful surroundings. Built by the original owner and lovingly cared for by his daughter ever since, this special home has a story all its own. Step inside to warm, cabin-inspired interiors featuring beautiful wood accents, soaring ceilings, and a striking fireplace (can be converted back to wood-burning) surrounded by genuine hand-picked stone. The main level offers a spacious living room, a comfortable kitchen and dining area, and patio doors opening to a covered deck?perfect for relaxing and taking in the wooded setting. You?ll also find a full bathroom and an oversized laundry/mudroom with plenty of everyday functionality. Upstairs, all three bedrooms are generously sized, while the second full bathroom features a large whirlpool tub made for unwinding. The lower level adds even more room to spread out with a spacious family room and an impressive amou
Active
$319,900
3930 COUNTY ROAD Y, Custer, WI 54423
3beds
2,232sqft
Single Family Residence
Built in 1986
1.27 Acres Lot
$314,400 Zestimate®
$143/sqft
$-- HOA
What's special
Warm cabin-inspired interiorsPeaceful surroundingsSpacious family roomSoaring ceilingsRustic charmBeautiful wood accentsWooded retreat
- 2 days |
- 952 |
- 61 |
Zillow last checked:
Listing updated:
Listed by:
CADE COVI 715-498-9433,
KELLER WILLIAMS STEVENS POINT
Source: WIREX MLS,MLS#: 22603889 Originating MLS: Central WI Board of REALTORS
Originating MLS: Central WI Board of REALTORSFacts & features
Interior
Bedrooms & bathrooms
- Bedrooms: 3
- Bathrooms: 2
- Full bathrooms: 2
Rooms
- Room types: Loft
Primary bedroom
- Level: Upper
- Area: 196
- Dimensions: 14 x 14
Bedroom 2
- Level: Upper
- Area: 140
- Dimensions: 14 x 10
Bedroom 3
- Level: Upper
- Area: 110
- Dimensions: 11 x 10
Bathroom
- Features: Whirlpool
Family room
- Level: Main
- Area: 442
- Dimensions: 26 x 17
Kitchen
- Level: Main
- Area: 144
- Dimensions: 12 x 12
Living room
- Level: Main
- Area: 270
- Dimensions: 18 x 15
Heating
- Propane, Forced Air
Cooling
- Central Air
Appliances
- Included: Refrigerator, Range/Oven, Dishwasher, Microwave, Disposal, Water Softener
Features
- Ceiling Fan(s), Cathedral/vaulted ceiling, High Speed Internet
- Flooring: Carpet, Wood
- Windows: Window Coverings, Skylight(s)
- Basement: Partial,Full
Interior area
- Total structure area: 2,232
- Total interior livable area: 2,232 sqft
- Finished area above ground: 1,790
- Finished area below ground: 442
Property
Parking
- Total spaces: 4
- Parking features: 4 Car, Attached, Detached
- Attached garage spaces: 4
Features
- Levels: One and One Half
- Stories: 1
- Has spa: Yes
- Spa features: Bath
Lot
- Size: 1.27 Acres
Details
- Additional structures: Storage
- Parcel number: 032250918:03.01
Construction
Type & style
- Home type: SingleFamily
- Architectural style: Farmhouse/National Folk
- Property subtype: Single Family Residence
Materials
- Vinyl Siding, Stone
- Roof: Shingle
Condition
- 21+ Years
- New construction: No
- Year built: 1986
Utilities & green energy
- Sewer: Septic Tank
- Water: Well
- Utilities for property: Cable Available
Community & HOA
Location
- Region: Custer
- Municipality: Sharon
Financial & listing details
- Price per square foot: $143/sqft
- Tax assessed value: $231,933
- Annual tax amount: $3,811
- Date on market: 8/12/2026
Estimated market value
$314,400
$299,000 - $330,000
$2,866/mo
Price history
| Date | Event | Price |
|---|---|---|
| 8/12/2026 | Listed for sale | $319,900$143/sqft |
Source:  WIREX MLS #22603889 Report a problem WIREX MLS #22603889 Report a problem | ||
Public tax history
| Year | Property taxes | Tax assessment |
|---|---|---|
| 2024 | $3,064 +2.9% | $206,000 |
| 2023 | $2,977 -0.2% | $206,000 |
| 2022 | $2,984 +7.4% | $206,000 |
| 2021 | $2,777 +0.7% | $206,000 +36.1% |
| 2020 | $2,759 -2.6% | $151,400 |
| 2019 | $2,834 +8% | $151,400 |
| 2018 | $2,625 +17.7% | $151,400 |
| 2017 | $2,229 -0.5% | $151,400 |
| 2016 | $2,242 -2.8% | $151,400 |
| 2014 | $2,307 -8.2% | $151,400 |
| 2013 | $2,512 -0.4% | $151,400 |
| 2012 | $2,521 +4.9% | $151,400 -0.3% |
| 2011 | $2,403 -0.6% | $151,900 |
| 2010 | $2,416 -6.6% | $151,900 |
| 2009 | $2,587 +0.5% | $151,900 |
| 2008 | $2,575 +14.9% | $151,900 |
| 2007 | $2,241 -5.8% | $151,900 |
| 2006 | $2,378 +7.1% | $151,900 +42.2% |
| 2005 | $2,220 -9.1% | $106,800 |
| 2004 | $2,442 +8.6% | $106,800 |
| 2003 | $2,249 +0.2% | $106,800 |
| 2002 | $2,246 +11.8% | $106,800 |
| 2001 | $2,008 +9.3% | $106,800 |
| 2000 | $1,837 | $106,800 |
Find assessor info on the county website
Monthly payment
Est. payment
Payment breakdown
Explore the cost of this home by adjusting the details. Changes won't be saved.Climate risks
Neighborhood: 54423
Nearby schools
GreatSchools rating
- 9/10Bannach Elementary SchoolGrades: PK-6Distance: 9 mi
- 6/10P J Jacobs Junior High SchoolGrades: 7-9Distance: 10.1 mi
- 4/10Stevens Point Area Senior High SchoolGrades: 10-12Distance: 9.6 mi
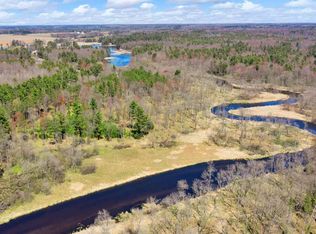
- $--4.66 acresLOT 2 County Road Y, Custer, WI 54423Off Market
- $556,500-- bd-- ba-- sqft3951 Bentley Rd, Custer, WI 54423Off Market
- $313,500-- bd-- ba-- sqft3331 County Road Y, Custer, WI 54423Off Market
- $543,900-- bd-- ba-- sqft4017 Bentley Rd, Rosholt, WI 54473Off Market
- $523,2003 bd-- ba-- sqft4016 Bentley Rd, Rosholt, WI 54473Off Market
- $622,8003 bd2 ba2.6k sqft3885 Bentley Rd, Custer, WI 54423Off Market
- $90,0008.29 acresLOT 8 County Road Y, Custer, WI 54423Sold
- $293,6003 bd-- ba-- sqft3406 County Road Y, Custer, WI 54423Off Market
A local agent can set up tours, give advice and negotiate with sellers.
A local lender can help you make sure your offer is ready when you are.
Similar homes
- $304,9003 bd2 ba1.6k sqft2276 CRYSTAL VIEW DRIVE, Kronenwetter, WI 54455Active
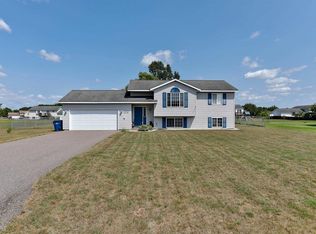 MLS ID #22603879, AUSTIN SOLOMON. WIREX MLS
 - $340,0003 bd1 ba1.9k sqft2847 Linden Rd, Rosholt, WI 54473For Sale
 MLS ID #50330606, Emily S Millard. RANW as distributed by MLS GRID
 - $284,9003 bd2 ba2k sqft1822 NORWAY LANE, Kronenwetter, WI 54455Active
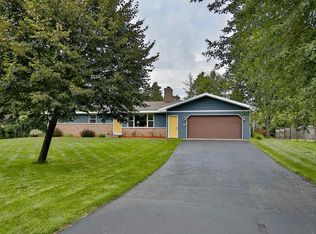 MLS ID #22603956, AUSTIN SOLOMON. WIREX MLS
 - $299,9003 bd2 ba2.5k sqft3505 STANLEY STREET, Stevens Point, WI 54481Active
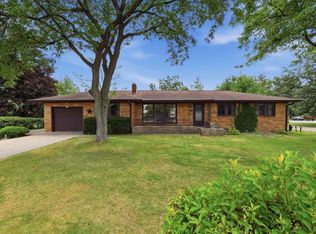 MLS ID #22603775, THE LEGACY GROUP. WIREX MLS
 - $415,0003 bd2 ba1.8k sqft7223 JACQUELINE LAKE LANE, Custer, WI 54423ActiveMLS ID #22602262, MADDIE MITTELSTEADT. WIREX MLS
- $375,0003 bd2 ba1.6k sqft850 WEDGEWOOD DRIVE, Kronenwetter, WI 54455ActiveMLS ID #22603854, JEFF MARG. WIREX MLS
- $324,9003 bd3 ba2k sqft2235 BLUEJAY LANE, Kronenwetter, WI 54455ActiveMLS ID #22603369, DON AND C.A. HALL. WIREX MLS
- $369,9003 bd2 ba2.4k sqft1934 FORSYTH ROAD, Kronenwetter, WI 54455ActiveMLS ID #22603960, BRAD HARVEY. WIREX MLS
- $289,9004 bd3 ba1.8k sqft792 FAIRWAY DRIVE, Mosinee, WI 54455ActiveMLS ID #22603864, MARY NINNEMANN. WIREX MLS
- $259,9003 bd2 ba1.6k sqft813 WESTERN AVENUE, Mosinee, WI 54455ActiveMLS ID #22603892, CHAD WILL. WIREX MLS
- $329,0003 bd2 ba2.7k sqft5595 ELLIS STREET, Stevens Point, WI 54482ActiveMLS ID #22603570, NATE OLSON. WIREX MLS
- $384,9004 bd3 ba2.1k sqft2184 SETTER DRIVE, Kronenwetter, WI 54455ActiveMLS ID #22603898, ERICA KRZANOWSKI. WIREX MLS
- $329,9003 bd3 ba2.2k sqft332 VERRILL STREET, Stevens Point, WI 54481ActiveMLS ID #22603623, THE LEGACY GROUP. WIREX MLS
- $339,5003 bd2 ba1.9k sqft5554 JEFFERSON STREET, Stevens Point, WI 54482ActiveMLS ID #22603479, JIM BUCK. WIREX MLS
- $339,9004 bd2 ba2.1k sqft5526 ELLIS STREET, Stevens Point, WI 54481ActiveMLS ID #22603424, HOLLY CARTER. WIREX MLS
- $280,0003 bd3 ba2k sqftN8605 State Road 49, Iola, WI 54945For SaleMLS ID #50330622, Vicky S Beckman. RANW as distributed by MLS GRID
- $309,9004 bd2 ba1.5k sqft5753 Shady Dr, Plover, WI 54467For SaleMLS ID #50326548, Shawna M Alvarado. RANW as distributed by MLS GRID
- $269,9004 bd2 ba1.4k sqft425 MEADOW STREET, Stevens Point, WI 54481ActiveMLS ID #22603911, KYLE BISSEN. WIREX MLS
- $335,0003 bd2 ba1.7k sqft211 MEADOW STREET, Stevens Point, WI 54481ActiveMLS ID #22603489, DAYTON BUDSBERG. WIREX MLS
- $349,9003 bd3 ba2.1k sqft703 SUNSET AVENUE, Stevens Point, WI 54481ActiveMLS ID #22603434, THE LEGACY GROUP. WIREX MLS
