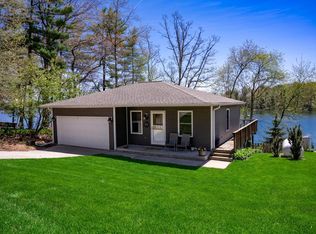
Set on 0.93 acres with 250 feet of flat frontage on Glisezinski Lake - locally known as Lake Jacqueline - this property combines peaceful waterfront living with an incredibly accessible and usable setting. The approximately 35-acre clear lake reaches depths of around 11 feet and offers beautiful views overlooking the undeveloped shoreline of the Lake Jacqueline Preserve, creating a private Northwoods feel while still being conveniently located with an easy drive to both Stevens Point and Wausau. The gradual approach to the water and minimal steps to the shoreline make it easy to enjoy lake days, whether that means launching kayaks, relaxing by the water, or hopping on your boat for a cruise. The property features three separate patio spaces, including a front patio with columns to support shade coverings ideal for sunrise coffee and two backyard entertaining areas. One back patio sits beneath a gazebo structure with adjustable privacy screens and is perfectly set up for a future hot tub space, while the second patio off the patio doors of the home offers generous room for flexible
Active
$445,000
7223 JACQUELINE LAKE LANE, Custer, WI 54423
3beds
1,875sqft
Est.: Get pre-qualified
Single Family Residence
Built in 1996
0.93 Acres Lot
$440,600 Zestimate®
$237/sqft
$-- HOA
What's special
Peaceful waterfront livingThree separate patio spaces
- 5 days |
- 901 |
- 27 |
Likely to sell faster than
Zillow last checked:
Listing updated:
Listed by:
MADDIE MITTELSTEADT Phone:715-571-6761,
REMAX EXCEL,
Team Next Door 715-571-6761,
REMAX EXCEL
Source: WIREX MLS,MLS#: 22602262 Originating MLS: Central WI Board of REALTORS
Originating MLS: Central WI Board of REALTORSTour with a local agent
Facts & features
Interior
Bedrooms & bathrooms
- Bedrooms: 3
- Bathrooms: 2
- Full bathrooms: 2
- Main level bedrooms: 1
Rooms
- Room types: Loft
Primary bedroom
- Level: Main
- Area: 143
- Dimensions: 13 x 11
Bedroom 2
- Level: Upper
- Area: 154
- Dimensions: 11 x 14
Bedroom 3
- Level: Lower
- Area: 221
- Dimensions: 13 x 17
Bathroom
- Features: Master Bedroom Bath
Family room
- Level: Lower
- Area: 221
- Dimensions: 17 x 13
Kitchen
- Level: Main
- Area: 143
- Dimensions: 11 x 13
Living room
- Level: Main
- Area: 264
- Dimensions: 22 x 12
Heating
- Propane, Forced Air
Cooling
- Central Air
Appliances
- Included: Refrigerator, Range/Oven, Dishwasher, Microwave, Disposal, Washer, Dryer
Features
- Ceiling Fan(s), Cathedral/vaulted ceiling, Walk-In Closet(s), High Speed Internet
- Flooring: Carpet, Vinyl, Tile, Wood
- Basement: Finished,Full
Interior area
- Total structure area: 1,875
- Total interior livable area: 1,875 sqft
- Finished area above ground: 1,152
- Finished area below ground: 723
Property
Parking
- Total spaces: 2
- Parking features: 2 Car, Attached
- Attached garage spaces: 2
Features
- Levels: One and One Half
- Stories: 1
- Patio & porch: Patio
- On waterfront: Yes
- Waterfront features: Lake, Waterfront, 200-300 feet
- Body of water: Lake Jacqueline
Lot
- Size: 0.93 Acres
Details
- Parcel number: 032652001
- Zoning: Residential
Construction
Type & style
- Home type: SingleFamily
- Architectural style: Bungalow
- Property subtype: Single Family Residence
Materials
- Vinyl Siding
- Roof: Shingle
Condition
- 21+ Years
- New construction: No
- Year built: 1996
Utilities & green energy
- Sewer: Septic Tank
- Water: Well
Community & HOA
Community
- Security: Smoke Detector(s)
Location
- Region: Custer
- Municipality: Sharon
Financial & listing details
- Price per square foot: $237/sqft
- Tax assessed value: $251,410
- Annual tax amount: $4,685
- Date on market: 5/22/2026
Estimated market value
$440,600
$419,000 - $463,000
$1,702/mo
Price history
| Date | Event | Price |
|---|---|---|
| 5/22/2026 | Listed for sale | $445,000-10.9%$237/sqft |
Source:  WIREX MLS #22602262 Report a problem WIREX MLS #22602262 Report a problem | ||
| 5/14/2026 | Listing removed | $499,500$266/sqft |
Source: WIREX MLS #22601943 Report a problem | ||
| 5/8/2026 | Listed for sale | $499,500$266/sqft |
Source: WIREX MLS #22601943 Report a problem | ||
Public tax history
| Year | Property taxes | Tax assessment |
|---|---|---|
| 2024 | $3,891 +1.5% | $223,300 |
| 2023 | $3,833 -1.6% | $223,300 |
| 2022 | $3,895 +8.7% | $223,300 |
| 2021 | $3,584 +10.4% | $223,300 +40.5% |
| 2020 | $3,246 +1.6% | $158,900 |
| 2019 | $3,193 +10.5% | $158,900 |
| 2018 | $2,889 | $158,900 |
| 2017 | $2,889 +2.3% | $158,900 +1.5% |
| 2016 | $2,824 -6.1% | $156,600 |
| 2014 | $3,007 +1.3% | $156,600 |
| 2013 | $2,969 +0.2% | $156,600 |
| 2012 | $2,963 +30.1% | $156,600 +22.3% |
| 2011 | $2,278 -0.7% | $128,000 |
| 2010 | $2,293 -11% | $128,000 |
| 2009 | $2,575 +5.6% | $128,000 |
| 2008 | $2,438 +5.3% | $128,000 |
| 2007 | $2,315 +5% | $128,000 |
| 2006 | $2,204 -6.4% | $128,000 +34.3% |
| 2005 | $2,354 -4.8% | $95,300 |
| 2004 | $2,471 +9.9% | $95,300 |
| 2003 | $2,249 +8.4% | $95,300 |
| 2002 | $2,075 -0.3% | $95,300 |
| 2001 | $2,081 +1.2% | $95,300 |
| 2000 | $2,056 | $95,300 |
Find assessor info on the county website
Monthly payment
Est. payment$--/mo
Payment breakdown
Explore the cost of this home by adjusting the details. Changes won't be saved.
All calculations are estimates and provided by Zillow, Inc. for informational purposes only. Actual amounts may vary.
HOA fees may include property taxes on listings classified as Co-Ops. Contact the listing agent and/or owner for fee details.
Mortgage interest rates are dependent on a number of factors, including credit score, down payment, and repayment length. Interest rate data provided by Zillow Group Marketplace, Inc. as of 1/1/1970 from various mortgage lenders with which we have lead or other similar arrangements; the Estimated Payment is an average of those rates.
See how much you could borrow to make a competitive offer.
Climate risks
Neighborhood: 54423
Nearby schools
GreatSchools rating
- 7/10Rosholt Elementary SchoolGrades: PK-6Distance: 6.3 mi
- 5/10Rosholt Middle SchoolGrades: 7-8Distance: 6.3 mi
- 7/10Rosholt High SchoolGrades: 9-12Distance: 6.3 mi
Schools provided by the listing agent
- Elementary: Rosholt
- Middle: Rosholt
- High: Rosholt
- District: Rosholt
Source: WIREX MLS. This data may not be complete. We recommend contacting the local school district to confirm school assignments for this home.
A local agent can set up tours, give advice and negotiate with sellers.
A local lender can help you make sure your offer is ready when you are.
- Wisconsin
- Portage County
- Custer
- 54423
- 7223 JACQUELINE LAKE LANE
Nearby cities
Nearby zip codes
Other Custer Topics
