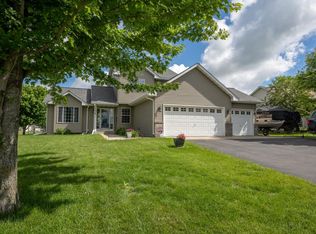
Opportunity knocks at 295 Johnson Parkway. Priced at $380,000 and assessed at $434,900, this property presents a rare chance to build substantial equity from day one. With vision, sweat equity, and strategic improvements, the home has the potential to achieve an after repair value exceeding $500,000. The home offers a solid foundation for investors, flippers, contractors, or owner-occupants looking to create value through renovations and updates. While the property will require work and is being sold strictly As Is, the upside potential is significant for the right buyer. Buyers should be aware that the property is currently occupied by pets and contains significant personal property, in which the seller intends to receive the right to leave personal property at their discretion. Those willing to roll up their sleeves will find an excellent opportunity to transform this property into something truly special while capturing instant equity in the process. Whether you are searching for your next renovation project, investment property, or future dream home, 295 Johnson Parkway deserve
Contingent
Price cut: $40K (6/17)
$380,000
295 JOHNSON PARKWAY, WI 54015
5beds
2,284sqft
Single Family Residence
Built in 2006
1.21 Acres Lot
$382,000 Zestimate®
$166/sqft
$-- HOA
What's special
- 22 days |
- 1,254 |
- 40 |
Likely to sell faster than
Zillow last checked:
Listing updated:
Listed by:
BRIAN STEARNS 262-269-9935,
EPIQUE REALTY
Source: WIREX MLS,MLS#: 22602692 Originating MLS: Central WI Board of REALTORS
Originating MLS: Central WI Board of REALTORSFacts & features
Interior
Bedrooms & bathrooms
- Bedrooms: 5
- Bathrooms: 3
- Full bathrooms: 3
- Main level bedrooms: 3
Primary bedroom
- Level: Main
Bedroom 2
- Level: Main
Bedroom 3
- Level: Main
Bedroom 4
- Level: Lower
Bedroom 5
- Level: Lower
Heating
- Natural Gas, Forced Air
Cooling
- Central Air
Appliances
- Included: Refrigerator, Range/Oven, Dishwasher, Microwave, Trash Compactor, Washer, Dryer
Features
- Cathedral/vaulted ceiling, Walk-In Closet(s)
- Flooring: Carpet, Vinyl
- Basement: Finished,Full,Concrete
Interior area
- Total structure area: 2,284
- Total interior livable area: 2,284 sqft
- Finished area above ground: 1,500
- Finished area below ground: 784
Property
Parking
- Total spaces: 3
- Parking features: 3 Car, Attached
- Attached garage spaces: 3
Features
- Levels: Bi-Level
- Patio & porch: Deck, Patio
Lot
- Size: 1.21 Acres
Details
- Parcel number: 136105301000
- Zoning: Residential
Construction
Type & style
- Home type: SingleFamily
- Architectural style: Raised Ranch
- Property subtype: Single Family Residence
Materials
- Vinyl Siding
- Roof: Composition/Fiberglass,Shingle
Condition
- 11-20 Years
- New construction: No
- Year built: 2006
Utilities & green energy
- Sewer: Public Sewer
- Water: Public
Community & HOA
Location
- Region: Hammond
- Municipality: Unknown
Financial & listing details
- Price per square foot: $166/sqft
- Tax assessed value: $398,000
- Annual tax amount: $7,072
- Date on market: 6/14/2026
Estimated market value
$382,000
$363,000 - $401,000
$2,684/mo
Price history
| Date | Event | Price |
|---|---|---|
| 6/28/2026 | Contingent | $380,000$166/sqft |
Source:  WIREX MLS #22602692 Report a problem WIREX MLS #22602692 Report a problem | ||
| 6/17/2026 | Price change | $380,000-9.5%$166/sqft |
Source: WIREX MLS #22602692 Report a problem | ||
| 6/14/2026 | Listed for sale | $420,000+44.9%$184/sqft |
Source: WIREX MLS #22602692 Report a problem | ||
| 10/2/2006 | Sold | $289,800$127/sqft |
Source: Public Record Report a problem | ||
Public tax history
| Year | Property taxes | Tax assessment |
|---|---|---|
| 2024 | $7,072 +1.5% | $280,900 |
| 2023 | $6,965 +21.7% | $280,900 |
| 2022 | $5,721 +10.2% | $280,900 |
| 2021 | $5,193 +2.3% | $280,900 |
| 2020 | $5,078 +6.7% | $280,900 +59.6% |
| 2019 | $4,761 +4.6% | $176,000 |
| 2018 | $4,550 +15.5% | $176,000 |
| 2017 | $3,938 -0.6% | $176,000 |
| 2016 | $3,961 -4.2% | $176,000 |
| 2015 | $4,134 +1.8% | $176,000 |
| 2014 | $4,063 +5.4% | $176,000 |
| 2013 | $3,855 -0.8% | $176,000 -0.1% |
| 2012 | $3,888 -6.6% | $176,200 -12% |
| 2011 | $4,161 -11.7% | $200,300 +1.2% |
| 2010 | $4,714 +39.8% | $197,900 +18% |
| 2009 | $3,371 +1.9% | $167,700 |
| 2008 | $3,308 +22.8% | $167,700 +16.5% |
| 2007 | $2,693 -46.9% | $143,900 -48.6% |
| 2006 | $5,074 -2.5% | $279,700 +0.1% |
| 2005 | $5,205 | $279,300 |
| 2004 | -- | $279,300 |
Find assessor info on the county website
Monthly payment
Est. payment$--/mo
Payment breakdown
Explore the cost of this home by adjusting the details. Changes won't be saved.All calculations are estimates and provided by Zillow, Inc. for informational purposes only. Actual amounts may vary.
HOA fees may include property taxes on listings classified as Co-Ops. Contact the listing agent and/or owner for fee details.
Mortgage interest rates are dependent on a number of factors, including credit score, down payment, and repayment length. Interest rate data provided by Zillow Group Marketplace, Inc. as of 1/1/1970 from various mortgage lenders with which we have lead or other similar arrangements; the Estimated Payment is an average of those rates.
See how much you could borrow to make a competitive offer.
Climate risks
Neighborhood: 54015
Nearby schools
GreatSchools rating
- 9/10Saint Croix Central Middle SchoolGrades: 5-8Distance: 0.6 mi
- 4/10Saint Croix Central High SchoolGrades: 9-12Distance: 1.2 mi
- 6/10Saint Croix Central Elementary SchoolGrades: PK-4Distance: 6.2 mi


A local agent can set up tours, give advice and negotiate with sellers.


- Wisconsin
- Saint Croix County
- Hammond
- 54015
- 295 JOHNSON PARKWAY
Nearby cities
Nearby zip codes
Other Hammond Topics
