Very nice 4 bedroom, 3 bath home with 3-car heated garage and in a great location. Home has an open concept, newer appliances, many newer windows, roof completed 2022, main floor laundry and a walkout basement. Main floor flows nicely and has lots of natural light. Lower level is huge! Large bedroom, good storage and the feature is the family room area with a walkout. Great house!
Active
$399,324
324 Birch Street, Baldwin, WI 54002
4beds
2,696sqft
Single Family Residence
Built in 2004
0.27 Acres Lot
$401,500 Zestimate®
$148/sqft
$-- HOA
What's special
Walkout basementMain floor laundryLarge bedroomMain floor flows nicelyGood storageOpen conceptMany newer windows
- 1 day |
- 116 |
- 8 |
Zillow last checked:
Listing updated:
Listed by:
Charles Tiffany 715-495-1022,
Charlie Tiffany Real Estate
Source: WIREX MLS,MLS#: 1604444 Originating MLS: REALTORS Association of Northwestern WI
Originating MLS: REALTORS Association of Northwestern WIFacts & features
Interior
Bedrooms & bathrooms
- Bedrooms: 4
- Bathrooms: 3
- Full bathrooms: 3
- Main level bedrooms: 3
Primary bedroom
- Level: Main
- Area: 224
- Dimensions: 16 x 14
Bedroom 2
- Level: Main
- Area: 143
- Dimensions: 11 x 13
Bedroom 3
- Level: Main
- Area: 143
- Dimensions: 13 x 11
Bedroom 4
- Level: Lower
- Area: 143
- Dimensions: 13 x 11
Dining room
- Level: Main
- Area: 120
- Dimensions: 10 x 12
Family room
- Level: Lower
- Area: 540
- Dimensions: 36 x 15
Kitchen
- Level: Main
- Area: 120
- Dimensions: 10 x 12
Living room
- Level: Main
- Area: 272
- Dimensions: 16 x 17
Heating
- Natural Gas, Forced Air
Cooling
- Central Air
Appliances
- Included: Dishwasher, Dryer, Microwave, Range/Oven, Refrigerator, Washer
Features
- High Speed Internet
- Basement: Full,Partially Finished,Walk-Out Access,Concrete
Interior area
- Total structure area: 2,696
- Total interior livable area: 2,696 sqft
- Finished area above ground: 1,496
- Finished area below ground: 1,200
Property
Parking
- Total spaces: 3
- Parking features: 3 Car, Attached
- Attached garage spaces: 3
Features
- Levels: One
- Stories: 1
- Patio & porch: Deck
Lot
- Size: 0.27 Acres
- Dimensions: 85 x 140 x
Details
- Parcel number: 106206000092
- Zoning: Residential
Construction
Type & style
- Home type: SingleFamily
- Property subtype: Single Family Residence
Materials
- Vinyl Siding
Condition
- 21+ Years
- New construction: No
- Year built: 2004
Utilities & green energy
- Electric: Circuit Breakers
- Sewer: Public Sewer
- Water: Public
Community & HOA
Location
- Region: Baldwin
- Municipality: Baldwin
Financial & listing details
- Price per square foot: $148/sqft
- Tax assessed value: $434,600
- Annual tax amount: $6,083
- Date on market: 8/21/2026
- Inclusions: Included:dishwasher, Included:dryer, Included:microwave, Included:oven/Range, Included:refrigerator, Included:washer
Estimated market value
$401,500
$381,000 - $422,000
$2,801/mo
Price history
| Date | Event | Price |
|---|---|---|
| 8/21/2026 | Listed for sale | $399,324+2.4%$148/sqft |
Source:  WIREX MLS #1604444 Report a problem WIREX MLS #1604444 Report a problem | ||
| 10/10/2023 | Listing removed | -- |
Source:  NorthstarMLS as distributed by MLS GRID #6441966 Report a problem NorthstarMLS as distributed by MLS GRID #6441966 Report a problem | ||
| 10/2/2023 | Listed for sale | $389,900+67%$145/sqft |
Source: NorthstarMLS as distributed by MLS GRID #6441966 Report a problem | ||
| 5/18/2018 | Sold | $233,500-2.7%$87/sqft |
Source: NorthstarMLS as distributed by MLS GRID #4907996 Report a problem | ||
| 12/29/2017 | Price change | $239,900-1.1%$89/sqft |
Source: Owner Report a problem | ||
| 10/11/2017 | Price change | $242,500-3%$90/sqft |
Source: Owner Report a problem | ||
| 8/17/2017 | Listed for sale | $249,900+11.1%$93/sqft |
Source: Owner Report a problem | ||
| 5/12/2017 | Listing removed | $225,000$83/sqft |
Source: Owner Report a problem | ||
| 9/8/2016 | Listed for sale | $225,000+4.7%$83/sqft |
Source: Owner Report a problem | ||
| 2/28/2016 | Listing removed | $215,000$80/sqft |
Source: Owner Report a problem | ||
| 10/23/2015 | Listed for sale | $215,000+7.6%$80/sqft |
Source: Owner Report a problem | ||
| 2/27/2014 | Sold | $199,900$74/sqft |
Source:  Lake Superior Area Realtors as distributed by MLS GRID #2126222 Report a problem Lake Superior Area Realtors as distributed by MLS GRID #2126222 Report a problem | ||
| 12/14/2013 | Listed for sale | $199,900+4.4%$74/sqft |
Source: CENTURY 21 Premier Group #872129 Report a problem | ||
| 6/10/2009 | Sold | $191,500$71/sqft |
Source: Public Record Report a problem | ||
Public tax history
| Year | Property taxes | Tax assessment |
|---|---|---|
| 2025 | $6,842 +4% | $308,000 |
| 2024 | $6,578 +6.5% | $308,000 |
| 2023 | $6,178 +26.8% | $308,000 |
| 2022 | $4,871 +1.6% | $308,000 |
| 2021 | $4,792 -0.8% | $308,000 +42.3% |
| 2020 | $4,832 -9.1% | $216,400 |
| 2019 | $5,314 +2% | $216,400 |
| 2018 | $5,211 +24.1% | $216,400 |
| 2017 | $4,201 -4.9% | $216,400 |
| 2016 | $4,418 +10.2% | $216,400 +28.8% |
| 2015 | $4,009 +10.8% | $168,000 |
| 2014 | $3,618 -1.9% | $168,000 |
| 2013 | $3,687 -0.7% | $168,000 |
| 2012 | $3,713 -1.2% | $168,000 |
| 2011 | $3,758 -15.9% | $168,000 -22.6% |
| 2010 | $4,469 -0.1% | $217,100 |
| 2009 | $4,472 +0.8% | $217,100 |
| 2008 | $4,438 +3.2% | $217,100 +8.9% |
| 2007 | $4,301 -2.7% | $199,300 |
| 2006 | $4,419 -1.2% | $199,300 |
| 2005 | $4,473 | $199,300 |
| 2004 | -- | $199,300 |
Find assessor info on the county website
Monthly payment
Est. payment
Payment breakdown
Explore the cost of this home by adjusting the details. Changes won't be saved.Climate risks
Neighborhood: 54002
Nearby schools
GreatSchools rating
- 5/10Greenfield Elementary SchoolGrades: PK-5Distance: 1 mi
- 5/10Viking Middle SchoolGrades: 6-8Distance: 4 mi
- 7/10Baldwin-Woodville High SchoolGrades: 9-12Distance: 0.9 mi
Schools provided by the listing agent
- District: Baldwin-Woodville
Source: WIREX MLS. This data may not be complete. We recommend contacting the local school district to confirm school assignments for this home.
- $383,300-- bd-- ba-- sqft336 Birch St, Baldwin, WI 54002Off Market
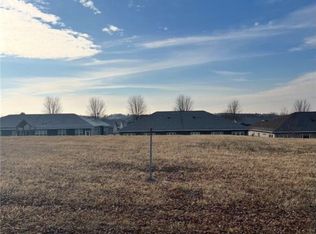
- $37,0000.27 acres316 Birch St, Baldwin, WI 54002Sold
- $376,600-- bd-- ba-- sqft329 Cedar St, Baldwin, WI 54002Off Market
- $348,4002 bd2 ba1.8k sqft319 Cedar St, Baldwin, WI 54002Off Market
- $360,0002 bd2 ba1.8k sqft331 Cedar St, Baldwin, WI 54002Off Market
- $427,1005 bd3 ba3.5k sqft350 Birch St, Baldwin, WI 54002Off Market
- $400,4003 bd3 ba2.8k sqft304 Birch St, Baldwin, WI 54002Off Market
- $355,900-- bd-- ba-- sqft317 Cedar St, Baldwin, WI 54002Off Market
A local agent can set up tours, give advice and negotiate with sellers.
Similar homes
- $405,0003 bd3 ba1.9k sqft293 Birch St, Baldwin, WI 54002For Sale
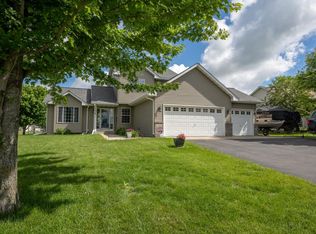
 MLS ID #7099722, Angie N Haselman, Outdoors Realty. NorthstarMLS as distributed by MLS GRID
 - $325,0003 bd2 ba1.7k sqft1410 Summit St, Baldwin, WI 54002For Sale
 MLS ID #7124242, Toot Penovich, Realty ONE Group SIMPLIFIED. NorthstarMLS as distributed by MLS GRID
 - $349,9004 bd1 ba1.9k sqft939 Us Highway 63, Baldwin, WI 54002For Sale
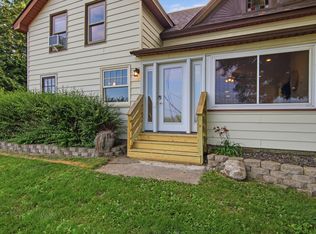 MLS ID #7116693, Bryan M Cox, True Neighbor Realty. NorthstarMLS as distributed by MLS GRID
 - $289,0003 bd1 ba1.8k sqft1390 6th Ave, Baldwin, WI 54002For Sale
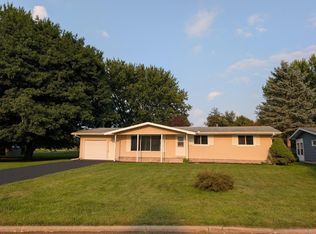 MLS ID #7125265, Jed Hopp, Edina Realty, Inc.. NorthstarMLS as distributed by MLS GRID
 - $345,0003 bd1 ba1.7k sqft1030 Lokhorst St, Baldwin, WI 54002For SaleMLS ID #7105484, Scott A Rudd, RE/MAX Results Inc. NorthstarMLS as distributed by MLS GRID
- $429,9003 bd3 ba1.5k sqft1632 Mallard Ave, Baldwin, WI 54002For SaleMLS ID #6804225, Sonja Anderson, Property Executives Realty. NorthstarMLS as distributed by MLS GRID
- $245,0003 bd2 ba1.8k sqft1140 12th Ave, Baldwin, WI 54002For SaleMLS ID #7124542, Andrew Timmerman, Realty ONE Group SIMPLIFIED. NorthstarMLS as distributed by MLS GRID
- $419,9004 bd3 ba2.3k sqft869 161st St, Hammond, WI 54015For SaleMLS ID #7107126, Rick Coltrain, Edina Realty, Inc.. NorthstarMLS as distributed by MLS GRID
- $--5 bd3 ba3.4k sqft1107 Park Dr, Glenwood City, WI 54013AuctionAuction.com 2
- $399,0003 bd2 ba1.6k sqft983 172nd St, Hammond, WI 54015For SaleMLS ID #7122301, Bradley R. Hetland, Keller Williams Premier Realty. NorthstarMLS as distributed by MLS GRID
- $360,0003 bd2 ba2k sqft380 2nd St, Hammond, WI 54015For SaleMLS ID #7109711, Barry Shaw, Century 21 Affiliated*. NorthstarMLS as distributed by MLS GRID
- $415,0004 bd3 ba2.4k sqft1365 Martin Ct, New Richmond, WI 54017For SaleMLS ID #7122557, Capecchi & Company, EXP Realty, LLC. NorthstarMLS as distributed by MLS GRID
- $409,9004 bd3 ba2.2k sqft1004 Wyoming St, Roberts, WI 54023For SaleMLS ID #7105612, Robert S. Speer, Edina Realty, Inc.. NorthstarMLS as distributed by MLS GRID
- $299,0005 bd4 ba2.9k sqft1040 7th Ave, Baldwin, WI 54002For SaleMLS ID #7049318, Nathan P. Opatz, Apartment Cash Flow, Inc.. NorthstarMLS as distributed by MLS GRID
- $389,0004 bd3 ba2.2k sqft206 Blackhawk Dr, Woodville, WI 54028New ConstructionMLS ID #7113210, Jered Everts, 715 Real Estate. NorthstarMLS as distributed by MLS GRID
- $329,9004 bd2 ba1.9k sqft505 Deerwood Ct, Hammond, WI 54015For SaleMLS ID #7120430, Bradley R. Hetland, Keller Williams Premier Realty. NorthstarMLS as distributed by MLS GRID
- $399,9004 bd2 ba1.8k sqft3169 50th Ave, Knapp, WI 54749For SaleMLS ID #7120762, James A Helmer, WESTconsin Realty LLC. NorthstarMLS as distributed by MLS GRID
- $425,0004 bd2 ba2k sqftW820 Silver Fox Dr, Spring Valley, WI 54767For SaleMLS ID #7121352, Barbara Walton, Edina Realty, Inc.. NorthstarMLS as distributed by MLS GRID
- $389,9003 bd2 ba1.9k sqft109 French Ct, Roberts, WI 54023For SaleMLS ID #7118502, Jonathan P Minerick, homecoin.com. NorthstarMLS as distributed by MLS GRID
- $539,0003 bd3 ba2.3k sqft650 93rd St, Roberts, WI 54023For SaleMLS ID #7130396, Leslie Boyea, Quorum Enterprises, Inc.. NorthstarMLS as distributed by MLS GRID
