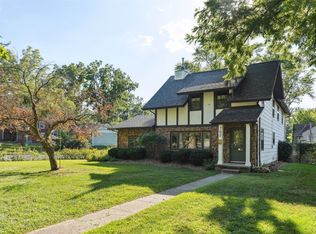
Welcome to this beautifully appointed Dutch Colonial home in Des Moines’ coveted North of Grand neighborhood. Thoughtfully renovated while preserving its timeless character, the home blends original details with modern livability. Beautifully restored hardwood floors, intricate woodwork, and distinctive wallpaper add warmth and personality throughout. The main level offers three inviting living spaces, including a cozy den with an oversized fireplace & a bright four-seasons porch. The updated kitchen and penny tiled baths complement the home's character while providing modern function. Outside, meticulous landscaping surrounds the fully fenced, park-like yard, complete with a new deck, gazebo, and playset. A two-car garage adds convenience and extra storage. Ideally located near schools, interstate access, the Des Moines Art Center & everything Ingersoll Ave has to offer, this is a truly special home in one of Des Moines’ most cherished neighborhoods. All information obtained from seller and public records.
For sale
$479,900
637 42nd St, Des Moines, IA 50312
3beds
2,114sqft
Single Family Residence
Built in 1920
0.3 Acres Lot
$-- Zestimate®
$227/sqft
$-- HOA
What's special
Intricate woodworkDistinctive wallpaperUpdated kitchenBeautifully restored hardwood floorsThree inviting living spacesTwo-car garageFully fenced park-like yard
- 4 days |
- 2,111 |
- 159 |
Zillow last checked:
Listing updated:
Listed by:
David Lake (515)419-0493,
RE/MAX Precision
Source: DMMLS,MLS#: 747062 Originating MLS: Des Moines Area Association of REALTORS
Originating MLS: Des Moines Area Association of REALTORSFacts & features
Interior
Bedrooms & bathrooms
- Bedrooms: 3
- Bathrooms: 2
- Full bathrooms: 1
- 1/2 bathrooms: 1
Heating
- Hot Water
Cooling
- Central Air
Appliances
- Included: Dryer, Dishwasher, Microwave, Refrigerator, Stove, Washer
Features
- Flooring: Hardwood, Tile
- Basement: Unfinished
- Number of fireplaces: 2
- Fireplace features: Gas Log, Wood Burning
Interior area
- Total structure area: 2,114
- Total interior livable area: 2,114 sqft
- Finished area below ground: 0
Property
Parking
- Total spaces: 2
- Parking features: Attached, Garage, Two Car Garage
- Attached garage spaces: 2
Features
- Levels: Two
- Stories: 2
Lot
- Size: 0.3 Acres
- Features: Rectangular Lot
Details
- Parcel number: 09002659000000
- Zoning: R-2
Construction
Type & style
- Home type: SingleFamily
- Architectural style: Dutch Colonial,Two Story
- Property subtype: Single Family Residence
Materials
- Wood Siding
- Roof: Asphalt,Shingle
Condition
- Year built: 1920
Utilities & green energy
- Sewer: Public Sewer
- Water: Public
Community & HOA
HOA
- Has HOA: No
Location
- Region: Des Moines
Financial & listing details
- Price per square foot: $227/sqft
- Tax assessed value: $244,900
- Annual tax amount: $5,309
- Date on market: 8/11/2026
- Cumulative days on market: 4 days
- Listing terms: Cash,Conventional,FHA,VA Loan
- Road surface type: Concrete
Estimated market value
Not available
Estimated sales range
Not available
Not available
Price history
| Date | Event | Price |
|---|---|---|
| 8/11/2026 | Listed for sale | $479,900+4.3%$227/sqft |
Source:  DMMLS #747062 Report a problem DMMLS #747062 Report a problem | ||
| 2/19/2025 | Sold | $460,000-2.1%$218/sqft |
Source: DMMLS #709605 Report a problem | ||
| 1/28/2025 | Pending sale | $469,900$222/sqft |
Source: DMMLS #709605 Report a problem | ||
| 1/10/2025 | Listed for sale | $469,900$222/sqft |
Source: DMMLS #709605 Report a problem | ||
| 1/10/2025 | Pending sale | $469,900$222/sqft |
Source: DMMLS #709605 Report a problem | ||
| 1/3/2025 | Listed for sale | $469,900+277.4%$222/sqft |
Source: DMMLS #709605 Report a problem | ||
| 12/1/2000 | Sold | $124,500$59/sqft |
Source: Public Record Report a problem | ||
Public tax history
| Year | Property taxes | Tax assessment |
|---|---|---|
| 2025 | $5,088 -0.5% | $244,900 -11.7% |
| 2024 | $5,114 -11.4% | $277,400 |
| 2023 | $5,772 +0.8% | $277,400 +9.3% |
| 2022 | $5,726 +3.5% | $253,800 |
| 2021 | $5,530 -3.7% | $253,800 +10.3% |
| 2020 | $5,740 +11.3% | $230,200 |
| 2019 | $5,156 +1.1% | $230,200 +14.9% |
| 2018 | $5,100 | $200,400 |
| 2017 | $5,100 +14.3% | $200,400 +12.6% |
| 2016 | $4,460 | $178,000 |
| 2015 | $4,460 +4.9% | $178,000 +1.8% |
| 2014 | $4,250 | $174,900 |
| 2013 | -- | $174,900 +0.3% |
| 2012 | -- | $174,300 |
| 2011 | -- | $174,300 -2.9% |
| 2010 | -- | $179,500 |
| 2009 | -- | $179,500 +2% |
| 2008 | -- | $176,000 |
| 2007 | -- | $176,000 +11.7% |
| 2006 | -- | $157,600 |
| 2005 | -- | $157,600 +12.1% |
| 2003 | -- | $140,530 +18.2% |
| 2002 | -- | $118,920 |
| 2001 | -- | $118,920 |
Find assessor info on the county website
Monthly payment
Est. payment
Payment breakdown
Explore the cost of this home by adjusting the details. Changes won't be saved.Climate risks
Neighborhood: North of Grand
Nearby schools
GreatSchools rating
- 4/10Hubbell Elementary SchoolGrades: K-5Distance: 0.4 mi
- 2/10Callanan Middle SchoolGrades: 6-8Distance: 0.8 mi
- 5/10Roosevelt High SchoolGrades: 9-12Distance: 0.5 mi
Schools provided by the listing agent
- District: Des Moines Independent
Source: DMMLS. This data may not be complete. We recommend contacting the local school district to confirm school assignments for this home.
- $327,2004 bd1 ba1.8k sqft631 42nd St, Des Moines, IA 50312Off Market
- $248,4004 bd2 ba1.7k sqft4130 Woodland Ave, Des Moines, IA 50312Off Market
- $441,4006 bd3 ba3k sqft625 42nd St, Des Moines, IA 50312Off Market
- $564,3006 bd4 ba3.7k sqft641 42nd St, Des Moines, IA 50312Off Market
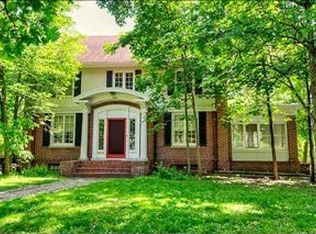
- $563,4004 bd2 ba2.6k sqft638 41st St, Des Moines, IA 50312Off Market
- $312,2004 bd1 ba1.9k sqft651 42nd St, Des Moines, IA 50312Off Market
- $652,2004 bd2 ba3.2k sqft636 42nd St, Des Moines, IA 50312Off Market
- $1,121,4006 bd4 ba4.6k sqft620 42nd St, Des Moines, IA 50312Off Market
A local agent can set up tours, give advice and negotiate with sellers.
Similar homes
- $575,0003 bd3 ba2k sqft3300 Elmwood Dr, Des Moines, IA 50312For Sale
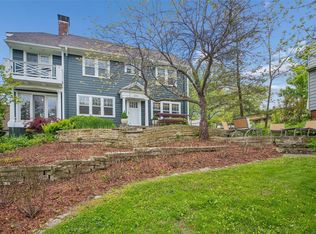 MLS ID #740340, Sara Gaskell, Iowa Realty Mills Crossing. DMMLS
 - $489,9004 bd2 ba1.6k sqft216 SW 39th St, Des Moines, IA 50312For Sale
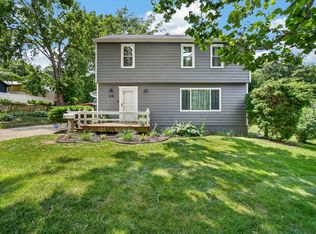 MLS ID #746470, Tori Day, RE/MAX Precision. DMMLS
 - $499,9003 bd2 ba1.8k sqft213 38th Pl, Des Moines, IA 50312For Sale
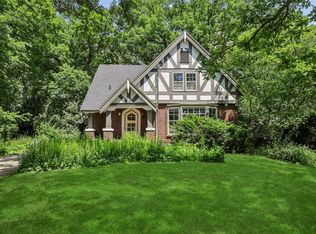 MLS ID #743176, JIM BAEHR, Iowa Realty Beaverdale. DMMLS
 - $485,0006 bd3 ba2.6k sqft702 Polk Blvd, Des Moines, IA 50312For Sale
 MLS ID #725439, Darson Grantham, Keller Williams Realty GDM. DMMLS
 - $530,0004 bd3 ba2.7k sqft413 38th Pl, Des Moines, IA 50312For SaleMLS ID #741271, Mariah Klemp, RE/MAX Concepts. DMMLS
- $460,0004 bd3 ba1.6k sqft4423 Kingman Blvd, Des Moines, IA 50311For SaleMLS ID #746517, Ann Holtz, RE/MAX Concepts. DMMLS
- $332,0005 bd3 ba2.3k sqft654 36th St, Des Moines, IA 50312For SaleMLS ID #736890, Jodi Moyer, Realty ONE Group Impact. DMMLS
- $549,0003 bd3 ba1.7k sqft6045 N Waterbury Rd, Des Moines, IA 50312For SaleMLS ID #745912, Sara Gaskell, Iowa Realty Mills Crossing. DMMLS
- $395,0003 bd4 ba1.8k sqft2905 37th St, Des Moines, IA 50310For SaleMLS ID #747084, RICK WANAMAKER, Iowa Realty Mills Crossing. DMMLS
- $645,0004 bd4 ba2.3k sqft724 54th St, Des Moines, IA 50312For SaleMLS ID #743304, Micole Chapman, RE/MAX Concepts. DMMLS
- $399,9903 bd3 ba1.5k sqft5905 Walnut Hill Dr, Des Moines, IA 50312For SaleMLS ID #743294, Cui Davis, Realty ONE Group Impact. DMMLS
- $335,0005 bd2 ba2k sqft683 35th St, Des Moines, IA 50312For Sale
 MLS ID #70022, Ryan Rohlf, Keller Williams Legacy Group. CIBR
 - $450,0003 bd3 ba2.4k sqft905 18th St, Des Moines, IA 50314For SaleMLS ID #738432, Gina Swanson, Century 21 Signature. DMMLS
- $425,0003 bd2 ba1.4k sqft3620 Park Ave, Des Moines, IA 50321For SaleMLS ID #746638, Rose Green, RE/MAX Concepts. DMMLS
- $327,0004 bd3 ba2.5k sqft1518 E 9th St, Des Moines, IA 50316For SaleMLS ID #747306, Marce Peters, Realty ONE Group Impact. DMMLS
- $279,9003 bd1 ba1.5k sqft1436 46th St, Des Moines, IA 50311For SaleMLS ID #747210, Danielle Plank-Harris, RE/MAX Concepts. DMMLS
- $624,9004 bd3 ba2.5k sqft686 63rd St, Des Moines, IA 50312For SaleMLS ID #725805, Beth Ernst, Keller Williams Realty GDM. DMMLS
- $345,0004 bd2 ba2k sqft1131 45th St, Des Moines, IA 50311For SaleMLS ID #743930, Kasey Kliegl, RE/MAX Concepts. DMMLS
- $315,0004 bd2 ba1.4k sqft633 48th St, Des Moines, IA 50312For SaleMLS ID #725659, Erin Rundall, Keller Williams Realty GDM. DMMLS
- $299,9003 bd2 ba1.5k sqft663 19th St, Des Moines, IA 50314For SaleMLS ID #746438, Carrie Webber, Realty ONE Group Impact. DMMLS
