Welcome to this charming single-story home in the desirable Summerlin area!!! Situated on a hugh corner lot, this 3-bedroom, 2-bath home offers comfort, style and plenty of outdoor space*** The interior features luxury vinyl plank flooring throughout, a spacious kitchen with beautiful quartz countertops, and cozy fireplace in the living room*** The dining and living areas flow together, creating a welcoming space for everyday living and entertaining*** The primary suite features a private bathroom with dual sinks and a custom-built shower stall*** Step outside to enjoy the hugh backyard with covered patio and fruit tree, offering plenty of room to relax, entertain or create your own outdoor retreat*** Conveniently located near freeway access, shopping and restaurants*** A wonderful opportunity to enjoy comfortable single-story living in Summerlin*** Washer/dryer and refrigerator are included*** Buyer/buyer's agent to verify all info.
Active
$465,000
7944 Sky Ridge Rd, Las Vegas, NV 89128
3beds
1,602sqft
Single Family Residence
Built in 1996
7,840 Square Feet Lot
$457,400 Zestimate®
$290/sqft
$74/mo HOA
What's special
Beautiful quartz countertopsCharming single-story homeDual sinksFruit treeSpacious kitchenHugh corner lotCustom-built shower stall
- 2 days
- 182
- 17
Likely to sell faster than
Zillow last checked:
Listing updated:
Listed by:
Sue T. Kamjorn S.0039556 (702)279-8531,
Realty ONE Group, Inc
Source: LVR,MLS#: 2832135 Originating MLS: Greater Las Vegas Association of Realtors Inc
Facts & features
Interior
Bedrooms & bathrooms
- Bedrooms: 3
- Bathrooms: 2
- Full bathrooms: 1
- 3/4 bathrooms: 1
Primary bedroom
- Description: Bedroom With Bath Downstairs,Ceiling Light,Downstairs,Walk-In Closet(s)
- Dimensions: 18x12
Bedroom 2
- Description: Ceiling Light,Closet,Downstairs
- Dimensions: 15x11
Bedroom 3
- Description: Ceiling Light,Closet,Downstairs
- Dimensions: 15x11
Dining room
- Description: Living Room/Dining Combo
- Dimensions: 13x12
Kitchen
- Description: Breakfast Bar/Counter,Lighting Recessed,Luxury Vinyl Plank,Pantry,Quartz Countertops
Living room
- Description: Front
- Dimensions: 16x12
Heating
- Central, Gas
Cooling
- Central Air, Electric
Appliances
- Included: Dryer, Dishwasher, Disposal, Gas Range, Gas Water Heater, Microwave, Refrigerator, Water Heater, Washer
- Laundry: Gas Dryer Hookup, Laundry Room
Features
- Bedroom on Main Level, Full Bath on Main Level, Primary Downstairs, Window Treatments
- Flooring: Luxury Vinyl Plank
- Windows: Blinds
- Number of fireplaces: 1
- Fireplace features: Gas, Living Room
Interior area
- Total structure area: 1,602
- Total interior livable area: 1,602 sqft
Video & virtual tour
Property
Parking
- Total spaces: 2
- Parking features: Attached, Garage, Garage Door Opener, Inside Entrance, Private, Shelves
- Attached garage spaces: 2
Features
- Stories: 1
- Patio & porch: Covered, Patio
- Exterior features: Patio, Private Yard
- Fencing: Block,Back Yard
Lot
- Size: 7,840 Square Feet
- Features: Corner Lot, Desert Landscaping, Fruit Trees, Landscaped, < 1/4 Acre
Details
- Parcel number: 13821820012
- Zoning description: Single Family
- Horse amenities: None
Construction
Type & style
- Home type: SingleFamily
- Architectural style: One Story
- Property subtype: Single Family Residence
Materials
- Roof: Tile
Condition
- Resale
- Year built: 1996
Utilities & green energy
- Electric: Photovoltaics None
- Sewer: Public Sewer
- Water: Public
- Utilities for property: Underground Utilities
Community & HOA
Community
- Security: Controlled Access
- Subdivision: Tamarisk-Phase 2
HOA
- Has HOA: Yes
- Services included: Association Management
- HOA fee: $74 monthly
- HOA name: Summerlin North
- HOA phone: 702-858-5500
Location
- Region: Las Vegas
Financial & listing details
- Price per square foot: $290/sqft
- Tax assessed value: $297,826
- Annual tax amount: $2,764
- Date on market: 11/6/2026
- Listing agreement: Exclusive Right To Sell
- Listing terms: Cash,Conventional,FHA,VA Loan
- Ownership: Single Family Residential
- Road surface type: Paved
Estimated market value
$457,400
$435,000 - $480,000
$2,235/mo
Price history
| Date | Event | Price |
|---|---|---|
| 11/6/2026 | Listed for sale | $465,000+132.5%$290/sqft |
Source:  LVR #2832135 Report a problem | ||
| 9/30/2008 | Sold | $200,000+5.3%$125/sqft |
Source: Public Record Report a problem | ||
| 2/17/2004 | Sold | $190,000+22.6%$119/sqft |
Source: Public Record Report a problem | ||
| 3/27/2003 | Sold | $155,000-1.9%$97/sqft |
Source: Public Record Report a problem | ||
| 8/31/1995 | Sold | $158,000$99/sqft |
Source: Public Record Report a problem | ||
Public tax history
| Year | Property taxes | Tax assessment |
|---|---|---|
| 2026 | $2,766 -1.8% | $104,239 -1.3% |
| 2025 | $2,816 +8% | $105,592 +8% |
| 2024 | $2,608 +8% | $97,806 +8.6% |
| 2023 | $2,415 +8% | $90,078 +10.6% |
| 2022 | $2,236 +7.7% | $81,445 +2.6% |
| 2021 | $2,076 +6.7% | $79,380 +3.3% |
| 2020 | $1,945 +4.8% | $76,848 +9.8% |
| 2019 | $1,856 +6.9% | $69,996 0% |
| 2018 | $1,736 | $69,997 -0.6% |
| 2017 | $1,736 | $70,441 +7.5% |
| 2016 | $1,736 +0.2% | $65,512 +14.9% |
| 2015 | $1,732 +3.2% | $57,037 +14.9% |
| 2014 | $1,678 | $49,652 |
| 2013 | -- | $49,652 -7.1% |
| 2012 | -- | $53,443 -1.2% |
| 2011 | -- | $54,102 -5.7% |
| 2010 | -- | $57,402 -12.4% |
| 2009 | -- | $65,536 |
| 2008 | -- | $65,536 -42.7% |
| 2007 | -- | $114,363 +10.1% |
| 2006 | -- | $103,908 +20.9% |
| 2005 | -- | $85,922 +40.9% |
| 2004 | -- | $60,977 +15.3% |
| 2003 | -- | $52,906 +4% |
| 2002 | -- | $50,890 +2.4% |
| 2001 | -- | $49,700 |
Find assessor info on the county website
Monthly payment
Est. payment
Payment breakdown
Explore the cost of this home by adjusting the details. Changes won't be saved.Climate risks
Neighborhood: Summerlin North
Nearby schools
Schools provided by the listing agent
- Elementary: Bryan, Richard H.,Bryan, Richard H.
- Middle: Becker
- High: Cimarron-Memorial
Source: LVR. This data may not be complete. We recommend contacting the local school district to confirm school assignments for this home.

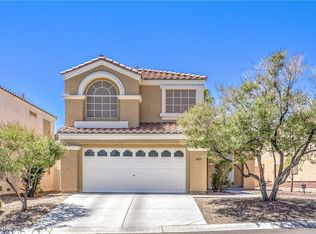
Similar homes
- $425,0003 bd2 ba1.3k sqft7905 Turtle Cove Ave, Las Vegas, NV 89128For Sale
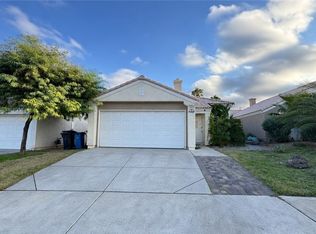 MLS ID #2832680, Duc M. Lu, Century 21 1st Priority Realty. LVR
- $429,5004 bd3 ba1.6k sqft1713 Sierra Hills Way, Las Vegas, NV 89128For Sale
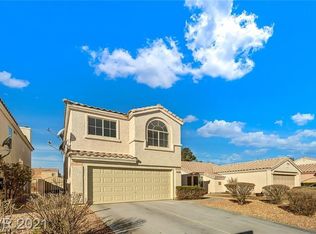 MLS ID #2819076, Lior Miroshnikov, Nevada Realty Experts. LVR
- $425,0003 bd2 ba1.3k sqft1705 Eagle Feather St, Las Vegas, NV 89128For Sale
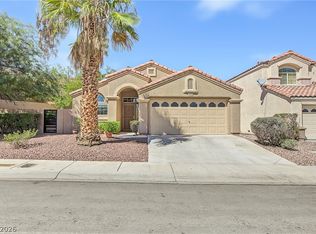 MLS ID #2823148, Mary Preheim, Real Broker LLC. LVR
- $459,9004 bd3 ba2k sqft1600 Royal Canyon Dr, Las Vegas, NV 89128For Sale
 MLS ID #2822079, David Gavic, Realty ONE Group, Inc. LVR
