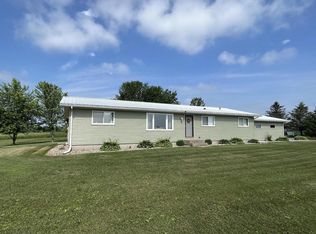
Open house May 26, 5-6:30 pm. One-of-a-kind contemporary home, a real architectural beauty! On 1.87 acres, this completely renovated 4BR, 3 full BA home offers 2,776 sq. ft. of stunning modern updates blended w/soaring natural light & peaceful country views. Step inside & fall in love w/the dramatic beamed ceilings, walls of windows, & sun-filled main floor solarium that brings the outdoors in. Every inch of this home has been thoughtfully updated including all brand-new bathrooms featuring custom tile work & cabinetry, new flooring throughout, fresh paint, updated troweled wall surfaces, & stylish vinyl accent walls. The redesigned kitchen is a showstopper w/high-end soft-close cabinetry, center island, gorgeous solid surface countertops, & all new appliances included. Cozy up beside the stunning new stone & wood fireplace or enjoy the convenience of a brand-new main floor laundry room. Additional updates include new insulation & moisture liner at the foundation walls, epoxy grip garage flooring, fresh exterior paint, updated retaining walls & planters, plus a garden shed for extr
Active
$469,000
11101 ROBIN ROAD, Marshfield, WI 54449
4beds
2,776sqft
Est.: Get pre-qualified
Single Family Residence
Built in 1983
1.87 Acres Lot
$453,900 Zestimate®
$169/sqft
$-- HOA
What's special
Center islandPeaceful country viewsEpoxy grip garage flooringStylish vinyl accent wallsGarden shedNew flooring throughoutFresh paint
- 6 days |
- 756 |
- 49 |
Likely to sell faster than
Zillow last checked:
Listing updated:
Listed by:
CHERI BARNETT Phone:715-506-0610,
RE/MAX AMERICAN DREAM
Source: WIREX MLS,MLS#: 22602216 Originating MLS: Central WI Board of REALTORS
Originating MLS: Central WI Board of REALTORSTour with a local agent
Facts & features
Interior
Bedrooms & bathrooms
- Bedrooms: 4
- Bathrooms: 3
- Full bathrooms: 3
Primary bedroom
- Level: Upper
- Area: 195
- Dimensions: 15 x 13
Bedroom 2
- Level: Upper
- Area: 120
- Dimensions: 12 x 10
Bedroom 3
- Level: Upper
- Area: 160
- Dimensions: 16 x 10
Bedroom 4
- Level: Upper
- Area: 120
- Dimensions: 12 x 10
Bathroom
- Features: Master Bedroom Bath
Dining room
- Level: Main
- Area: 192
- Dimensions: 16 x 12
Kitchen
- Level: Main
- Area: 273
- Dimensions: 21 x 13
Living room
- Level: Main
- Area: 221
- Dimensions: 17 x 13
Heating
- Propane, Forced Air
Cooling
- Central Air
Appliances
- Included: Refrigerator, Range/Oven, Dishwasher, Washer, Dryer
Features
- Ceiling Fan(s), Cathedral/vaulted ceiling
- Flooring: Carpet, Tile
- Basement: Partial
Interior area
- Total structure area: 2,776
- Total interior livable area: 2,776 sqft
- Finished area above ground: 2,776
- Finished area below ground: 0
Video & virtual tour
Property
Parking
- Total spaces: 2
- Parking features: 2 Car, Attached, Garage Door Opener
- Attached garage spaces: 2
Features
- Levels: Two
- Stories: 2
- Patio & porch: Patio
Lot
- Size: 1.87 Acres
Details
- Parcel number: 1000293A
- Zoning: Residential
Construction
Type & style
- Home type: SingleFamily
- Architectural style: Contemporary
- Property subtype: Single Family Residence
Materials
- Wood Siding
- Roof: Shingle
Condition
- 21+ Years
- New construction: No
- Year built: 1983
Utilities & green energy
- Sewer: Septic Tank, Holding Tank
- Water: Well
Community & HOA
Location
- Region: Marshfield
- Municipality: Lincoln
Financial & listing details
- Price per square foot: $169/sqft
- Tax assessed value: $231,500
- Annual tax amount: $4,052
- Date on market: 5/21/2026
Estimated market value
$453,900
$431,000 - $477,000
$2,291/mo
Price history
| Date | Event | Price |
|---|---|---|
| 5/21/2026 | Listed for sale | $469,000+69.9%$169/sqft |
Source:  WIREX MLS #22602216 Report a problem WIREX MLS #22602216 Report a problem | ||
| 3/7/2022 | Sold | $276,000-4.8%$99/sqft |
Source: WIREX MLS #22200112 Report a problem | ||
| 1/11/2022 | Listed for sale | $290,000+28.9%$104/sqft |
Source: WIREX MLS #22200112 Report a problem | ||
| 3/24/2021 | Listing removed | -- |
Source: Owner Report a problem | ||
| 8/24/2020 | Listing removed | $225,000$81/sqft |
Source: Owner Report a problem | ||
| 8/24/2020 | Pending sale | $225,000$81/sqft |
Source: Owner Report a problem | ||
| 8/22/2020 | Listed for sale | $225,000-0.4%$81/sqft |
Source: Owner Report a problem | ||
| 5/19/2020 | Listing removed | $225,900$81/sqft |
Source: Owner Report a problem | ||
| 5/12/2020 | Listed for sale | $225,900-1.7%$81/sqft |
Source: Owner Report a problem | ||
| 3/19/2018 | Listing removed | $229,900$83/sqft |
Source: SUCCESS REALTY INC #1702735 Report a problem | ||
| 12/6/2017 | Price change | $229,900-8%$83/sqft |
Source: SUCCESS REALTY INC #1702735 Report a problem | ||
| 5/10/2017 | Listed for sale | $249,900+36.6%$90/sqft |
Source: PRUDENTIAL SUCCESS REALTY #1702735 Report a problem | ||
| 6/19/2012 | Sold | $183,000-8.5%$66/sqft |
Source: Public Record Report a problem | ||
| 4/21/2012 | Price change | $199,900-4.8%$72/sqft |
Source: First Weber Group Realtors #1202408 Report a problem | ||
| 3/24/2012 | Price change | $210,000-4.5%$76/sqft |
Source: CENTURY 21 Gold Key Realty, Inc. #1200267 Report a problem | ||
| 1/18/2012 | Listed for sale | $219,900-2.3%$79/sqft |
Source: CENTURY 21 Gold Key Realty, Inc. #1200267 Report a problem | ||
| 8/24/2009 | Sold | $225,000$81/sqft |
Source: Public Record Report a problem | ||
Public tax history
| Year | Property taxes | Tax assessment |
|---|---|---|
| 2024 | $3,201 +12.9% | $165,300 |
| 2023 | $2,836 -10.3% | $165,300 |
| 2022 | $3,163 +6.5% | $165,300 |
| 2021 | $2,969 +2.8% | $165,300 |
| 2020 | $2,889 +18.6% | $165,300 |
| 2019 | $2,436 -2.5% | $165,300 |
| 2018 | $2,500 -1.8% | $165,300 |
| 2017 | $2,546 -0.1% | $165,300 |
| 2016 | $2,548 -8.2% | $165,300 |
| 2015 | $2,775 | $165,300 +2.5% |
| 2014 | -- | $161,200 |
| 2013 | -- | $161,200 |
| 2012 | -- | $161,200 |
| 2011 | -- | $161,200 |
| 2010 | -- | $161,200 |
| 2009 | -- | $161,200 -11.2% |
| 2008 | -- | $181,500 |
| 2007 | -- | $181,500 |
| 2006 | -- | $181,500 |
| 2005 | -- | $181,500 |
| 2004 | -- | $181,500 |
| 2003 | -- | $181,500 |
| 2002 | -- | $181,500 |
| 2001 | -- | $181,500 +37% |
| 2000 | -- | $132,500 |
Find assessor info on the county website
Monthly payment
Est. payment$--/mo
Payment breakdown
Explore the cost of this home by adjusting the details. Changes won't be saved.
All calculations are estimates and provided by Zillow, Inc. for informational purposes only. Actual amounts may vary.
HOA fees may include property taxes on listings classified as Co-Ops. Contact the listing agent and/or owner for fee details.
Mortgage interest rates are dependent on a number of factors, including credit score, down payment, and repayment length. Interest rate data provided by Zillow Group Marketplace, Inc. as of 1/1/1970 from various mortgage lenders with which we have lead or other similar arrangements; the Estimated Payment is an average of those rates.
See how much you could borrow to make a competitive offer.
Climate risks
Neighborhood: 54449
Nearby schools
GreatSchools rating
- 5/10Nasonville Elementary SchoolGrades: PK-6Distance: 3.6 mi
- 5/10Marshfield Middle SchoolGrades: 7-8Distance: 3.7 mi
- 6/10Marshfield High SchoolGrades: 9-12Distance: 4.5 mi
Schools provided by the listing agent
- Middle: Marshfield
- High: Marshfield
- District: Marshfield
Source: WIREX MLS. This data may not be complete. We recommend contacting the local school district to confirm school assignments for this home.
A local agent can set up tours, give advice and negotiate with sellers.
- Wisconsin
- Wood County
- Marshfield
- 54449
- 11101 ROBIN ROAD
Nearby cities
Nearby zip codes
Other Marshfield Topics
